Skip main navigation
Closed
  • $1,258,500

    3 Canterbury Park, Mobile, AL 36608

    3beds
    3,345sqft
    Residential
    Built in 2024
    7,143.84 Square Feet Lot
    $1,256,400 Zestimate®
    $376/sqft
    $3,733 Estimated rent

    Home value

    $1,256,400

    $1.12M - $1.41M

    $3,733/mo

    Zestimate® history
    Loading
    Loading...

    Owner options

    List your home for rent

    $3,733/mo

    Rent Zestimate®

    Find your next renter with Zillow Rental Manager. Plus, with online applications, you can quickly screen prospective tenants – for free.

    Learn more

    $3,733/mo

    Rent Zestimate®

    Refinance and save

    $6,282/mo

    Est. payment

    Refinancing to a lower rate could help reduce your monthly payments and save thousands over the life of the loan.

    See today's rates

    $6,282/mo

    Est. payment

    Explore your selling options

    Work with a Zillow partner agent

    Leverage their expertise and Zillow's premium Showcase listings to get your home seen by more buyers.

    Get started

    List with your own agent

    Get your home in front of millions of buyers by listing it on Zillow.

    Learn how to do it

    Sell it yourself

    Take full control of how buyers see your home on Zillow by listing For Sale by Owner (FSBO).

    List your home

    What's special

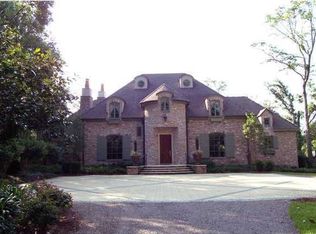
    Experience the extraordinary, yet traditional, in this new gated Springhill Development located in the heart of Springhill. This home by McCown Design and custom built by BW Construction completes the third residence in the much-desired Canterbury Park Development. Enjoy the beautiful landscape designed by WAS landscape socialize with fellow neighbors or simply relax under the illuminating architectural streetlamps in the shared common area. Visual comfort awaits you as you enter the home via the foyer with eye catching tall ceilings and a centrally located dining room, wonderful for hosting and entertaining. This elegant home offers an open floor plan, for those looking for a transitional lifestyle. Meal preparation in the exquisite kitchen is a chef's dream with a grand island, custom built cabinetry, solid surface countertops, professional Wolf range, Subzero refrigerator, as well as an abundance of storage in the adjacent prep area with a wet bar and beverage cooler. The main living space opens up to a well-appointed outdoor screened in living area with a secondary fireplace yet offering another area to relax, unwind, and entertain. Wide white oak plank floors and custom millwork flow throughout the home as well as into the primary bedroom and bathroom located on the main floor. The primary bedroom has 2 closets, one which is customized with cabinetry and shelving. The primary bathroom includes a soaking tub, separate shower, dual vanities with marble countertops and harlequin designed marble floors. The second level has 2 additional ensuites as well as two different flex spaces, great for an additional living room or home office. Outdoor amenities include a motor court for additional parking, an oversized double car garage, fenced in backyard, green space, and a grilling station. Please call your favorite listing agent for showing of this beautiful property. Buyer responsible for verifying all measurements and relevant detail Buyer to verify Buyer to verify

    Zillow last checked:

    Listing updated:

    Listed by:

    Chris King chrisking@robertsbrothers.com,

    Roberts Brothers TREC

    Bought with:

    Chris King

    Roberts Brothers TREC

    Source: Baldwin Realtors,MLS#: 378909MLS Logo

    Facts & features

    Interior

    Bedrooms & bathrooms
    • Bedrooms: 3
    • Bathrooms: 4
    • Full bathrooms: 3
    • 1/2 bathrooms: 1
    Primary bedroom
    • Features: 1st Floor Primary, Multiple Walk in Closets
    Primary bathroom
    • Features: Double Vanity, Soaking Tub, Separate Shower
    Dining room
    • Features: Breakfast Area-Kitchen, Separate Dining Room
    Heating
    • Electric
    Appliances
    • Included: Dishwasher, Disposal, Double Oven, Microwave, Other, Gas Range, Refrigerator w/Ice Maker, Tankless Water Heater
    • Laundry: Inside
    Features
    • Breakfast Bar, Eat-in Kitchen, Entrance Foyer, High Ceilings, Split Bedroom Plan, Storage, Vaulted Ceiling(s), Wet Bar
    • Flooring: Natural Stone, Tile, Wood, Other
    • Doors: Thermal Doors
    • Windows: Double Pane Windows
    • Has basement: No
    • Number of fireplaces: 2
    • Fireplace features: Living Room, Outside
    Interior area
    • Total structure area: 3,345
    • Total interior livable area: 3,345 sqft

    Property

    Parking
    • Total spaces: 2
    • Parking features: Attached, Garage, On Street, Garage Door Opener
    • Has attached garage: Yes
    • Covered spaces: 2
    • Has uncovered spaces: Yes
    Features
    • Levels: One and One Half
    • Stories: 1
    • Patio & porch: Covered, Patio, Side Porch
    • Exterior features: Storage, Termite Contract
    • Fencing: Fenced
    • Has view: Yes
    • View description: Other
    • Waterfront features: No Waterfront
    Lot
    • Size: 7,143 sqft
    • Features: Less than 1 acre, Cul-De-Sac, Few Trees, Subdivided, Metes and Bounds
    Details
    • Parcel number: 2805221001088002
    • Zoning description: Single Family Residence

    Construction

    Type & style
    • Home type: SingleFamily
    • Architectural style: French Provincial
    • Property subtype: Residential
    Materials
    • Brick, See Remarks, Wood Siding
    • Foundation: Slab
    • Roof: See Remarks
    Condition
    • New Construction
    • New construction: Yes
    • Year built: 2024

    Utilities & green energy

    • Electric: Alabama Power
    • Water: Public
    • Utilities for property: See Remarks
    Green energy
    • Energy efficient items: Insulation

    Community & neighborhood

    Security
    • Security features: Smoke Detector(s)
    Community
    • Community features: None
    Location
    • Region: Mobile
    • Subdivision: Canterbury

    HOA & financial

    HOA
    • Has HOA: Yes
    • HOA fee: $416 monthly
    • Services included: Association Management

    Other

    Other facts
    • Price range: $1.3M - $1.3M
    • Ownership: Whole/Full

    Price history

    DateEventPrice
    3/26/2026Sold$1,258,500-6.7%$376/sqft
    Source: Baldwin Realtors #378909 Report a problem
    3/2/2026Pending sale$1,349,000$403/sqft
    Source: GCMLS #7574993 Report a problem
    9/25/2025Price change$1,349,000-6.2%$403/sqft
    Source: GCMLS #7574993 Report a problem
    5/8/2025Listed for sale$1,438,000$430/sqft
    Source: GCMLS #7574993 Report a problem
    5/1/2025Listing removed$1,438,000$430/sqft
    Source: Baldwin Realtors #365920 Report a problem
    3/27/2025Price change$1,438,000-3.9%$430/sqft
    Source: GCMLS #7430286 Report a problem
    1/31/2025Price change$1,497,000-5.2%$448/sqft
    Source: GCMLS #7430286 Report a problem
    11/25/2024Price change$1,579,000-6.3%$472/sqft
    Source: GCMLS #7430286 Report a problem
    8/1/2024Listed for sale$1,685,000$504/sqft
    Source: GCMLS #7430286 Report a problem

    Public tax history

    Tax history is unavailable.

    Neighborhood: Parkhill

    Nearby schools

    GreatSchools rating
    Get a cash offer in 3 minutes
    Find out how much your home could sell for in as little as 3 minutes with a no-obligation cash offer.
    Estimated market value
    $1,256,400
    Get a cash offer in 3 minutes
    Find out how much your home could sell for in as little as 3 minutes with a no-obligation cash offer.
    Estimated market value
    $1,256,400