Skip main navigation
Sold for $765,000
  • $765,000

    3 Caryns Way #A, Norwalk, CT 06851

    3beds
    2,574sqft
    Condominium, Townhouse
    Built in 2015
    -- sqft lot
    $846,400 Zestimate®
    $297/sqft
    $5,561 Estimated rent

    Home value

    $846,400

    $796,000 - $906,000

    $5,561/mo

    Zestimate® history
    Loading
    Loading...

    Owner options

    List your home for rent

    $5,561/mo

    Rent Zestimate®

    Find your next renter with Zillow Rental Manager. Plus, with online applications, you can quickly screen prospective tenants – for free.

    Learn more

    $5,561/mo

    Rent Zestimate®

    Refinance and save

    $5,486/mo

    Est. payment

    Refinancing to a lower rate could help reduce your monthly payments and save thousands over the life of the loan.

    See today's rates

    $5,486/mo

    Est. payment

    Explore your selling options

    Work with a Zillow partner agent

    Leverage their expertise and Zillow's premium Showcase listings to get your home seen by more buyers.

    Get started

    List with your own agent

    Get your home in front of millions of buyers by listing it on Zillow.

    Learn how to do it

    Sell it yourself

    Take full control of how buyers see your home on Zillow by listing For Sale by Owner (FSBO).

    List your home

    What's special

    Primary suiteVaulted ceilingsMedia roomBreakfast barStylish barn doorsSleek quartz countertopsFinished lower level
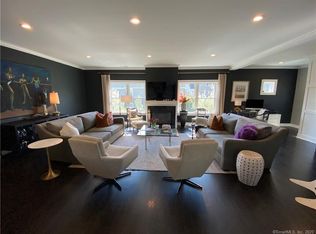
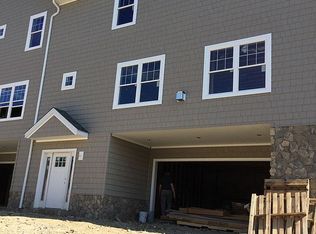
    Welcome to 3 Caryns Way A, a beautifully maintained and like-new 3-bedroom, 3.5-bathroom townhome located on a peaceful cul-de-sac in the heart of Norwalk. Offering three spacious levels of modern living, this home delivers both style and functionality in a prime Fairfield County location. The main floor features a bright, open-concept layout with hardwood flooring throughout, perfect for entertaining or everyday living. The chef's kitchen boasts sleek quartz countertops, stainless steel appliances, ample cabinetry, and a breakfast bar that flows seamlessly into the living and dining areas. The primary suite offers a walk-in closet and a spa-like bath with vaulted ceilings and a walk in shower. Two additional bedroom share a bath with ample closet space. The is a full sized side by side laundry on the upper level behind stylish barn doors. The finished lower level includes a full bath and provides the perfect space for a media room, home gym, or in-law/guest suite. Additional highlights include a one-car attached garage, central air conditioning, energy-efficient systems, and a private outdoor patio. Located just minutes from I-95, the Merritt Parkway, South Norwalk (SONO), Metro-North, shopping, dining, and beaches, this home offers low-maintenance luxury in a highly convenient setting.

    Zillow last checked:

    Listing updated:

    Listed by:

    Jeanine Narita (415)519-1910,

    Berkshire Hathaway NE Prop. 203-329-2111

    Bought with:

    Tyler Toren, RES.0810982

    Compass Connecticut, LLC

    Source: Smart MLS,MLS#: 24130820MLS Logo

    Facts & features

    Interior

    Bedrooms & bathrooms
    • Bedrooms: 3
    • Bathrooms: 4
    • Full bathrooms: 3
    • 1/2 bathrooms: 1
    Primary bedroom
    • Features: Vaulted Ceiling(s), Bedroom Suite, Ceiling Fan(s), Full Bath, Walk-In Closet(s), Hardwood Floor
    • Level: Upper
    Bedroom
    • Level: Upper
    Bedroom
    • Level: Upper
    Kitchen
    • Level: Main
    Living room
    • Features: High Ceilings, Dining Area, Fireplace, Patio/Terrace
    • Level: Main
    Rec play room
    • Features: Full Bath
    • Level: Lower
    Heating
    • Forced Air, Propane
    Cooling
    • Ceiling Fan(s), Central Air
    Appliances
    • Included: Gas Cooktop, Oven, Microwave, Refrigerator, Ice Maker, Dishwasher, Washer, Dryer, Electric Water Heater, Water Heater
    Features
    • Basement: Full
    • Attic: Pull Down Stairs
    • Number of fireplaces: 1
    • Common walls with other units/homes: End Unit
    Interior area
    • Total structure area: 2,574
    • Total interior livable area: 2,574 sqft
    • Finished area above ground: 1,800
    • Finished area below ground: 774

    Property

    Parking
    • Total spaces: 1
    • Parking features: Attached
    • Attached garage spaces: 1
    Features
    • Stories: 3
    • Patio & porch: Patio
    • Exterior features: Rain Gutters, Garden
    Lot
    • Features: Cul-De-Sac
    Details
    • Parcel number: 2667840
    • Zoning: NULL

    Construction

    Type & style
    • Home type: Condo
    • Architectural style: Townhouse
    • Property subtype: Condominium, Townhouse
    • Attached to another structure: Yes
    Materials
    • Vinyl Siding
    Condition
    • New construction: No
    • Year built: 2015
    Details
    • Builder model: Townhouse

    Utilities & green energy

    • Sewer: Public Sewer
    • Water: Public

    Community & neighborhood

    Location
    • Region: Norwalk
    • Subdivision: West Rocks Area

    HOA & financial

    HOA
    • Has HOA: Yes
    • HOA fee: $335 monthly
    • Services included: Maintenance Grounds, Trash, Snow Removal, Water

    Price history

    DateEventPrice
    11/19/2025Sold$765,000-3.8%$297/sqft
    Source: Smart MLS #24130820 Report a problem
    10/28/2025Pending sale$795,000$309/sqft
    Source: Smart MLS #24130820 Report a problem
    10/3/2025Listed for sale$795,000+40.7%$309/sqft
    Source: Smart MLS #24130820 Report a problem
    2/27/2020Sold$565,000-1.7%$220/sqft
    Source: Smart MLS #170219109 Report a problem
    1/9/2020Price change$575,000-0.9%$223/sqft
    Source: William Raveis Real Estate #170219109 Report a problem
    9/20/2019Price change$580,000-3.2%$225/sqft
    Source: William Raveis Real Estate #170219109 Report a problem
    8/21/2019Price change$599,000-2.6%$233/sqft
    Source: William Raveis Real Estate #170219109 Report a problem
    7/24/2019Listed for sale$615,000+5.5%$239/sqft
    Source: William Raveis Real Estate #170219109 Report a problem
    5/10/2018Sold$583,000-2.7%$226/sqft
    Source: Smart MLS #170044964 Report a problem
    4/13/2018Pending sale$599,000$233/sqft
    Source: The Riverside Realty Group #170044964 Report a problem
    3/14/2018Price change$599,000-3.2%$233/sqft
    Source: The Riverside Realty Group #170044964 Report a problem
    1/24/2018Listed for sale$619,000$240/sqft
    Source: The Riverside Realty Group #170044964 Report a problem

    Public tax history

    YearProperty taxesTax assessment
    2025$10,692 +13.7%$450,400
    2024$9,400 +10.8%$450,400 +32.5%
    2023$8,486 +15.2%$339,900
    2022$7,369 +3.7%$339,900
    2021$7,107 -11.4%$339,900
    2020$8,024 +3.5%$339,900
    2019$7,749 -3.9%$339,900 +9.3%
    2018$8,067 +3.6%$311,110
    2017$7,785 $311,110

    Find assessor info on the county website

    Neighborhood: 06851

    Nearby schools

    GreatSchools rating
    Schools provided by the listing agent
    • Elementary: Cranbury
    • Middle: West Rocks
    • High: Norwalk

    Source: Smart MLS. This data may not be complete. We recommend contacting the local school district to confirm school assignments for this home.

    Get pre-qualified for a loan
    At Zillow Home Loans, we can pre-qualify you in as little as 5 minutes with no impact to your credit score.

    An equal housing lender. NMLS #10287.

    Sell for more on Zillow
    Get a Zillow Showcase℠ listing at no additional cost and you could sell for .
    $846,400
    2% more
    +$16,928
    With Zillow Showcase(estimated)
    $863,328