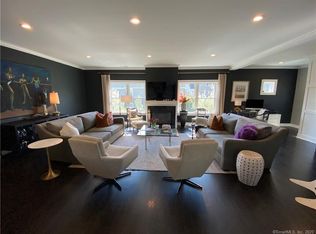
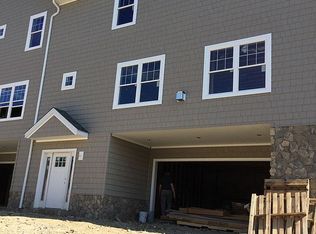
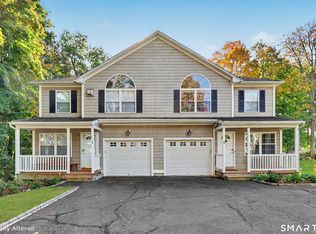
Spacious, sun-filled and designed to live like a single-family home, this 3-bedroom, 2.5-bath end-unit townhouse offers a rare combination of space, privacy and convenience in Norwalk. The open-concept main level features 9-foot ceilings, hardwood floors and a generous kitchen with abundant cabinetry, granite countertops and counter seating, flowing seamlessly into the dining and living areas. A fireplace adds warmth and character, while sliding doors open to a private stone patio-perfect for outdoor dining, entertaining or relaxing. Upstairs, the spacious primary suite includes a private bath, complemented by two additional bedrooms, a full hall bath and conveniently located second-floor laundry. The finished lower level provides valuable flexible space for a home office, gym, media room or playroom. An oversized attached one-car garage adds everyday ease and additional storage. Ideally situated for commuters with convenient access to Metro-North, I-95 and the Merritt Parkway, this special end unit delivers the comfort and functionality of a house with the low-maintenance lifestyle of a townhouse-a combination that is truly few and far between.
Under contract
$740,000
65 Aiken Street #B, Norwalk, CT 06851
3beds
2,114sqft
Condominium, Townhouse
Built in 2014
-- sqft lot
$734,100 Zestimate®
$350/sqft
$385/mo HOA
What's special
Hardwood floorsGranite countertopsOpen-concept main levelSpacious sun-filledCounter seating
- 46 days
- 516
- 30
Likely to sell faster than
Zillow last checked:
Listing updated:
Listed by:
Amanda Foss (207)749-9660,
Keller Williams Prestige Prop. 203-327-6700
Source: Smart MLS,MLS#: 24205689
Facts & features
Interior
Bedrooms & bathrooms
- Bedrooms: 3
- Bathrooms: 3
- Full bathrooms: 2
- 1/2 bathrooms: 1
Primary bedroom
- Features: Bedroom Suite, Full Bath, Walk-In Closet(s), Hardwood Floor
- Level: Upper
- Area: 192 Square Feet
- Dimensions: 12 x 16
Bedroom
- Features: Jack & Jill Bath, Hardwood Floor
- Level: Upper
- Area: 144 Square Feet
- Dimensions: 12 x 12
Bedroom
- Features: Jack & Jill Bath, Hardwood Floor
- Level: Upper
- Area: 216 Square Feet
- Dimensions: 12 x 18
Bathroom
- Level: Main
- Area: 30 Square Feet
- Dimensions: 6 x 5
Bathroom
- Features: Full Bath
- Level: Upper
- Area: 54 Square Feet
- Dimensions: 6 x 9
Dining room
- Features: High Ceilings, Combination Liv/Din Rm, Hardwood Floor
- Level: Main
- Area: 170 Square Feet
- Dimensions: 10 x 17
Kitchen
- Features: High Ceilings, Breakfast Bar, Dining Area, Hardwood Floor
- Level: Main
- Area: 130 Square Feet
- Dimensions: 10 x 13
Living room
- Features: High Ceilings, Fireplace, Patio/Terrace, Sliders, Hardwood Floor
- Level: Main
- Area: 235.64 Square Feet
- Dimensions: 13.7 x 17.2
Heating
- Forced Air, Natural Gas
Cooling
- Central Air
Appliances
- Included: Oven/Range, Microwave, Refrigerator, Dishwasher, Washer, Dryer, Water Heater
- Laundry: Upper Level
Features
- Wired for Data, Open Floorplan
- Basement: Full,Partially Finished
- Attic: Pull Down Stairs
- Number of fireplaces: 1
- Common walls with other units/homes: End Unit
Interior area
- Total structure area: 2,114
- Total interior livable area: 2,114 sqft
- Finished area above ground: 1,754
- Finished area below ground: 360
Property
Parking
- Total spaces: 3
- Parking features: Attached, Paved, Driveway, Garage Door Opener
- Attached garage spaces: 1
- Has uncovered spaces: Yes
Features
- Stories: 3
- Waterfront features: Beach Access
Lot
- Features: Level
Details
- Parcel number: 2656101
- Zoning: NULL
Construction
Type & style
- Home type: Condo
- Architectural style: Townhouse
- Property subtype: Condominium, Townhouse
- Attached to another structure: Yes
Materials
- Vinyl Siding
Condition
- New construction: No
- Year built: 2014
Utilities & green energy
- Sewer: Public Sewer
- Water: Public
Community & HOA
Community
- Features: Near Public Transport, Health Club, Shopping/Mall
- Subdivision: West Rocks Area
HOA
- Has HOA: Yes
- Services included: Maintenance Grounds, Snow Removal, Water, Insurance
- HOA fee: $385 monthly
Location
- Region: Norwalk
Financial & listing details
- Price per square foot: $350/sqft
- Tax assessed value: $422,570
- Annual tax amount: $10,119
- Date on market: 9/10/2026
Estimated market value
$734,100
$697,000 - $771,000
$4,727/mo
Price history
| Date | Event | Price |
|---|---|---|
| 10/22/2026 | Pending sale | $740,000$350/sqft |
Source:  Smart MLS #24205689 Report a problem Smart MLS #24205689 Report a problem | ||
| 9/10/2026 | Listed for sale | $740,000$350/sqft |
Source: Smart MLS #24205689 Report a problem | ||
Public tax history
| Year | Property taxes | Tax assessment |
|---|---|---|
| 2025 | $10,119 +14.7% | $422,570 |
| 2024 | $8,819 +11.7% | $422,570 +34.6% |
| 2023 | $7,898 +1.9% | $313,890 |
| 2022 | $7,751 +2.7% | $313,890 |
| 2021 | $7,549 +0.1% | $313,890 |
| 2020 | $7,545 +2.9% | $313,890 |
| 2019 | $7,334 -4.5% | $313,890 +9% |
| 2018 | $7,681 +3.6% | $288,070 |
| 2017 | $7,417 +1% | $288,070 |
| 2016 | $7,346 | $288,070 |
Find assessor info on the county website
Monthly payment
Est. payment
Payment breakdown
Explore the cost of this home by adjusting the details. Changes won't be saved.Climate risks
Neighborhood: 06851
Nearby schools
Schools provided by the listing agent
- Elementary: Silvermine
- Middle: West Rocks
- High: Norwalk
Source: Smart MLS. This data may not be complete. We recommend contacting the local school district to confirm school assignments for this home.
Similar homes
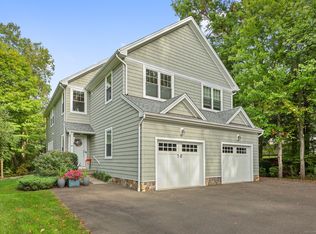
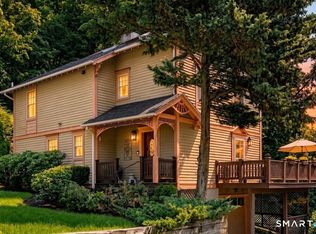
- $699,0003 bd4 ba2k sqftBlue Mountain Ridge, Norwalk, CT 06851For Sale
 MLS ID #24203655, Betsy Banks, William Raveis Real Estate. Smart MLS
 - $725,0003 bd2 ba1.3k sqft24 Carlin Street, Norwalk, CT 06851For Sale
 MLS ID #24205300, Tara Chlupsa, Coldwell Banker Realty. Smart MLS
 - $690,0003 bd4 ba2.4k sqftBrookside Knolls, Norwalk, CT 06854For Sale
 MLS ID #24215406, Ashley H. Petraska, William Raveis Real Estate. Smart MLS
 - $479,9002 bd2 ba1.9k sqftTown Line Center, Norwalk, CT 06851For Sale
 MLS ID #24205375, Kim Tromba, Keller Williams Realty. Smart MLS
 - $800,0003 bd4 ba3k sqft63 Howard Avenue, Norwalk, CT 06855For SaleMLS ID #24188342, Catherine Aaron, Berkshire Hathaway NE Prop.. Smart MLS
- $669,9005 bd2 ba1.7k sqft116 Stuart Avenue, Norwalk, CT 06850For SaleMLS ID #24176275, Michele Pierce, Coldwell Banker Realty. Smart MLS
- $764,7502 bd3 ba1.9k sqftRiverturn, Stamford, CT 06905For SaleMLS ID #24202161, Karen Sheftell, William Pitt Sotheby's Int'l. Smart MLS
- $700,0003 bd3 ba2.3k sqft257 Smith Ridge Road, South Salem, NY 10590For Sale
 MLS ID #1051757, Spencer A. Matthews, Listing by: Houlihan Lawrence Inc.. OneKey® MLS as distributed by MLS GRID
 - $475,0001 bd2 ba1.1k sqftFoxboro Court, Norwalk, CT 06851For SaleMLS ID #24214811, Rosemary Jacob, Borla & Associates Real Estate. Smart MLS
- $749,0002 bd4 ba1.9k sqftRiverturn, Stamford, CT 06905For SaleMLS ID #24193358, Karen Sheftell, William Pitt Sotheby's Int'l. Smart MLS
- $640,0004 bd2 ba1.7k sqft278 West Cedar Street, Norwalk, CT 06854For SaleMLS ID #24175655, Javyn Roundtree, Roundtree Realty LLC. Smart MLS
- $1,049,0003 bd3 ba2.3k sqft82 Old Mill Road, Wilton, CT 06897For SaleMLS ID #24216404, Maureen DeBoisbriand, Compass Connecticut, LLC. Smart MLS
- $649,0003 bd3 ba2.5k sqft151 Brushy Hill Road, Newtown, CT 06470For SaleMLS ID #24213252, Christine Fairchild, Coldwell Banker Realty. Smart MLS
- $789,0002 bd3 ba1.9k sqftRiverturn, Stamford, CT 06905For SaleMLS ID #24212176, Jessica Gaglio, Brown Harris Stevens. Smart MLS
- $819,0004 bd2 ba2k sqft33 Partridge Drive, Ridgefield, CT 06877For SaleMLS ID #24214135, Kenn Olbrych, Coldwell Banker Realty. Smart MLS
- $949,0004 bd2 ba2.2k sqft22 Bittersweet Trail, Wilton, CT 06897For SaleMLS ID #24169858, Lynne Murphy, Berkshire Hathaway NE Prop.. Smart MLS
- $749,9003 bd2 ba1.3k sqft295 Reid Street, Fairfield, CT 06824For SaleMLS ID #24212796, Melissa Casey, Coldwell Banker Realty. Smart MLS
- $489,0002 bd2 ba1.6k sqftLedgebrook, Norwalk, CT 06854For SaleMLS ID #24183127, Lucia C. Rilling, William Raveis Real Estate. Smart MLS
- $849,0003 bd3 ba2.2k sqft168 Pound Ridge Road, Bedford, NY 10506For SaleMLS ID #1062362, Mark Boyland, Listing by: Keller Williams Realty Partner. OneKey® MLS as distributed by MLS GRID
- $829,0003 bd3 ba1.6k sqft4 Hillside Place, Chappaqua, NY 10514For SaleMLS ID #1060556, Wendy Nolan, Listing by: Houlihan Lawrence Inc.. OneKey® MLS as distributed by MLS GRID
