Skip main navigation
Closed
  • Listed by: BHHS Verani Wolfeboro
    Bought with: BHHS Verani Wolfeboro
    $674,000

    3 Cedar Drive, Wolfeboro, NH 03894

    3beds
    3,895sqft
    Condominium
    Built in 2005
    -- sqft lot
    $690,800 Zestimate®
    $173/sqft
    $3,387 Estimated rent

    Home value

    $690,800

    $566,000 - $843,000

    $3,387/mo

    Zestimate® history
    Loading
    Loading...

    Owner options

    List your home for rent

    $3,387/mo

    Rent Zestimate®

    Find your next renter with Zillow Rental Manager. Plus, with online applications, you can quickly screen prospective tenants – for free.

    Learn more

    $3,387/mo

    Rent Zestimate®

    Refinance and save

    $4,188/mo

    Est. payment

    Refinancing to a lower rate could help reduce your monthly payments and save thousands over the life of the loan.

    See today's rates

    $4,188/mo

    Est. payment

    Explore your selling options

    Work with a Zillow partner agent

    Leverage their expertise and Zillow's premium Showcase listings to get your home seen by more buyers.

    Get started

    List with your own agent

    Get your home in front of millions of buyers by listing it on Zillow.

    Learn how to do it

    Sell it yourself

    Take full control of how buyers see your home on Zillow by listing For Sale by Owner (FSBO).

    List your home

    What's special

    Built-in bookshelvesFirst-floor primary bedroomQuiet cul de sacWood floorsCedar closetAccess to the deckVaulted ceilings
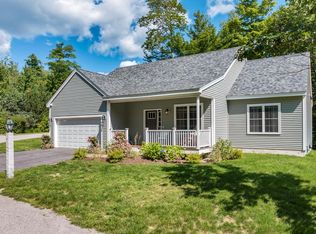
    Welcome to 10 Cedar Drive, Wolfeboro Commons II Wolfeboro, NH — where living doesn’t get much easier. This 3-bedroom, 3-bath home offers two levels of finished space with comfort and convenience throughout. The main floor features a spacious living room with fireplace, vaulted ceilings, built-in bookshelves, wood floors, and access to the deck. The kitchen offers stainless steel appliances, a large island, pantry, and is open to the dining area. There is a a first-floor primary bedroom with full bath. Direct entry from the attached 2-car garage is another bonus.The walkout lower level offers additional finished space with more bedrooms, a full bath, cedar closet, storage, and flexibility for guests, and hobbies. Ideally located on a quiet cul de sac just minutes to downtown Wolfeboro, you’ll enjoy Lake Winnipesaukee, charming shops, restaurants, schools, hospital, and library close by. This home makes it easy to embrace all four seasons in the Lakes Region. You will not be disappointed!

    Zillow last checked:

    Listing updated:

    Listed by:

    Jodi Hughes,

    BHHS Verani Wolfeboro Cell:603-455-9533

    Bought with:

    Jodi Hughes

    BHHS Verani Wolfeboro

    Source: PrimeMLS,MLS#: 5061680MLS Logo

    Facts & features

    Interior

    Bedrooms & bathrooms
    • Bedrooms: 3
    • Bathrooms: 3
    • Full bathrooms: 3
    Heating
    • Propane, Baseboard, Hot Water
    Cooling
    • None
    Appliances
    • Included: Refrigerator
    • Laundry: Laundry Hook-ups
    Features
    • Cathedral Ceiling(s), Ceiling Fan(s), Kitchen/Dining, Primary BR w/ BA, Walk-in Pantry
    • Flooring: Ceramic Tile, Hardwood
    • Basement: Daylight,Finished,Full,Insulated,Interior Stairs,Storage Space,Walkout,Exterior Entry,Interior Entry
    • Number of fireplaces: 1
    • Fireplace features: 1 Fireplace
    Interior area
    • Total structure area: 4,430
    • Total interior livable area: 3,895 sqft
    • Finished area above ground: 2,775
    • Finished area below ground: 1,120

    Property

    Parking
    • Total spaces: 2
    • Parking features: Paved, Auto Open, Attached
    • Garage spaces: 2
    Features
    • Levels: One,Walkout Lower Level
    • Stories: 1
    • Patio & porch: Porch
    • Exterior features: Deck
    • Frontage length: Road frontage: 0
    Lot
    • Size: 54 Acres
    • Features: Condo Development, Country Setting, Landscaped, Level
    Details
    • Parcel number: WOLFM00201B000034L000114
    • Zoning description: BERRYW
    • Other equipment: Radon Mitigation

    Construction

    Type & style
    • Home type: Condo
    • Architectural style: Contemporary
    • Property subtype: Condominium
    Materials
    • Wood Siding
    • Foundation: Concrete
    • Roof: Asphalt Shingle
    Condition
    • New construction: No
    • Year built: 2005

    Utilities & green energy

    • Electric: Circuit Breakers
    • Sewer: Community
    • Utilities for property: Underground Utilities

    Community & neighborhood

    Security
    • Security features: Smoke Detector(s)
    Location
    • Region: Wolfeboro
    • Subdivision: Wolfeboro Commons

    HOA & financial

    Other financial information
    • Additional fee information: Fee: $560

    Other

    Other facts
    • Road surface type: Paved

    Price history

    DateEventPrice
    12/11/2025Sold$674,000-3.7%$173/sqft
    Source: PrimeMLS #5061680 Report a problem
    9/17/2025Listed for sale$699,800+122.2%$180/sqft
    Source: PrimeMLS #5061680 Report a problem
    2/22/2016Sold$315,000+11.1%$81/sqft
    Source: Agent Provided Report a problem
    5/23/2013Sold$283,500-12.7%$73/sqft
    Source: Public Record Report a problem
    2/18/2011Listing removed$324,900$83/sqft
    Source: Concord #4015513 Report a problem
    2/10/2011Listed for sale$324,900$83/sqft
    Source: Concord #4015513 Report a problem

    Public tax history

    YearProperty taxesTax assessment
    2024$5,258 +8.2%$330,700
    2023$4,858 +11.1%$330,700
    2022$4,372 +1.6%$330,700
    2020$4,302 -7.8%$330,700 +12.2%
    2019$4,668 +0.3%$294,700
    2018$4,656 +5.5%$294,700
    2017$4,415 +2.4%$294,700
    2016$4,311 +4.9%$294,700
    2015$4,111 +0.6%$294,700 -6.2%
    2014$4,088 +1.4%$314,200
    2013$4,031 +1.5%$314,200
    2012$3,971 +3.6%$314,200
    2011$3,833 +10.5%$314,200
    2010$3,469 -1.2%$314,200 -5%
    2009$3,511 -0.1%$330,900
    2008$3,514 $330,900

    Find assessor info on the county website

    Neighborhood: 03894

    Nearby schools

    GreatSchools rating
    Schools provided by the listing agent
    • Elementary: Carpenter Elementary
    • Middle: Kingswood Regional Middle
    • High: Kingswood Regional High School
    • District: Governor Wentworth Regional

    Source: PrimeMLS. This data may not be complete. We recommend contacting the local school district to confirm school assignments for this home.

    Get pre-qualified for a loan
    At Zillow Home Loans, we can pre-qualify you in as little as 5 minutes with no impact to your credit score.

    An equal housing lender. NMLS #10287.

    Sell for more on Zillow
    Get a Zillow Showcase℠ listing at no additional cost and you could sell for .
    $690,800
    2% more
    +$13,816
    With Zillow Showcase(estimated)
    $704,616