Tucked away in the highly desirable Surrey Farms neighborhood, this stunning two-story residence unfolds over 1,460 sq ft of meticulously arranged living space. It houses 3 bedrooms and 2.5 bathrooms, centered around a magnificent quartz island that anchors the open-concept kitchen and living area. This heart of the home is further enhanced by soft-close cabinets, additional storage solutions beneath the island, and extra cabinetry near the kitchen, seamlessly blending elegance with practicality.
Interior enhancements abound, from the deep kitchen farm sink and custom white oak railing staircase to the oak mantle and cleverly designed storage under the stairs. The ambiance is brightened with LED can lights and under-cabinet LED lighting, complemented by a new dishwasher and impeccably maintained appliances. The barn door leading to the owner’s suite bathroom adds a touch of rustic charm, while the garage provides ample storage.
The home’s first level features durable SPC flooring, with the comfort of new carpet gracing the second level. Outdoor living spaces are equally inviting, boasting artificial turf, enhanced lighting, and a drip irrigation system for the orange tree and succulents, all secured by a comprehensive security system.
Detail-oriented upgrades include a fortified front door with a deadbolt and extended door jam screws for increased security, locks equipped with non-pickable pins, and the Flo by Moen system—an intelligent water monitor capable of automatic shutoff to prevent leaks. This home not only offers a sanctuary of comfort and style but also peace of mind through its thoughtful, modern conveniences.
Positioned in a serene, elevated spot surrounded by lush greenery and within walking distance to Ladera Ranch's amenities, this home merges community, comfort, and luxury with its array of modern upgrades and family-friendly activities. Welcome to 3 Cedar Haven Farm, where every detail contributes to a lifestyle of convenience and luxury.
Sold for $1,000,000
Street View
Listed by: Bullock Russell RE Services • Chaz Cameli • Contact: 949-709-1555
Bought with: eXp Realty
$1,000,000
3 Cedar Haven Farm, Mission Viejo, CA 92694
3beds
1,460sqft
Single Family Residence
Built in 2003
2,581 Square Feet Lot
$1,088,800 Zestimate®
$685/sqft
$4,723 Estimated rent
Home value
$1,088,800
$1.03M - $1.14M
$4,723/mo
Zestimate® history
Owner options
List your home for rent
$4,723/mo
Rent Zestimate®
Find your next renter with Zillow Rental Manager. Plus, with online applications, you can quickly screen prospective tenants – for free.
$4,723/mo
Rent Zestimate®
Refinance and save
$6,681/mo
Est. payment
Refinancing to a lower rate could help reduce your monthly payments and save thousands over the life of the loan.
$6,681/mo
Est. payment
Explore your selling options
Work with a Zillow partner agent
Leverage their expertise and Zillow's premium Showcase listings to get your home seen by more buyers.
Get startedList with your own agent
Get your home in front of millions of buyers by listing it on Zillow.
Learn how to do itSell it yourself
Take full control of how buyers see your home on Zillow by listing For Sale by Owner (FSBO).
List your homeWhat's special
Modern upgradesRustic charmSuite bathroomOak mantleMagnificent quartz islandOrange treeIntelligent water monitor
Zillow last checked:
Listing updated:
Listed by:
Chaz Cameli DRE #02077041 714-580-6346,
Bullock Russell RE Services
Bought with:
Florin Raica, DRE #02113549
eXp Realty
Source: CRMLS,MLS#: OC24024353 Originating MLS: California Regional MLS
Originating MLS: California Regional MLSFacts & features
Interior
Bedrooms & bathrooms
- Bedrooms: 3
- Bathrooms: 3
- Full bathrooms: 2
- 1/2 bathrooms: 1
- Main level bathrooms: 2
- Main level bedrooms: 2
Rooms
- Room types: Bedroom
Bedroom
- Features: All Bedrooms Up
Bathroom
- Features: Bathtub, Separate Shower
Kitchen
- Features: Kitchen Island, Kitchen/Family Room Combo
Cooling
- Central Air
Appliances
- Included: 6 Burner Stove, Built-In Range, Dishwasher, Microwave
- Laundry: Washer Hookup, Electric Dryer Hookup, Gas Dryer Hookup, Laundry Room, Upper Level
Features
- Open Floorplan, Pantry, All Bedrooms Up
- Flooring: Carpet, See Remarks
- Windows: Plantation Shutters
- Has fireplace: Yes
- Fireplace features: Family Room
- Common walls with other units/homes: No Common Walls
Interior area
- Total interior livable area: 1,460 sqft
Property
Parking
- Total spaces: 4
- Parking features: Direct Access, Door-Single, Driveway, Garage, Garage Door Opener, Off Street, Uncovered
- Attached garage spaces: 2
- Uncovered spaces: 2
Accessibility
- Accessibility features: None
Features
- Levels: Two
- Stories: 2
- Entry location: front door
- Pool features: Community, Association
- Has spa: Yes
- Spa features: Community
- Fencing: Wood
- Has view: Yes
- View description: None
Lot
- Size: 2,581 Square Feet
- Features: Back Yard
Details
- Parcel number: 74116239
- Special conditions: Standard
Construction
Type & style
- Home type: SingleFamily
- Property subtype: Single Family Residence
Materials
- Foundation: Slab
- Roof: Shingle
Condition
- Turnkey
- New construction: No
- Year built: 2003
Utilities & green energy
- Electric: 220 Volts in Kitchen, 220 Volts in Laundry
- Sewer: Public Sewer
- Water: Public
- Utilities for property: Cable Available, Electricity Available, Phone Available, Sewer Available, Water Available
Community & HOA
Community
- Features: Biking, Curbs, Dog Park, Park, Storm Drain(s), Street Lights, Suburban, Sidewalks, Pool
- Security: Security System, Carbon Monoxide Detector(s)
- Subdivision: Surrey Farm (Surf)
HOA
- Has HOA: Yes
- Amenities included: Clubhouse, Dog Park, Outdoor Cooking Area, Playground, Pool, Spa/Hot Tub
- HOA fee: $351 monthly
- HOA name: LARMAC
- HOA phone: 949-218-0900
Location
- Region: Mission Viejo
Financial & listing details
- Price per square foot: $685/sqft
- Tax assessed value: $1,020,000
- Annual tax amount: $13,352
- Date on market: 2/4/2024
- Cumulative days on market: 2 days
- Listing terms: Cash,Conventional,1031 Exchange,FHA,VA Loan
Price history
| Date | Event | Price |
|---|---|---|
| 2/29/2024 | Sold | $1,000,000+1.8%$685/sqft |
Source:  CRMLS #OC24024353 Report a problem CRMLS #OC24024353 Report a problem | ||
| 2/7/2024 | Contingent | $982,000$673/sqft |
Source: CRMLS #OC24024353 Report a problem | ||
| 2/4/2024 | Listed for sale | $982,000+45.5%$673/sqft |
Source: CRMLS #OC24024353 Report a problem | ||
| 9/9/2020 | Sold | $675,000-0.7%$462/sqft |
Source:  CRMLS #OC20111508 Report a problem CRMLS #OC20111508 Report a problem | ||
| 8/4/2020 | Pending sale | $680,000$466/sqft |
Source: Bullock Russell RE Services #OC20111508 Report a problem | ||
| 8/1/2020 | Price change | $680,000-0.8%$466/sqft |
Source: Bullock Russell RE Services #OC20111508 Report a problem | ||
| 7/9/2020 | Price change | $685,499-0.7%$470/sqft |
Source: Bullock Russell RE Services #OC20111508 Report a problem | ||
| 6/11/2020 | Listed for sale | $689,998+26.6%$473/sqft |
Source: Bullock Russell RE Services #OC20111508 Report a problem | ||
| 6/5/2013 | Sold | $545,000-0.7%$373/sqft |
Source: Public Record Report a problem | ||
| 4/3/2013 | Listed for sale | $549,000+39.9%$376/sqft |
Source: First Team Real Estate #OC13056432 Report a problem | ||
| 11/19/2003 | Sold | $392,500$269/sqft |
Source: Public Record Report a problem | ||
Public tax history
| Year | Property taxes | Tax assessment |
|---|---|---|
| 2025 | $13,352 +30.6% | $1,020,000 +42.4% |
| 2024 | $10,221 +2.1% | $716,315 +2% |
| 2023 | $10,008 -1.6% | $702,270 +2% |
| 2022 | $10,173 +2% | $688,500 +2% |
| 2021 | $9,971 +7.5% | $675,000 +10% |
| 2020 | $9,279 | $613,658 +2% |
| 2019 | $9,279 +0.7% | $601,626 +2% |
| 2018 | $9,211 +0.8% | $589,830 +2% |
| 2017 | $9,142 | $578,265 +2% |
| 2016 | $9,142 +0.9% | $566,927 +1.5% |
| 2015 | $9,061 -0.5% | $558,412 +2% |
| 2014 | $9,108 | $547,474 +34.3% |
| 2013 | -- | $407,758 |
| 2012 | -- | $407,758 -4% |
| 2011 | -- | $424,748 |
| 2010 | -- | $424,748 |
| 2009 | -- | $424,748 |
| 2008 | -- | $424,748 +2% |
| 2007 | -- | $416,420 +2% |
| 2006 | -- | $408,255 +2% |
| 2005 | -- | $400,250 +2% |
| 2004 | -- | $392,402 |
Find assessor info on the county website
Neighborhood: Wycliffe Village
Nearby homes
- $1,054,5003 bd2 ba1.5k sqft5 Cedar Haven Farm, Mission Viejo, CA 92694Off Market
- $1,009,3003 bd2 ba1.4k sqft9 Cedar Haven Farm, Mission Viejo, CA 92694Off Market
- $1,128,1003 bd2 ba1.8k sqft7 Cedar Haven Farm, Mission Viejo, CA 92694Off Market
- $1,197,6004 bd3 ba1.8k sqft8 Cedar Haven Farm, Mission Viejo, CA 92694Off Market
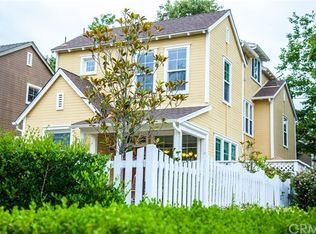
- $1,184,4003 bd3 ba1.8k sqft1 Cedar Haven Farm, Ladera Ranch, CA 92694Off Market
- $1,061,5003 bd2 ba1.5k sqft2 Cedar Haven Farm, Mission Viejo, CA 92694Off Market
- $1,304,5003 bd3 ba1.8k sqft4 Cedar Haven Farm, Mission Viejo, CA 92694Sold
- $1,175,0003 bd3 ba1.4k sqft6 Cedar Haven Farm, Mission Viejo, CA 92694Sold
Nearby schools
GreatSchools rating
- 9/10Oso Grande Elementary SchoolGrades: K-5Distance: 0.6 mi
- 9/10Ladera Ranch Middle SchoolGrades: 6-8Distance: 0.5 mi
- 9/10San Juan Hills High SchoolGrades: 9-12Distance: 3.6 mi
Get a cash offer in 3 minutes
Find out how much your home could sell for in as little as 3 minutes with a no-obligation cash offer.
Estimated market value
$1,088,800
Get a cash offer in 3 minutes
Find out how much your home could sell for in as little as 3 minutes with a no-obligation cash offer.
Estimated market value
$1,088,800
- California
- Orange County
- Ladera Ranch
- 92694
- Wycliffe Village
- 3 Cedar Haven Farm
Nearby cities
Nearby neighborhoods
Nearby zip codes
Other Ladera Ranch Topics
