Perfectly situated in the master planned community of Ladera Ranch, this charming, english style residence overlooks a greenbelt and sits adjacent to a myriad of amenities. Open your white picket fence and walk to several parks and playgrounds, pools, hiking trails, an aquatic park, skatepark and more. An inviting exterior with a generously sized front yard and porch sets the scene, the perfect place to entertain with family and friends. As you step inside, you will be greeted by an abundance of natural light, modern plank flooring and an open concept floor plan that will make everyday living seamless. The home features 3 bedrooms, 2.5 bathrooms, a large, third level loft and over 1,860 square feet of living space. The kitchen has been updated to include white shaker style cabinets, a farm sink, quartz countertops and newer appliances. As you make your way upstairs, you'll find all 3 bedrooms, laundry area and a linen closet with extra storage. Both guest bedrooms are appropriately sized and are equipped with shutters and closet built-ins. The expansive primary suite features dual closets complete with built-ins, a private balcony and an updated ensuite bathroom with a beautiful walk in shower, separate soaking tub and dual vanities. Access the oversized third level loft through the primary bedroom and let your imagination run wild turning it into your own private office, personal gym, game room or maybe even a home theater! You’re sure to enjoy everything this community has to offer! As a resident of Ladera Ranch, you’ll have access to 4 clubhouses with pools and sport courts, award winning schools, an abundance of parks, access to walking, hiking and biking trails, disc golf, a dog park, a weekly farmers market, yearly events including a 4th of July celebration and firework display, concerts in the park and much, much more.
Sold for $1,304,500
Street View
Listed by: Anvil Real Estate • Sean Allen • Contact: 949-449-2770
Bought with: Orange County Real Estate Inc
Tax assessed value
$1,304,500
4 Cedar Haven Farm, Mission Viejo, CA 92694
3beds
1,864sqft
Single Family Residence
Built in 2003
2,538 Square Feet Lot
$1,299,600 Zestimate®
$700/sqft
$5,140 Estimated rent
Home value
$1,299,600
$1.23M - $1.36M
$5,140/mo
Zestimate® history
Owner options
List your home for rent
$5,140/mo
Rent Zestimate®
Find your next renter with Zillow Rental Manager. Plus, with online applications, you can quickly screen prospective tenants – for free.
$5,140/mo
Rent Zestimate®
Refinance and save
$8,575/mo
Est. payment
Refinancing to a lower rate could help reduce your monthly payments and save thousands over the life of the loan.
$8,575/mo
Est. payment
Explore your selling options
Work with a Zillow partner agent
Leverage their expertise and Zillow's premium Showcase listings to get your home seen by more buyers.
Get startedList with your own agent
Get your home in front of millions of buyers by listing it on Zillow.
Learn how to do itSell it yourself
Take full control of how buyers see your home on Zillow by listing For Sale by Owner (FSBO).
List your homeWhat's special
Zillow last checked:
Listing updated:
Listed by:
Sean Allen DRE #02001702 949-514-4747,
Anvil Real Estate
Bought with:
Scott Alpi, DRE #02140380
Orange County Real Estate Inc
Source: CRMLS,MLS#: OC24136997 Originating MLS: California Regional MLS
Originating MLS: California Regional MLSFacts & features
Interior
Bedrooms & bathrooms
- Bedrooms: 3
- Bathrooms: 3
- Full bathrooms: 2
- 1/2 bathrooms: 1
- Main level bathrooms: 1
Rooms
- Room types: Bedroom, Family Room, Kitchen, Laundry, Loft, Primary Bedroom, Other, Dining Room
Primary bedroom
- Features: Primary Suite
Bedroom
- Features: All Bedrooms Up
Bathroom
- Features: Bathtub, Dual Sinks, Quartz Counters, Remodeled, Soaking Tub, Separate Shower, Upgraded, Walk-In Shower
Kitchen
- Features: Kitchen/Family Room Combo, Quartz Counters, Remodeled, Updated Kitchen
Other
- Features: Walk-In Closet(s)
Heating
- Central
Cooling
- Central Air
Appliances
- Included: Dishwasher, Gas Range, Microwave, Refrigerator, Water To Refrigerator
- Laundry: Washer Hookup, Gas Dryer Hookup, Inside, Upper Level
Features
- Ceiling Fan(s), Separate/Formal Dining Room, Open Floorplan, Quartz Counters, All Bedrooms Up, Loft, Primary Suite, Walk-In Closet(s)
- Windows: Double Pane Windows, Plantation Shutters
- Has fireplace: Yes
- Fireplace features: Family Room, Gas
- Common walls with other units/homes: No Common Walls
Interior area
- Total interior livable area: 1,864 sqft
Property
Parking
- Total spaces: 2
- Parking features: Direct Access, Garage, Garage Faces Rear
- Attached garage spaces: 2
Features
- Levels: Two,Three Or More
- Stories: 2
- Entry location: 1
- Patio & porch: Front Porch, Patio
- Pool features: Heated, In Ground, Association
- Has spa: Yes
- Spa features: Association, Heated, In Ground
- Fencing: Wood
- Has view: Yes
- View description: Park/Greenbelt, Neighborhood
Lot
- Size: 2,538 Square Feet
- Features: Front Yard, Greenbelt, Landscaped, Level, Near Park, Street Level, Zero Lot Line
Details
- Parcel number: 74116244
- Special conditions: Standard
Construction
Type & style
- Home type: SingleFamily
- Architectural style: Cape Cod
- Property subtype: Single Family Residence
Materials
- Foundation: Slab
Condition
- Updated/Remodeled,Turnkey
- New construction: No
- Year built: 2003
Utilities & green energy
- Sewer: Public Sewer
- Water: Public
- Utilities for property: Cable Available, Electricity Available, Natural Gas Available, Phone Available, Sewer Available, Water Available
Community & HOA
Community
- Features: Biking, Curbs, Dog Park, Gutter(s), Hiking, Mountainous, Storm Drain(s), Street Lights, Suburban, Sidewalks, Park
- Subdivision: Surrey Farm (Surf)
HOA
- Has HOA: Yes
- Amenities included: Clubhouse, Sport Court, Dog Park, Outdoor Cooking Area, Other Courts, Picnic Area, Playground, Pickleball, Pool, Spa/Hot Tub, Tennis Court(s), Trail(s)
- HOA fee: $330 monthly
- HOA name: LARMAC
- HOA phone: 949-218-0900
Location
- Region: Mission Viejo
Financial & listing details
- Price per square foot: $700/sqft
- Tax assessed value: $1,304,500
- Annual tax amount: $16,462
- Date on market: 7/23/2024
- Cumulative days on market: 13 days
- Listing terms: Cash to New Loan,Conventional,1031 Exchange,FHA,Fannie Mae,VA Loan
- Road surface type: Paved
Price history
| Date | Event | Price |
|---|---|---|
| 10/3/2024 | Sold | $1,304,500+0.4%$700/sqft |
Source:  CRMLS #OC24136997 Report a problem CRMLS #OC24136997 Report a problem | ||
| 9/30/2024 | Pending sale | $1,299,000$697/sqft |
Source: CRMLS #OC24136997 Report a problem | ||
| 8/3/2024 | Contingent | $1,299,000$697/sqft |
Source: CRMLS #OC24136997 Report a problem | ||
| 7/24/2024 | Listed for sale | $1,299,000+44.3%$697/sqft |
Source: CRMLS #OC24136997 Report a problem | ||
| 5/14/2021 | Sold | $900,000+42.9%$483/sqft |
Source: Public Record Report a problem | ||
| 3/8/2018 | Sold | $630,000+51.8%$338/sqft |
Source: Public Record Report a problem | ||
| 11/8/2012 | Sold | $415,000$223/sqft |
Source: Public Record Report a problem | ||
| 6/23/2012 | Listed for sale | $415,000-39.4%$223/sqft |
Source: Webb1Realty #S702525 Report a problem | ||
| 12/29/2005 | Sold | $685,000+40.4%$367/sqft |
Source: Public Record Report a problem | ||
| 11/17/2003 | Sold | $488,000$262/sqft |
Source: Public Record Report a problem | ||
Public tax history
| Year | Property taxes | Tax assessment |
|---|---|---|
| 2025 | $16,462 +28.7% | $1,304,500 +36.6% |
| 2024 | $12,796 +1.8% | $955,087 +2% |
| 2023 | $12,567 -1% | $936,360 +2% |
| 2022 | $12,689 +28.2% | $918,000 +38.6% |
| 2021 | $9,896 +0.6% | $662,242 +1% |
| 2020 | $9,835 | $655,452 +2% |
| 2019 | $9,835 +0.8% | $642,600 +43.1% |
| 2018 | $9,760 +26.5% | $449,136 +2% |
| 2017 | $7,717 | $440,330 +2% |
| 2016 | $7,717 +0.7% | $431,697 +1.5% |
| 2015 | $7,665 -1.5% | $425,213 +2% |
| 2014 | $7,784 | $416,884 +0.5% |
| 2013 | -- | $415,000 -3.5% |
| 2012 | -- | $430,080 -4% |
| 2011 | -- | $448,000 -6.7% |
| 2010 | -- | $480,000 |
| 2009 | -- | $480,000 -19.2% |
| 2008 | -- | $594,000 -15% |
| 2007 | -- | $698,700 +2% |
| 2006 | -- | $685,000 +37.7% |
| 2005 | -- | $497,530 +2% |
| 2004 | -- | $487,775 |
Find assessor info on the county website
Neighborhood: Wycliffe Village
Nearby homes
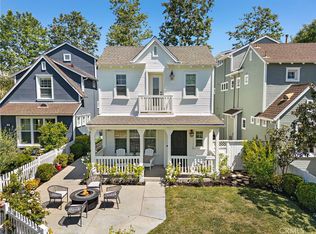
- $1,175,0003 bd3 ba1.4k sqft6 Cedar Haven Farm, Mission Viejo, CA 92694Sold
- $994,4003 bd2 ba1.4k sqft9 Cedar Haven Farm, Mission Viejo, CA 92694Off Market
- $1,109,6003 bd2 ba1.8k sqft7 Cedar Haven Farm, Mission Viejo, CA 92694Off Market
- $1,183,3004 bd3 ba1.8k sqft8 Cedar Haven Farm, Mission Viejo, CA 92694Off Market
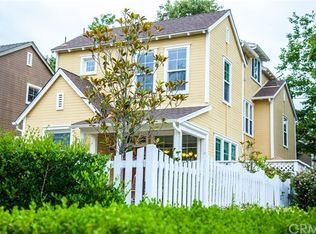
- $1,162,4003 bd3 ba1.8k sqft1 Cedar Haven Farm, Ladera Ranch, CA 92694Off Market
- $1,051,0003 bd2 ba1.5k sqft2 Cedar Haven Farm, Mission Viejo, CA 92694Off Market
- $1,000,0003 bd3 ba1.4k sqft3 Cedar Haven Farm, Mission Viejo, CA 92694Sold
- $1,038,4003 bd2 ba1.5k sqft5 Cedar Haven Farm, Mission Viejo, CA 92694Off Market
Nearby schools
GreatSchools rating
- 9/10Oso Grande Elementary SchoolGrades: K-5Distance: 0.6 mi
- 9/10Ladera Ranch Middle SchoolGrades: 6-8Distance: 0.5 mi
- 9/10San Juan Hills High SchoolGrades: 9-12Distance: 3.6 mi
Schools provided by the listing agent
- Elementary: Ladera Ranch
- Middle: Ladera Ranch
- High: San Juan Hills
Source: CRMLS. This data may not be complete. We recommend contacting the local school district to confirm school assignments for this home.
Get a cash offer in 3 minutes
Find out how much your home could sell for in as little as 3 minutes with a no-obligation cash offer.
Estimated market value
$1,299,600
Get a cash offer in 3 minutes
Find out how much your home could sell for in as little as 3 minutes with a no-obligation cash offer.
Estimated market value
$1,299,600
- California
- Orange County
- Ladera Ranch
- 92694
- Wycliffe Village
- 4 Cedar Haven Farm
Nearby cities
Nearby neighborhoods
Nearby zip codes
Other Ladera Ranch Topics
