Skip main navigation
Off market
Street View
  • $787,900

    3 Cedarwood Ln, Chadds Ford, PA 19317

    4beds
    3baths
    2,785sqft
    SingleFamily
    Built in 1977
    2 Acres Lot
    $787,900 Zestimate®
    $283/sqft
    $4,812 Estimated rent

    Home value

    $787,900

    $741,000 - $843,000

    $4,812/mo

    Zestimate® history
    Loading
    Loading...

    Owner options

    List your home for rent

    $4,812/mo

    Rent Zestimate®

    Find your next renter with Zillow Rental Manager. Plus, with online applications, you can quickly screen prospective tenants – for free.

    Learn more

    $4,812/mo

    Rent Zestimate®

    Refinance and save

    $4,106/mo

    Est. payment

    Refinancing to a lower rate could help reduce your monthly payments and save thousands over the life of the loan.

    See today's rates

    $4,106/mo

    Est. payment

    Explore your selling options

    Work with a Zillow partner agent

    Leverage their expertise and Zillow's premium Showcase listings to get your home seen by more buyers.

    Get started

    List with your own agent

    Get your home in front of millions of buyers by listing it on Zillow.

    Learn how to do it

    Sell it yourself

    Take full control of how buyers see your home on Zillow by listing For Sale by Owner (FSBO).

    List your home

    What's special

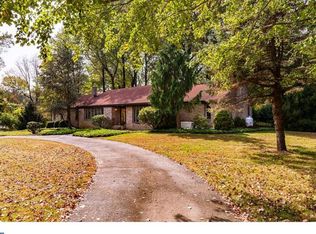
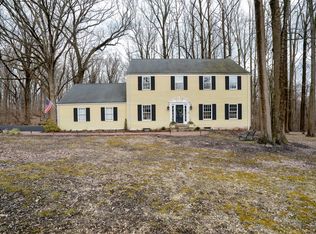
    So convenient to the Route 52 corridor, and yet tucked into an established neighborhood, this partial brick-fronted colonial has a stately presence as it is situated on a 2 acre corner lot. However, unlike a standard colonial, the amazing addition of the vaulted ceilinged, exposed beam, ~keeping room~, (or Florida room), that is separated from the kitchen only by the breakfast bar, provides the open floor plan that today~s homeowners prefer. One entire wall of hand-crafted book shelves, cupboards, and drawers help maintain the colonial feel. Another wall of magnificent custom windows creates views of the brick patio and established plantings. The family room, (painted in 2019) with floor-to-ceiling brick, insert equipped fireplace, provides a cozy winter gathering space, and is adjacent to the kitchen. From the family room, walking through double glass doors provides access to the screened porch for perfect Al Fresco dining. This is a home for all seasons. Of course there are all of the usual interior design details one would expect in a colonial: hardwood floors throughout the main level, formal dining room with crown molding and chair rails, and a formal living room with built-in shelves and cupboards flanking a bay window with an inviting window seat. The chef will not be disappointed in the kitchen with stainless steel appliances and center island. Most of the second floor features hardwood floors. The master suite is enhanced by a walk-in closet and the master bathroom has been updated with a floor-to- ceiling tile shower, granite counters and tile floor. The hall bath has been similarly updated with tile floor, granite counter, and a tub-to-ceiling tile surround for the combination tub/shower. There are 3 other bedrooms, one of which has just been painted in 2019. The unfinished basement has an amazing wine cellar just waiting for the oenophile to begin collecting. The Seller has proactively had a home inspection performed by Tillman Inspections, had the water tested, and the septic system inspected. Those inspection reports are available upon request. Seller is providing a 2-10 Home Warranty. 2019-05-08

    This property is not currently displayed as for sale or rent on Zillow. This may be different from what's on other websites or public sources.
    Facts & features

    Interior

    Bedrooms & bathrooms
    • Bedrooms: 4
    • Bathrooms: 3
    Heating
    • Heat pump, Electric
    Cooling
    • Central
    Features
    • Master Bath(s), Kitchen - Island
    • Has fireplace: Yes
    Interior area
    • Total interior livable area: 2,785 sqft

    Property

    Parking
    • Total spaces: 2
    • Parking features: Garage - Attached
    Features
    • Exterior features: Other
    Lot
    • Size: 2 Acres
    Details
    • Parcel number: 620500680400

    Construction

    Type & style
    • Home type: SingleFamily
    • Architectural style: Conventional
    Condition
    • Year built: 1977

    Community & HOA

    Location
    • Region: Chadds Ford

    Financial & listing details

    • Price per square foot: $283/sqft
    • Tax assessed value: $226,400
    • Annual tax amount: $9,602

    Price history

    DateEventPrice
    5/15/2019Sold$475,000$171/sqft
    Source: Public Record Report a problem
    3/11/2019Pending sale$475,000$171/sqft
    Source: BHHS Fox & Roach Kennett Square Home Marketing Center #PACT415830 Report a problem
    3/5/2019Listed for sale$475,000+11.8%$171/sqft
    Source: BHHS Fox & Roach-Kennett Sq #PACT415830 Report a problem
    5/2/2012Sold$425,000-5%$153/sqft
    Source: Public Record Report a problem
    2/16/2012Price change$447,500-0.6%$161/sqft
    Source: Patterson-Schwartz Real Estate #5993342 Report a problem
    1/18/2012Listed for sale$450,000-2.6%$162/sqft
    Source: Patterson-Schwartz Real Estate #5993342 Report a problem
    3/18/2005Sold$462,000+75%$166/sqft
    Source: Public Record Report a problem
    8/5/1997Sold$264,000$95/sqft
    Source: Public Record Report a problem

    Public tax history

    YearProperty taxesTax assessment
    2025$9,602 +1.7%$226,400
    2024$9,441 +4.3%$226,400
    2023$9,053 +1.3%$226,400
    2022$8,940 +2%$226,400
    2021$8,767 +362.7%$226,400
    2020$1,895 -77.3%$226,400
    2019$8,358 +7.2%$226,400
    2018$7,799 +9900%$226,400
    2017$78 -91.3%$226,400
    2016$898 $226,400
    2015$898 $226,400
    2014$898 $226,400
    2013-- $226,400
    2012-- $226,400
    2011-- $226,400
    2010-- $226,400
    2009-- $226,400
    2008-- $226,400
    2007-- $226,400
    2006-- $226,400
    2005-- $226,400
    2004-- $226,400
    2003-- $226,400
    2000-- $226,400
    Find assessor info on the county website

    Neighborhood: 19317

    Nearby schools

    GreatSchools rating
    Schools provided by the listing agent
    • Elementary: Greenwood
    • Middle: Kennett
    • High: Kennett
    • District: Kennett Consolidated

    Source: The MLS. This data may not be complete. We recommend contacting the local school district to confirm school assignments for this home.

    Get a cash offer in 3 minutes
    Find out how much your home could sell for in as little as 3 minutes with a no-obligation cash offer.
    Estimated market value
    $787,900
    Get a cash offer in 3 minutes
    Find out how much your home could sell for in as little as 3 minutes with a no-obligation cash offer.
    Estimated market value
    $787,900