Skip main navigation
Off market
  • $746,600

    38 Cedarwood Ln, Chadds Ford, PA 19317

    4beds
    2,352sqft
    SingleFamily
    Built in 1976
    2 Acres Lot
    $746,600 Zestimate®
    $317/sqft
    $4,427 Estimated rent

    Home value

    $746,600

    $694,000 - $806,000

    $4,427/mo

    Zestimate® history
    Loading
    Loading...

    Owner options

    List your home for rent

    $4,427/mo

    Rent Zestimate®

    Find your next renter with Zillow Rental Manager. Plus, with online applications, you can quickly screen prospective tenants – for free.

    Learn more

    $4,427/mo

    Rent Zestimate®

    Refinance and save

    $3,891/mo

    Est. payment

    Refinancing to a lower rate could help reduce your monthly payments and save thousands over the life of the loan.

    See today's rates

    $3,891/mo

    Est. payment

    Explore your selling options

    Work with a Zillow partner agent

    Leverage their expertise and Zillow's premium Showcase listings to get your home seen by more buyers.

    Get started

    List with your own agent

    Get your home in front of millions of buyers by listing it on Zillow.

    Learn how to do it

    Sell it yourself

    Take full control of how buyers see your home on Zillow by listing For Sale by Owner (FSBO).

    List your home

    What's special

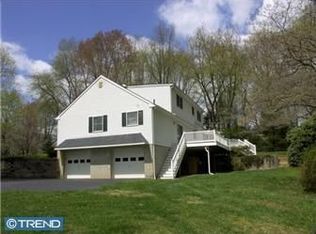
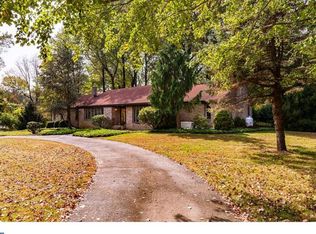
    Welcome to this magnificently updated four bedroom, two and a half bath colonial in the highly sought after Burrows Run community. BRAND NEW roof with 15 year workmanship warranty and a lifetime product warranty that is transferable to the buyer. This HGTV worthy home will not disappoint. From the moment you walk in , you will notice the warm, rich, refinished hardwood floors and neutral paint throughout most of the main floor. The first floor boasts a home office (or formal living room), formal dining room, laundry/mudroom, updated eat in kitchen with oversized island, granite counters and updated appliances. Make your way to the large den with wood burning fireplace with white washed bricks and large sliding door that leads to your own private oasis out back. Start your day relaxing with your favorite beverage out there! Upstairs the magnificence continues. The master bedroom suite has an updated bath with newer cabinetry and granite counter. Three additional spacious bedrooms with updated hall bath complete this level. As if all of this wasn't enough, the unfinished basement offers plenty of possibilities. Plenty of storage solutions here, as well as the possibility to finish off the space for additional living space should you need it. For additional storage, there is a walk up attic and a spacious two car garage. Plenty of upgrades here including, but not limited to, fresh paint, refinished hardwood flooring, new slider door and so much more. Situated on a private 2 acre lot and centrally located, this home makes getting to work and play a breeze. Close to all of the wonderful Brandywine Valley attractions, such as Longwood Gardens, museums, restaurants and so much more, you must not miss this gem on your tour.

    This property is not currently displayed as for sale or rent on Zillow. This may be different from what's on other websites or public sources.
    Facts & features

    Interior

    Bedrooms & bathrooms
    • Bedrooms: 4
    • Bathrooms: 3
    • Full bathrooms: 2
    • 1/2 bathrooms: 1
    Heating
    • Forced air, Oil
    Cooling
    • Central
    Appliances
    • Included: Dishwasher, Garbage disposal, Microwave
    Features
    • Wood Floors, Master Bath(s), CeilngFan(s), Intercom, Water Treat System, Kitchen - Eat-In, Family Room Off Kitchen, Kitchen - Island, Formal/Separate Dining Room, Attic
    • Flooring: Hardwood
    • Has fireplace: Yes
    Interior area
    • Total interior livable area: 2,352 sqft

    Property

    Parking
    • Parking features: Garage - Attached
    Features
    • Exterior features: Other
    Lot
    • Size: 2 Acres
    Details
    • Parcel number: 620500683800

    Construction

    Type & style
    • Home type: SingleFamily
    • Architectural style: Conventional
    Materials
    • Roof: Shake / Shingle
    Condition
    • Year built: 1976

    Community & HOA

    Location
    • Region: Chadds Ford

    Financial & listing details

    • Price per square foot: $317/sqft
    • Tax assessed value: $228,110
    • Annual tax amount: $9,675

    Price history

    DateEventPrice
    6/28/2019Sold$441,000-2%$188/sqft
    Source: Berkshire Hathaway HomeServices Fox & Roach #PACT414854_19317 Report a problem
    5/30/2019Listed for sale$450,000+5.9%$191/sqft
    Source: Keller Williams Realty - Kennett Square #PACT414854 Report a problem
    3/20/2019Listing removed$425,000$181/sqft
    Source: Keller Williams Realty - North Wilmington #PACT414854 Report a problem
    2/28/2019Listed for sale$425,000+4.9%$181/sqft
    Source: Keller Williams Realty - Kennett Square #PACT414854 Report a problem
    8/1/2015Sold$405,000-2.2%$172/sqft
    Source: Agent Provided Report a problem
    6/2/2015Price change$414,000-2.6%$176/sqft
    Source: Weichert Realtors #6462486 Report a problem
    4/11/2015Price change$424,900-3.4%$181/sqft
    Source: Weichert Realtors #6462486 Report a problem
    1/25/2015Price change$439,900-2.2%$187/sqft
    Source: Weichert Realtors #6462486 Report a problem
    9/26/2014Listed for sale$449,900$191/sqft
    Source: Weichert Realtors #6462486 Report a problem

    Public tax history

    YearProperty taxesTax assessment
    2025$9,675 +1.7%$228,110
    2024$9,512 +4.3%$228,110
    2023$9,121 +1.3%$228,110
    2022$9,007 +2%$228,110
    2021$8,833 +362.7%$228,110
    2020$1,909 -77.3%$228,110
    2019$8,421 +7.2%$228,110
    2018$7,858 +9899.9%$228,110
    2017$79 -91.3%$228,110
    2016$904 $228,110
    2015$904 $228,110
    2014$904 $228,110
    2013-- $228,110
    2012-- $228,110
    2011-- $228,110
    2010-- $228,110
    2009-- $228,110
    2008-- $228,110
    2007-- $228,110
    2006-- $228,110
    2005-- $228,110
    2004-- $228,110
    2003-- $228,110
    2000-- $228,110
    Find assessor info on the county website

    Neighborhood: 19317

    Nearby schools

    GreatSchools rating
    Schools provided by the listing agent
    • High: KENNETT
    • District: Kennett Consolidated

    Source: The MLS. This data may not be complete. We recommend contacting the local school district to confirm school assignments for this home.

    Get a cash offer in 3 minutes
    Find out how much your home could sell for in as little as 3 minutes with a no-obligation cash offer.
    Estimated market value
    $746,600
    Get a cash offer in 3 minutes
    Find out how much your home could sell for in as little as 3 minutes with a no-obligation cash offer.
    Estimated market value
    $746,600