Skip main navigation
Sold for $385,000
  • $385,000

    3 Chadwick Ln #B, Monroe Township, NJ 08831

    2beds
    1,694sqft
    Condominium
    Built in 1989
    -- sqft lot
    $-- Zestimate®
    $227/sqft
    $-- Estimated rent

    Home value

    Not available

    Estimated sales range

    Not available

    Not available

    Zestimate® history
    Loading
    Loading...

    Owner options

    List your home for rent

    Find your next renter with Zillow Rental Manager. Plus, with online applications, you can quickly screen prospective tenants – for free.

    Learn more
    Refinance and save

    $3,354/mo

    Est. payment

    Refinancing to a lower rate could help reduce your monthly payments and save thousands over the life of the loan.

    See today's rates

    $3,354/mo

    Est. payment

    Explore your selling options

    Work with a Zillow partner agent

    Leverage their expertise and Zillow's premium Showcase listings to get your home seen by more buyers.

    Get started

    List with your own agent

    Get your home in front of millions of buyers by listing it on Zillow.

    Learn how to do it

    Sell it yourself

    Take full control of how buyers see your home on Zillow by listing For Sale by Owner (FSBO).

    List your home

    What's special

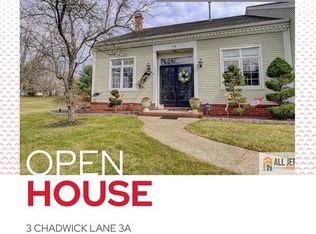
    Welcome to Greenbriar, a gated and well maintained, 55+ community in desired Monroe Twp. This 2 level townhome features 2 bedrooms, with the master bedroom and full bathroom on the main floor. Attached garage and street parking. Kitchen and bathrooms have been beautifully upgraded. Furnace and A/C replaced within last 4 years. Maintenace free, fenced in backyard. Emergency back-up lighting. Clubhouse, indoor and outdoor pool, tennis, and golf course complete this amazing package.

    Zillow last checked:

    Listing updated:

    Listed by:

    MINDY BENESH,

    ACTION PLUS REALTY C-21 732-462-9510

    Source: All Jersey MLS,MLS#: 2501870RMLS Logo

    Facts & features

    Interior

    Bedrooms & bathrooms
    • Bedrooms: 2
    • Bathrooms: 3
    • Full bathrooms: 2
    • 1/2 bathrooms: 1
    Primary bedroom
    • Features: 1st Floor, Full Bath
    • Level: First
    Dining room
    • Features: Dining L
    Kitchen
    • Features: Granite/Corian Countertops, Eat-in Kitchen, Separate Dining Area
    Basement
    • Area: 0
    Heating
    • Forced Air
    Cooling
    • Central Air, Ceiling Fan(s)
    Appliances
    • Included: Dishwasher, Gas Range/Oven, Refrigerator, Washer, Gas Water Heater
    Features
    • Firealarm, Security System, Vaulted Ceiling(s), 1 Bedroom, Kitchen, Laundry Room, Bath Half, Living Room, Bath Main, Bath Full, Loft, Family Room, None
    • Flooring: Carpet, Ceramic Tile
    • Basement: None
    • Number of fireplaces: 2
    • Fireplace features: Gas, Wood Burning
    Interior area
    • Total structure area: 1,694
    • Total interior livable area: 1,694 sqft

    Property

    Parking
    • Total spaces: 1
    • Parking features: 1 Car Width, Garage, Attached, Driveway, On Street, Paved
    • Attached garage spaces: 1
    • Has uncovered spaces: Yes
    • Details: Oversized Vehicles Restricted
    Accessibility
    • Accessibility features: Stall Shower
    Features
    • Levels: Two
    • Stories: 2
    • Exterior features: Yard
    • Pool features: Outdoor Pool, Indoor
    Lot
    • Features: Near Shopping, See Remarks
    Details
    • Parcel number: 120004843000010000C003B

    Construction

    Type & style
    • Home type: Condo
    • Architectural style: Contemporary
    • Property subtype: Condominium
    Materials
    • Roof: Asphalt
    Condition
    • Year built: 1989

    Utilities & green energy

    • Gas: Natural Gas
    • Sewer: Public Sewer
    • Water: Public
    • Utilities for property: Underground Utilities

    Community & HOA

    Community
    • Features: Art/Craft Facilities, Billiard Room, Clubhouse, Community Bus, Nurse on Premise, Community Room, Outdoor Pool, Gated, Golf 9 Hole, Indoor Pool, Jog/Bike Path, Tennis Court(s)
    • Security: Security Gate, Fire Alarm, Security System
    • Senior community: Yes
    HOA
    • Has HOA: Yes
    • Services included: Management Fee, Common Area Maintenance, Community Bus, Maintenance Structure, Health Care Center/Nurse, Ins Common Areas, Snow Removal, Trash, Maintenance Grounds
    • HOA fee: $660 monthly
    Location
    • Region: Monroe Township

    Financial & listing details

    • Price per square foot: $227/sqft
    • Annual tax amount: $4,677
    • Date on market: 8/8/2024
    • Ownership: Condominium

    Price history

    DateEventPrice
    10/10/2024Sold$385,000-3.5%$227/sqft
    Source: All Jersey MLS #2501870R Report a problem
    9/6/2024Contingent$399,000$236/sqft
    Source: All Jersey MLS #2501870R Report a problem
    8/8/2024Listed for sale$399,000$236/sqft
    Source: All Jersey MLS #2501870R Report a problem

    Public tax history

    Tax history is unavailable.

    Neighborhood: Whittingham

    Nearby schools

    GreatSchools rating
    Get pre-qualified for a loan
    At Zillow Home Loans, we can pre-qualify you in as little as 5 minutes with no impact to your credit score.

    An equal housing lender. NMLS #10287.