Skip main navigation
Sold for $465,000
  • $465,000

    3F Chadwick Ln, Monroe Township, NJ 08831

    2beds
    1,920sqft
    Townhouse
    Built in 1989
    -- sqft lot
    $475,800 Zestimate®
    $242/sqft
    $3,168 Estimated rent

    Home value

    $475,800

    $433,000 - $523,000

    $3,168/mo

    Zestimate® history
    Loading
    Loading...

    Owner options

    List your home for rent

    $3,168/mo

    Rent Zestimate®

    Find your next renter with Zillow Rental Manager. Plus, with online applications, you can quickly screen prospective tenants – for free.

    Learn more

    $3,168/mo

    Rent Zestimate®

    Refinance and save

    $3,184/mo

    Est. payment

    Refinancing to a lower rate could help reduce your monthly payments and save thousands over the life of the loan.

    See today's rates

    $3,184/mo

    Est. payment

    Explore your selling options

    Work with a Zillow partner agent

    Leverage their expertise and Zillow's premium Showcase listings to get your home seen by more buyers.

    Get started

    List with your own agent

    Get your home in front of millions of buyers by listing it on Zillow.

    Learn how to do it

    Sell it yourself

    Take full control of how buyers see your home on Zillow by listing For Sale by Owner (FSBO).

    List your home

    What's special

    Gas fireplaceVaulted ceilingRecessed lightingPrivate ensuite bathDual vanityHardwood floorsFresh neutral palette
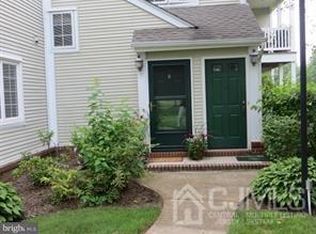
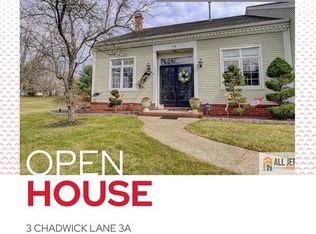
    Highly desirable Greenbriar at Whittingham's 55+ Community premieres this beautiful 2 Bed 2.5 Bath Haverhill Model End Unit with Primary Suite and 1 Car Garage, sure to impress! Beautifully maintained inside and out, just pack your bags and move right in. Relax on the open front porch before stepping in to find an airy open floor layout, hardwood floors, recessed lighting, and a fresh neutral palette throughout. The light & bright Living Rm features a soaring vaulted ceiling and Gas Fireplace. Effortless flow to the formal Dining Rm creates the perfect space for entertaining guests. Beautifully updated Eat in Kitchen features SS appliances, marble counters, glass tiled backsplash, natural slate flooring, and a plethora of cabinetry for storing all of your kitchen needs. Down the hall, the Primary Bedroom boasts a vaulted ceiling, WIC and private ensuite bath with dual vanity, stall shower with built in seat, soaking tub, & natural stone floor. Convenient 1/2 Bath and Laundry Rm complete this main level. Make your way upstairs to find a large Loft with built in entertainment center & desk! Perfect for an office & leisure living. Sizable 2nd Bedroom with vaulted ceiling and wall to wall carpet + the 2nd full bath with tub shower completes this interior of this home. Unwind outdoors on the paver patio, all fenced in for your privacy. 1 Car Garage and Driveway provide ample parking space. All of this + maintenance free living and amenities to indulge - Clubhouse activities, Outdoor Pool, & Tennis Courts, the list goes on! In a great location just minutes to major rds and local amenities. Come & see TODAY!

    Zillow last checked:

    Listing updated:

    Listed by:

    ROBERT DEKANSKI,

    RE/MAX 1st ADVANTAGE 732-827-5344,

    ERIN WALSH,

    RE/MAX 1st ADVANTAGE

    Source: All Jersey MLS,MLS#: 2514030RMLS Logo

    Facts & features

    Interior

    Bedrooms & bathrooms
    • Bedrooms: 2
    • Bathrooms: 3
    • Full bathrooms: 2
    • 1/2 bathrooms: 1
    Primary bedroom
    • Features: 1st Floor, Full Bath, Walk-In Closet(s)
    • Level: First
    • Area: 168.67
    • Dimensions: 14.67 x 11.5
    Bedroom 2
    • Area: 180.13
    • Dimensions: 10.92 x 16.5
    Bathroom
    • Features: Stall Shower and Tub, Two Sinks
    Dining room
    • Features: Formal Dining Room
    • Area: 139.17
    • Dimensions: 10 x 13.92
    Kitchen
    • Features: Kitchen Exhaust Fan, Eat-in Kitchen
    • Area: 176
    • Dimensions: 10.67 x 16.5
    Living room
    • Area: 227.87
    • Dimensions: 17.42 x 13.08
    Basement
    • Area: 0
    Heating
    • Forced Air
    Cooling
    • Central Air, Ceiling Fan(s), Attic Fan
    Appliances
    • Included: Dishwasher, Disposal, Dryer, Gas Range/Oven, Exhaust Fan, Microwave, Refrigerator, See Remarks, Washer, Kitchen Exhaust Fan, Gas Water Heater
    Features
    • Drapes-See Remarks, High Ceilings, Security System, Vaulted Ceiling(s), 1 Bedroom, Kitchen, Laundry Room, Bath Half, Living Room, Bath Full, Dining Room, Utility Room, Loft, Attic
    • Flooring: Carpet, Ceramic Tile, See Remarks, Wood
    • Windows: Drapes
    • Has basement: No
    • Number of fireplaces: 1
    • Fireplace features: Gas
    Interior area
    • Total structure area: 1,920
    • Total interior livable area: 1,920 sqft

    Property

    Parking
    • Total spaces: 1
    • Parking features: 1 Car Width, Asphalt, Garage, Attached, Garage Door Opener, Driveway, On Site
    • Attached garage spaces: 1
    • Has uncovered spaces: Yes
    • Details: Oversized Vehicles Restricted
    Accessibility
    • Accessibility features: Shower Seat, Stall Shower, Support Rails
    Features
    • Levels: Two
    • Stories: 2
    • Patio & porch: Porch, Patio, Enclosed
    • Exterior features: Open Porch(es), Curbs, Patio, Enclosed Porch(es), Sidewalk, Fencing/Wall, Yard
    • Pool features: Outdoor Pool, Indoor, In Ground
    • Fencing: Fencing/Wall
    Lot
    • Features: Corner Lot, Level
    Details
    • Parcel number: 120004843000010000C003F

    Construction

    Type & style
    • Home type: Townhouse
    • Architectural style: Townhouse, End Unit
    • Property subtype: Townhouse
    Materials
    • Roof: Asphalt
    Condition
    • Year built: 1989

    Utilities & green energy

    • Gas: Natural Gas
    • Sewer: Public Sewer
    • Water: Public
    • Utilities for property: Electricity Connected, Natural Gas Connected

    Community & neighborhood

    Security
    • Security features: Security Gate, Security Guard, Security System
    Community
    • Community features: Clubhouse, Nurse 24 Hours, Outdoor Pool, Gated, Security Patrol, Indoor Pool, Tennis Court(s), Curbs, Sidewalks
    Senior living
    • Senior community: Yes
    Location
    • Region: Monroe Township

    HOA & financial

    HOA
    • Has HOA: Yes
    • Services included: Amenities-Some, Common Area Maintenance, Maintenance Structure, Snow Removal, Trash, Maintenance Grounds
    Other financial information
    • Additional fee information: Maintenance Expense: $695 Monthly

    Other

    Other facts
    • Ownership: Condominium

    Price history

    DateEventPrice
    8/4/2025Sold$465,000+9.4%$242/sqft
    Source: All Jersey MLS #2514030R Report a problem
    6/3/2025Contingent$425,000$221/sqft
    Source: All Jersey MLS #2514030R Report a problem
    5/22/2025Listed for sale$425,000+27.1%$221/sqft
    Source: All Jersey MLS #2514030R Report a problem
    1/5/2022Sold$334,251+1.3%$174/sqft
    Source: Public Record Report a problem
    11/2/2020Sold$330,000+106.3%$172/sqft
    Source: Public Record Report a problem
    6/6/2012Sold$160,000-10.6%$83/sqft
    Source: Agent Provided Report a problem
    12/1/2011Listed for sale$179,000$93/sqft
    Source: Coldwell Banker Residential Brokerage - Marlboro/Manalapan Office #204334 Report a problem

    Public tax history

    YearProperty taxesTax assessment
    2025$4,382 $165,100
    2024$4,382 +3.7%$165,100
    2023$4,225 +1.7%$165,100
    2022$4,156 +0.5%$165,100
    2021$4,136 -5.8%$165,100 +2.7%
    2020$4,390 +8.3%$160,800 +4.6%
    2019$4,055 $153,700
    2018$4,055 +3.2%$153,700
    2017$3,930 +2.6%$153,700
    2016$3,832 +3.7%$153,700
    2015$3,696 -23.1%$153,700
    2014$4,808 $153,700

    Find assessor info on the county website

    Neighborhood: Whittingham

    Nearby schools

    GreatSchools rating
    Get a cash offer in 3 minutes
    Find out how much your home could sell for in as little as 3 minutes with a no-obligation cash offer.
    Estimated market value
    $475,800
    Get a cash offer in 3 minutes
    Find out how much your home could sell for in as little as 3 minutes with a no-obligation cash offer.
    Estimated market value
    $475,800