Skip main navigation
Off market
  • $1,053,800

    3 Champion Pl, Stillwater, OK 74074

    5beds
    5,028sqft
    Single Family Residence
    Built in 1996
    2 Acres Lot
    $1,053,800 Zestimate®
    $210/sqft
    $4,669 Estimated rent

    Home value

    $1,053,800

    $959,000 - $1.15M

    $4,669/mo

    Zestimate® history
    Loading
    Loading...

    Owner options

    List your home for rent

    $4,669/mo

    Rent Zestimate®

    Find your next renter with Zillow Rental Manager. Plus, with online applications, you can quickly screen prospective tenants – for free.

    Learn more

    $4,669/mo

    Rent Zestimate®

    Refinance and save

    $5,899/mo

    Est. payment

    Refinancing to a lower rate could help reduce your monthly payments and save thousands over the life of the loan.

    See today's rates

    $5,899/mo

    Est. payment

    Explore your selling options

    Work with a Zillow partner agent

    Leverage their expertise and Zillow's premium Showcase listings to get your home seen by more buyers.

    Get started

    List with your own agent

    Get your home in front of millions of buyers by listing it on Zillow.

    Learn how to do it

    Sell it yourself

    Take full control of how buyers see your home on Zillow by listing For Sale by Owner (FSBO).

    List your home

    What's special

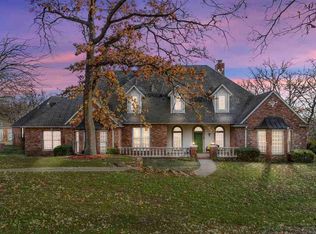
    WELCOME HOME to KARSTEN CREEK . . . The dream home and perfect setting you’ve always imagined already exists in this timeless beauty built by Ron Walker and located in Stillwater’s Premier Golfing Community of Karsten Creek. Nestled in wooded privacy and boasting private Lake Louise access from your own dock, this classic home offers exterior and interior beauty at every turn. Lovely landscaping and a circular drive welcome you to over 5000 sq. ft of comfortable living space complete with gourmet kitchen, spacious indoor and outdoor entertaining areas, salt water pool with waterfall feature, and lakefront access for boating or just enjoying the peaceful outdoors. The open entry featuring solid hard wood flooring, expansive windows and deep crown molding is flanked by a relaxing sitting area and spacious formal dining room. This easy flow floor plan leads you to an immense great room open to additional dining and a chef’s dream kitchen. Lofty ceilings, rich colors, lots of natural light and an inviting wood burning, brick fireplace give the “heart of the home” a comfortable and inviting feel. The kitchen boasts abundant storage, double ovens, professional grade Jenn-Air down draft gas cooktop, Subzero refrigerator/freezer and walk-in pantry. The butler’s service area, linking the kitchen and formal dining room, offers not only great serving space and wine frig but also your very own wine chilling closet. A vast wall of windows accents the great room and leads to an expansive screened in porch featuring tile flooring, stainless steel deep sink and a fabulous view. Also on the main floor is a large master suite with private patio access, roomy walk-in shower, two vanities – one with sitting area, soaker tub, and 2 walk-in closets. Finishing out the main floor is a conveniently located guest powder bath, another bedroom or office space with one of the best views in the house, close access to another full bath and large laundry room with sink. The walk-out basement area is great space for a growing family, live-in family members or private area for house guests as well. A large living area with terrific built-in cabinetry gives direct access to shaded patio space and inviting pool. The gunite finished pool boasts a “chiller” feature for easing water temperatures in the height of summer heat. This floor also offers 3 more large bedrooms, 2 full baths and a private exercise room. The outdoor space will be like vacationing at home. Three deck/patio levels offer space for sunning, or sitting in the shade, taking a dip in the pool, relaxing in the hot tub or entertaining lots of family and friends. And with a private dock and direct lake access the boatman or fisherman in the family is satisfied too. Versatile living space and quality construction makes this home a rare find! Distinctive features and finishes include: Anderson windows and doors, central vacuum and security systems, many areas wired for surround sound, extensive landscape lighting, partial crawl space with visqueen moisture protection and ventilation for humidity control, vast walk-up attic for good storage, sprinkler system in yard and landscaping areas, and expansive French drain for proper drainage. Come enjoy the comforts of a home that offers almost everything you’ve dreamed of including premier golfing just minutes from your own front door!

    This property is off market, which means it's not currently listed for sale or rent on Zillow. This may be different from what's available on other websites or public sources.
    Zillow last checked:

    Listing updated:

    Listed by:

    Beth Peterson 405-880-4370,

    RE/MAX Signature

    Bought with:

    Julie Bahl

    RE/MAX Signature

    Source: Stillwater MLS,MLS#: 123113MLS Logo

    Facts & features

    Interior

    Bedrooms & bathrooms
    • Bedrooms: 5
    • Bathrooms: 5
    • Full bathrooms: 4
    • 1/2 bathrooms: 1
    Rooms
    • Room types: Dining Room, Utility Room, Living Room
    Bedroom
    • Description: 2 Main Fl. & 3 Down
    Dining room
    • Description: Formal & Breakfast
    Kitchen
    • Description: Gourmet
    Living room
    • Description: Three Living Spaces
    Office
    • Description: Or 5th Bedroom
    Heating
    • Forced Air, Natural Gas
    Cooling
    • Central Air
    Appliances
    • Included: Microwave, Double Oven, Cooktop, Refrigerator, Dishwasher, Disposal, Other
    Features
    • Basement: Approx. 1943 Sq. Ft.
    • Has fireplace: Yes
    • Fireplace features: Fireplace
    Interior area
    • Total structure area: 5,028
    • Total interior livable area: 5,028 sqft

    Property

    Parking
    • Total spaces: 3
    • Parking features: Attached, Garage Door Opener
    • Attached garage spaces: 3
    Features
    • Levels: Two
    • Stories: 2
    • Patio & porch: Deck, Patio
    • Exterior features: Lawn Sprinkler System
    • Has private pool: Yes
    • Pool features: Pool
    • Has spa: Yes
    • Spa features: Private
    Lot
    • Size: 2 Acres
    • Features: Wooded, Pvt. Lake Access
    Details
    • Zoning description: NONE

    Construction

    Type & style
    • Home type: SingleFamily
    • Property subtype: Single Family Residence
    Materials
    • Brick Veneer
    • Roof: Composition
    Condition
    • Year built: 1996

    Utilities & green energy

    • Electric: Rural
    • Gas: Natural
    • Sewer: Septic Tank
    • Water: Public

    Community & HOA

    Community
    • Security: Security System
    • Subdivision: Karsten Creek A
    HOA
    • Has HOA: Yes
    • HOA fee: $750 annually
    Location
    • Region: Stillwater

    Financial & listing details

    • Price per square foot: $210/sqft
    • Annual tax amount: $7,057
    • Date on market: 4/26/2025
    • Listing terms: Cash To Seller
    • Road surface type: Paved

    Price history

    DateEventPrice
    7/15/2021Sold$937,000$186/sqft
    Source: Stillwater MLS #123113 Report a problem

    Public tax history

    Tax history is unavailable.

    Neighborhood: 74074

    Nearby schools

    GreatSchools rating
    Schools provided by the listing agent
    • Elementary: Will Rogers Elementary

    Source: Stillwater MLS. This data may not be complete. We recommend contacting the local school district to confirm school assignments for this home.

    Get pre-qualified for a loan
    At Zillow Home Loans, we can pre-qualify you in as little as 5 minutes with no impact to your credit score.

    An equal housing lender. NMLS #10287.