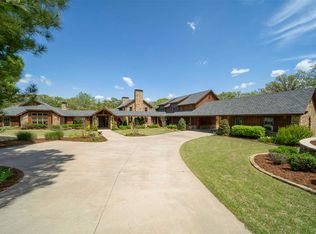
WELCOME HOME to 5 Champion Place . . . The dream home and perfect setting you’ve always imagined exists in this timeless beauty built with a PGA pro golfer in mind and located in Stillwater’s Premier Golfing Community of KARSTEN CREEK. Nestled in wooded privacy and boasting private Lake Louise access, this classic home offers beauty at every turn. The tree-lined drive welcomes you to over 6400 sq. ft of comfortable living space complete with expansive kitchen, spacious indoor and outdoor entertaining areas, saltwater pool with waterfall feature, an extra detached 3-car garage and lakefront access for boating or just enjoying the peaceful outdoors. The majestic, two-story foyer is flooded with natural light, perfectly accenting a gorgeous Austrian Crystal Chandelier, stately entry staircase and lighted glass cabinetry for display. Flanking the entry is a roomy formal dining area providing the perfect space for entertaining large groups and flowing easily into a lovely sitting room with bay window and wood-beamed vaulted ceiling. On the other side of the entry, French glass doors welcome you to an extensive in-home study boasting vast office space, private exterior access, extensive wood paneling, and an expansive view that will make it hard to concentrate on work. The casual family area is spacious and comfortable, featuring wood cross beams, a charming wood-wrapped brick fireplace, open shelving for art and collectibles, all finished by a breath-taking view of the pool, lake and wooded surroundings. An easy flow into the light-filled kitchen and informal dining space gives this home an inviting feel for entertaining small family dinners or large company functions. This kitchen has room for everyone offering a large eating bar plus center prep island complete with bar sink, wine frig, garbage compacter and tons of storage. This “heart of the home” boasts hardwood cabinetry, updated stainless appliances including double ovens, one of two walk-in pantries, extensive counter workspace and beautiful exterior views. Located just off the kitchen, the laundry/mudroom boasts a second walk-in pantry, room for a second frig, extensive storage, soaker sink, hidden hampers, and access to the perfect “hobby” room, a half bath, back staircase to the second floor and direct path to the pool. Tucked away in one corner of the home is an expansive owner’s suite built with luxury, purpose and function in mind. The large sleeping area melts into a spa-like bath space complete with two vanities, expansive soaker tub, walk-in shower and massive closet featuring slide out folding tables, built in hampers, pull down hanging rods and cedar-lined closet. But there’s more–built with the traveler and golfer in mind, the primary suite continues into a golf/luggage storage room with shelving for more than 250 clubs and cubbies built for golf bags or suitcases. Don’t miss the Titleist door pulls reliving the glory days of past OSU matches. The first floor is completed by a guest room with ensuite bath and additional half bath for guests. Two, large bedrooms, each with private baths, begins the second story journey. A secret “hobbit” room would make a terrific play hideaway or just extra all-climate storage. The remaining upstairs space is great for entertaining or promising studio apartment. The game room features a mini kitchen, ½ bath, lovely views and a second living space perfect as a bedroom or theater room. With a private, back entrance this area offers lots of versatility. The “great outdoors” offers a sparkling gunite, saltwater pool with waterfall feature made from native boulders and rocks. Abundant garage space offers 6 car bays, 1 golf cart bay and a climate-controlled workshop. The heated, detached 3-car garage makes a great gym or hobby area with extra 100-amp power and charging plug. Attentive maintenance, new 2nd floor bedroom windows, versatile space and quality craftsmanship all on 2.5 acres make this home a rare find!
Sold for $910,000
Zillow last checked:
Listing updated:
Bought with:
Mike Lauvetz
Coldwell Banker Team Stillwater
Source: Stillwater MLS,MLS#: 132904
Price history
| Date | Event | Price |
|---|---|---|
| 1/28/2026 | Sold | $910,000-8.8%$141/sqft |
Source:  Stillwater MLS #132904 Report a problem Stillwater MLS #132904 Report a problem | ||
| 12/15/2025 | Pending sale | $998,000$154/sqft |
Source: Stillwater MLS #132904 Report a problem | ||
| 9/22/2025 | Listed for sale | $998,000-8.4%$154/sqft |
Source: Stillwater MLS #132904 Report a problem | ||
| 9/21/2025 | Listing removed | $1,090,000$169/sqft |
Source: Stillwater MLS #131655 Report a problem | ||
| 4/23/2025 | Listed for sale | $1,090,000$169/sqft |
Source: Stillwater MLS #131655 Report a problem | ||
| 3/27/2025 | Pending sale | $1,090,000$169/sqft |
Source: Stillwater MLS #131655 Report a problem | ||
| 3/20/2025 | Listed for sale | $1,090,000-8.4%$169/sqft |
Source: Stillwater MLS #131655 Report a problem | ||
| 12/2/2024 | Listing removed | $1,190,000$184/sqft |
Source:  RE/Max of Oklahoma #130675 Report a problem RE/Max of Oklahoma #130675 Report a problem | ||
| 9/25/2024 | Listed for sale | $1,190,000$184/sqft |
Source: RE/Max of Oklahoma #130675 Report a problem | ||
| 9/20/2024 | Listing removed | $1,190,000$184/sqft |
Source: RE/Max of Oklahoma #129385 Report a problem | ||
| 3/22/2024 | Listed for sale | $1,190,000+90.4%$184/sqft |
Source: RE/Max of Oklahoma #129385 Report a problem | ||
| 5/30/2012 | Sold | $625,000$97/sqft |
Source: Public Record Report a problem | ||
Nearby homes

Sell for more on Zillow
Get a Zillow Showcase℠ listing at no additional cost and you could sell for .
$919,500
2% more
+$18,390
With Zillow Showcase(estimated)
$937,890
