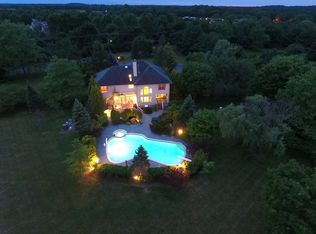
Welcome to this timeless colonial masterpiece located in the charming town of Holmdel. Upon arrival, you'll be captivated by the timeless curb appeal of this classic colonial home. The manicured landscaping and mature trees create a picturesque setting, preparing you for what awaits inside. Situated on a generous lot with a stately presence and elegant features, this remarkable home boasts an array of luxurious amenities. The main level features a spacious and welcoming foyer adorned gleaming hardwood floors that flow seamlessly throughout. To the left, the elegant formal dining room invites you to host intimate gatherings and create lasting memories with loved ones. To the right, a sophisticated formal living room awaits, bathed in natural light, perfect for quiet relaxation or entertaining guests. The heart of the house: the stunning sunroom. This sunlit oasis is the ideal place to unwind with a good book or gather with friends around the cozy gas fireplace. Its large windows frame breathtaking views of the lush backyard, creating a tranquil atmosphere year-round. The gourmet eat-in kitchen is a chef's dream, featuring high-end appliances, ample granite countertops, custom cabinetry, and a spacious island for casual dining and meal preparation. The upper level of the home showcases four generously sized bedrooms. The primary suite is a true sanctuary, featuring a walk-in closet and a private en-suite bathroom, complete with modern fixtures and finishes. The additional bedrooms share access to a well-appointed full bathroom, providing comfort and convenience for all. The lower level of this home offers even more possibilities for enjoyment and entertainment. The fully finished basement includes a convenient bathroom, a home theater set up, and a dance room, which can be easily transformed into a state-of-the-art home gym. Whether you prefer to dance, exercise, or meditate, this space allows you to nurture your body and soul within the comfort of your own home. Host game nights, use the space as a play room, library or office, the space welcomes your ideas. The backyard of this home is a true oasis for relaxation and recreation. A beautifully designed backyard that includes a built-in outdoor BBQ and wood-fired pizza oven. Entertain while enjoying al fresco dining in style on the oversized wraparound porch. For those who appreciate active leisure, a bocce court awaits. Take a refreshing dip in the recently renovated saltwater pool on warm summer days, or simply lounge by the water's edge, surrounded by lush greenery and tranquility. This home is not only a testament to timeless architecture and meticulous craftsmanship but also to thoughtful updates and improvements. A newer roof and hot water heater ensure efficiency and comfort, while a house generator provides peace of mind during unexpected power outages. Nestled in the heart of Holmdel, this home is conveniently located near shopping, dining, parks, and excellent schools. With easy access to major highways and transportation options, you'll enjoy the perfect balance of suburban tranquility and urban convenience.
Sold for $1,300,000
Street View
$1,300,000
3 Chardonnay Drive, Holmdel, NJ 07733
4beds
3,262sqft
Single Family Residence
Built in 1994
1.44 Acres Lot
$1,733,100 Zestimate®
$399/sqft
$6,313 Estimated rent
Home value
$1,733,100
$1.61M - $1.87M
$6,313/mo
Zestimate® history
Owner options
List your home for rent
$6,313/mo
Rent Zestimate®
Find your next renter with Zillow Rental Manager. Plus, with online applications, you can quickly screen prospective tenants – for free.
$6,313/mo
Rent Zestimate®
Refinance and save
$8,747/mo
Est. payment
Refinancing to a lower rate could help reduce your monthly payments and save thousands over the life of the loan.
$8,747/mo
Est. payment
Explore your selling options
Work with a Zillow partner agent
Leverage their expertise and Zillow's premium Showcase listings to get your home seen by more buyers.
Get startedList with your own agent
Get your home in front of millions of buyers by listing it on Zillow.
Learn how to do itSell it yourself
Take full control of how buyers see your home on Zillow by listing For Sale by Owner (FSBO).
List your homeWhat's special
Lush backyardClassic colonial homeMature treesLush greenerySpacious islandAl fresco diningCasual dining
Zillow last checked:
Listing updated:
Listed by:
Nicole Rabbat Levine 732-216-4700,
Heritage House Sotheby's International Realty
Bought with:
Susan Wahba, 1860444
Better Homes and Gardens Real Estate Murphy & Co.
Source: MoreMLS,MLS#: 22319774
Facts & features
Interior
Bedrooms & bathrooms
- Bedrooms: 4
- Bathrooms: 4
- Full bathrooms: 2
- 1/2 bathrooms: 2
Basement
- Description: Bathroom in Basement
Heating
- Natural Gas, Forced Air
Cooling
- Central Air
Features
- Center Hall, Dec Molding, Eat-in Kitchen, Recessed Lighting
- Flooring: Vinyl
- Basement: Finished,Full
- Attic: Attic
- Number of fireplaces: 1
Interior area
- Total structure area: 3,262
- Total interior livable area: 3,262 sqft
Property
Parking
- Total spaces: 2
- Parking features: Driveway
- Attached garage spaces: 2
- Has uncovered spaces: Yes
Features
- Stories: 2
- Exterior features: Storage, Lighting
- Has private pool: Yes
- Pool features: Fenced, In Ground, Salt Water
Lot
- Size: 1.44 Acres
- Features: Wooded
- Topography: Level
Details
- Parcel number: 20000081200002
- Zoning description: Residential, Single Family
Construction
Type & style
- Home type: SingleFamily
- Architectural style: Colonial
- Property subtype: Single Family Residence
Materials
- Brick
Condition
- Year built: 1994
Community & HOA
Community
- Subdivision: The Crossings
HOA
- Has HOA: No
Location
- Region: Holmdel
Financial & listing details
- Price per square foot: $399/sqft
- Tax assessed value: $1,355,800
- Annual tax amount: $18,513
- Date on market: 7/20/2023
- Inclusions: Outdoor Lighting, Window Treatments, Blinds/Shades, Ceiling Fan(s), Dishwasher, Dryer, Light Fixtures, Microwave, Security System, Stove, Stove Hood, Refrigerator, Gas Grill, Gas Cooking, Generator, Intercom
- Exclusions: All speaker equipment excluded.
Price history
| Date | Event | Price |
|---|---|---|
| 9/19/2023 | Sold | $1,300,000+10.6%$399/sqft |
Source:  MoreMLS #22319774 Report a problem MoreMLS #22319774 Report a problem | ||
| 8/2/2023 | Pending sale | $1,175,000$360/sqft |
Source: MoreMLS #22319774 Report a problem | ||
| 7/20/2023 | Listed for sale | $1,175,000+20.9%$360/sqft |
Source: MoreMLS #22319774 Report a problem | ||
| 7/7/2011 | Sold | $972,000-6.5%$298/sqft |
Source: Public Record Report a problem | ||
| 5/24/2011 | Price change | $1,040,000-13%$319/sqft |
Source: Holmdel Office #21103176 Report a problem | ||
| 3/31/2011 | Price change | $1,194,900-4.4%$366/sqft |
Source: Holmdel Office #21103176 Report a problem | ||
| 3/28/2011 | Price change | $1,249,900+4.6%$383/sqft |
Source: Holmdel Office #21103176 Report a problem | ||
| 3/27/2011 | Price change | $1,194,900-4.4%$366/sqft |
Source: Holmdel Office #21103176 Report a problem | ||
| 1/29/2011 | Listed for sale | $1,249,900+165.9%$383/sqft |
Source: EXIT Realty East Coast #21103176 Report a problem | ||
| 7/11/1997 | Sold | $470,000+2.2%$144/sqft |
Source: Public Record Report a problem | ||
| 10/30/1996 | Sold | $460,000+16.5%$141/sqft |
Source: Public Record Report a problem | ||
| 7/8/1994 | Sold | $394,990$121/sqft |
Source: Public Record Report a problem | ||
Public tax history
| Year | Property taxes | Tax assessment |
|---|---|---|
| 2025 | $21,367 +5.4% | $1,355,800 +5.4% |
| 2024 | $20,269 +5.7% | $1,286,100 +9.1% |
| 2023 | $19,173 +3.6% | $1,178,400 +15.4% |
| 2022 | $18,513 -4.5% | $1,021,100 +5.6% |
| 2021 | $19,394 -3.1% | $966,800 -4.5% |
| 2020 | $20,006 +3% | $1,012,400 +2.7% |
| 2019 | $19,428 | $986,000 +2.6% |
| 2018 | $19,428 -2.6% | $961,300 +2.6% |
| 2017 | $19,938 -0.1% | $937,300 -5.7% |
| 2016 | $19,952 +13.3% | $993,900 -0.4% |
| 2015 | $17,608 +1.5% | $998,100 +18.5% |
| 2014 | $17,347 +2.1% | $842,500 |
| 2013 | $16,993 +2.9% | $842,500 |
| 2012 | $16,521 +0.8% | $842,500 |
| 2011 | $16,395 -13.3% | $842,500 |
| 2010 | $18,909 +4.7% | $842,500 -27.4% |
| 2009 | $18,057 | $1,160,500 |
| 2008 | -- | $1,160,500 |
| 2007 | -- | $1,160,500 +210.9% |
| 2006 | -- | $373,300 |
| 2005 | -- | $373,300 +6.6% |
| 2003 | -- | $350,100 |
| 2002 | -- | $350,100 |
Find assessor info on the county website
Neighborhood: 07733
Nearby homes
- $1,608,6005 bd3 ba3.3k sqft1 Chardonnay Dr, Holmdel, NJ 07733Off Market
- $1,713,1005 bd3 ba3.6k sqft5 Chardonnay Dr, Holmdel, NJ 07733Off Market
- $1,580,3005 bd3 ba3.2k sqft8 Chardonnay Dr, Holmdel, NJ 07733Off Market
- $2,074,5005 bd6 ba6k sqft54 McCampbell Rd, Holmdel, NJ 07733Off Market
- $1,825,0005 bd5 ba3.2k sqft6 Chardonnay Dr, Holmdel, NJ 07733Pending
- $1,753,6005 bd5 ba5k sqft48 McCampbell Rd, Holmdel, NJ 07733Off Market
- $1,905,0004 bd3 ba4k sqft7 Chardonnay Dr, Holmdel, NJ 07733Off Market
- $1,582,0005 bd4 ba3.6k sqft1 Heather Hill Way, Holmdel, NJ 07733Off Market
Nearby schools
GreatSchools rating
- 9/10Village Elementary SchoolGrades: PK-3Distance: 0.2 mi
- 7/10William Satz Intermediate SchoolGrades: 7-8Distance: 2.6 mi
- 7/10Holmdel High SchoolGrades: 9-12Distance: 2.6 mi
Schools provided by the listing agent
- Elementary: Village School
- Middle: William R. Satz
- High: Holmdel
Source: MoreMLS. This data may not be complete. We recommend contacting the local school district to confirm school assignments for this home.
Get a cash offer in 3 minutes
Find out how much your home could sell for in as little as 3 minutes with a no-obligation cash offer.
Estimated market value
$1,733,100
Get a cash offer in 3 minutes
Find out how much your home could sell for in as little as 3 minutes with a no-obligation cash offer.
Estimated market value
$1,733,100
- New Jersey
- Monmouth County
- Holmdel Township
- 07733
- 3 Chardonnay Drive
Nearby cities
Nearby zip codes
Other Holmdel Township Topics
- Apartments for Rent in 07733
- Houses for Sale in 07733
- Houses for Rent in 07733
- 07733 Real Estate
- Holmdel Township Condos
- Houses for Sale in Holmdel Township
- Newest Listings in Holmdel Township
- Holmdel Township Home Values
- Holmdel Township Real Estate Agents
- Holmdel Township Refinance
- Holmdel Township Mortgage Rates
