HIGHEST & BEST DUE 5/18 BY 5PM!!Welcome to 6 Chardonnay, an exceptional custom colonial offering the perfect combination of luxury, comfort, and everyday functionality. Featuring 5 bedrooms and 4.5 bathrooms, this impressive home is set on a beautifully maintained property with incredible indoor and outdoor living spaces designed for both entertaining and relaxed family living.
The backyard is truly a private retreat, complete with a stunning paver patio, outdoor kitchen, and outdoor fireplace, with plenty of room to add a pool. Inside, the home offers spacious, sun-filled rooms and a flowing layout ideal for today's lifestyle. The gourmet kitchen is equipped with quartz countertops, high-end KitchenAid appliances, and an oversized layout perfect for gatherings and everyday use. The luxurious primary suite features a s-like bathroom with heated floors, marble countertops, and generous closet space. One of the bedrooms has been transformed into a custom walk-in closet but can easily be converted back into a bedroom if desired. The fully finished basement provides additional living and entertaining space with a kitchenette and full bathroom, making it ideal for guests, a home gym, media room, or extended family. Additional highlights include a striking brick facade and a full-house generator for added peace of mind. Conveniently located close to the Jersey Shore, major highways, train transportation, and offering an easy commute to New York City, this is a rare opportunity to own a truly special home in an unbeatable location.
Pending
$1,825,000
6 Chardonnay Drive, Holmdel, NJ 07733
5beds
3,275sqft
:
Get pre-qualified$11,689/mo
Single Family Residence
Built in 1994
0.92 Acres Lot
$1,918,600 Zestimate®
$557/sqft
$-- HOA
What's special
- 71 days |
- 147 |
- 5 |
Zillow last checked:
Listing updated:
Listed by:
Christian Giamanco 732-996-1292,
EXP Realty
Source: MoreMLS,MLS#: 22613690
Facts & features
Interior
Bedrooms & bathrooms
- Bedrooms: 5
- Bathrooms: 5
- Full bathrooms: 4
- 1/2 bathrooms: 1
Bedroom
- Area: 184.71
- Dimensions: 14.1 x 13.1
Bedroom
- Area: 187.33
- Dimensions: 14.3 x 13.1
Bedroom
- Area: 140.36
- Dimensions: 12.1 x 11.6
Bedroom
- Area: 142.68
- Dimensions: 12.3 x 11.6
Other
- Area: 399.64
- Dimensions: 20.6 x 19.4
Dining room
- Area: 250.25
- Dimensions: 17.5 x 14.3
Family room
- Area: 332.27
- Dimensions: 22.3 x 14.9
Foyer
- Area: 254.8
- Dimensions: 18.2 x 14
Kitchen
- Area: 481.69
- Dimensions: 29.9 x 16.11
Laundry
- Area: 67.2
- Dimensions: 8 x 8.4
Living room
- Area: 315.18
- Dimensions: 20.6 x 15.3
Office
- Area: 140.53
- Dimensions: 13.9 x 10.11
Other
- Area: 226.08
- Dimensions: 15.7 x 14.4
Rec room
- Area: 1652.49
- Dimensions: 54.9 x 30.1
Heating
- Natural Gas, 2 Zoned Heat
Cooling
- 2 Zoned AC
Features
- Ceilings - 9Ft+ 1st Flr, Wet Bar, Eat-in Kitchen, Recessed Lighting
- Flooring: Wood
- Basement: Finished
- Attic: Attic,Pull Down Stairs
- Number of fireplaces: 1
Interior area
- Total structure area: 3,275
- Total interior livable area: 3,275 sqft
Property
Parking
- Total spaces: 3
- Parking features: Driveway
- Garage spaces: 3
- Has uncovered spaces: Yes
Features
- Stories: 2
- Exterior features: Swingset
Lot
- Size: 0.92 Acres
Details
- Parcel number: 20000081300001
- Zoning description: Residential
Construction
Type & style
- Home type: SingleFamily
- Architectural style: Colonial
- Property subtype: Single Family Residence
Materials
- Brick Veneer
Condition
- New construction: No
- Year built: 1994
Community & HOA
Community
- Subdivision: The Crossings
HOA
- Has HOA: No
Location
- Region: Holmdel
Financial & listing details
- Price per square foot: $557/sqft
- Tax assessed value: $1,528,100
- Annual tax amount: $23,517
- Date on market: 5/16/2026
- Inclusions: Washer, Blinds/Shades, Dishwasher, Central Vacuum, Microwave, Refrigerator, Generator
Estimated market value
$1,918,600
$1.82M - $2.01M
$6,808/mo
Price history
| Date | Event | Price |
|---|---|---|
| 5/22/2026 | Pending sale | $1,825,000$557/sqft |
Source:  MoreMLS #22613690 Report a problem MoreMLS #22613690 Report a problem | ||
| 5/16/2026 | Listed for sale | $1,825,000+12%$557/sqft |
Source: eXp Realty #22613690 Report a problem | ||
| 8/15/2024 | Sold | $1,630,000+10.5%$498/sqft |
Source: MoreMLS #22417991 Report a problem | ||
| 7/13/2024 | Pending sale | $1,475,000$450/sqft |
Source: MoreMLS #22417991 Report a problem | ||
| 7/8/2024 | Listed for sale | $1,475,000+73.5%$450/sqft |
Source: MoreMLS #22417991 Report a problem | ||
| 5/23/2016 | Sold | $850,000-3.4%$260/sqft |
Source: MoreMLS #21545012 Report a problem | ||
| 2/25/2016 | Price change | $879,900+0.1%$269/sqft |
Source: Coldwell Banker Residential Brokerage - Holmdel/Colts Neck Office #CBRB10218 Report a problem | ||
| 2/18/2016 | Price change | $879,000-0.1%$268/sqft |
Source: Coldwell Banker Residential Brokerage - Holmdel/Colts Neck Office #CBRB10218 Report a problem | ||
| 1/15/2016 | Price change | $879,900+0.1%$269/sqft |
Source: Coldwell Banker Residential Brokerage - Holmdel/Colts Neck Office #CBRB10218 Report a problem | ||
| 12/8/2015 | Listed for sale | $879,000+85.6%$268/sqft |
Source: Coldwell Banker Residential Brokerage - Holmdel/Colts Neck Office #CBRB10218 Report a problem | ||
| 11/4/1994 | Sold | $473,500$145/sqft |
Source: Public Record Report a problem | ||
Public tax history
| Year | Property taxes | Tax assessment |
|---|---|---|
| 2025 | $24,083 +16.4% | $1,528,100 +16.4% |
| 2024 | $20,683 +6.1% | $1,312,400 +9.5% |
| 2023 | $19,500 +6% | $1,198,500 +18.1% |
| 2022 | $18,398 -3.9% | $1,014,800 +6.3% |
| 2021 | $19,143 +1.5% | $954,300 -0.5% |
| 2020 | $18,868 +36.6% | $959,200 +3.2% |
| 2019 | $13,815 | $929,900 +3.2% |
| 2018 | $13,815 -25.8% | $900,700 +4.1% |
| 2017 | $18,618 +2.2% | $865,000 -6.8% |
| 2016 | $18,211 +13.1% | $928,100 +1.9% |
| 2015 | $16,103 +1.5% | $911,000 +18.2% |
| 2014 | $15,865 +2.1% | $770,500 |
| 2013 | $15,541 +2.9% | $770,500 |
| 2012 | $15,110 +0.8% | $770,500 |
| 2011 | $14,994 -15% | $770,500 |
| 2010 | $17,631 +3.4% | $770,500 -29.7% |
| 2009 | $17,051 | $1,095,800 |
| 2008 | -- | $1,095,800 |
| 2007 | -- | $1,095,800 +168.2% |
| 2006 | -- | $408,500 |
| 2005 | -- | $408,500 |
| 2003 | -- | $408,500 |
| 2002 | -- | $408,500 |
| 2001 | -- | $408,500 |
Find assessor info on the county website
Monthly payment
Est. payment
Payment breakdown
Explore the cost of this home by adjusting the details. Changes won't be saved.Climate risks
Neighborhood: 07733
Nearby schools
GreatSchools rating
- 9/10Village Elementary SchoolGrades: PK-3Distance: 0.2 mi
- 7/10William Satz Intermediate SchoolGrades: 7-8Distance: 2.7 mi
- 7/10Holmdel High SchoolGrades: 9-12Distance: 2.7 mi
Schools provided by the listing agent
- Elementary: Indian Hill
- Middle: William R. Satz
- High: Holmdel
Source: MoreMLS. This data may not be complete. We recommend contacting the local school district to confirm school assignments for this home.
- $1,589,3005 bd3 ba3.2k sqft8 Chardonnay Dr, Holmdel, NJ 07733Off Market
- $1,998,7005 bd6 ba4k sqft7 Barbera Dr, Holmdel, NJ 07733Off Market
- $1,812,7005 bd3 ba3.2k sqft4 Barbera Dr, Holmdel, NJ 07733Off Market
- $1,669,4005 bd3 ba3.2k sqft6 Barbera Dr, Holmdel, NJ 07733Off Market
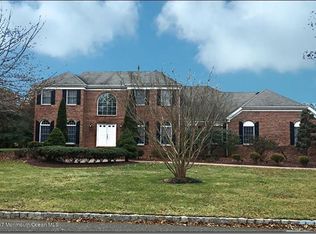
- $1,620,0005 bd3 ba3.3k sqft1 Chardonnay Dr, Holmdel, NJ 07733Off Market
- $1,720,1005 bd3 ba3.2k sqft12 Chardonnay Dr, Holmdel, NJ 07733Off Market
- $1,300,0004 bd4 ba3.2k sqft3 Chardonnay Dr, Holmdel, NJ 07733Sold
- $1,759,6005 bd5 ba3.6k sqft2 Barbera Dr, Holmdel, NJ 07733Off Market
A local agent can set up tours, give advice and negotiate with sellers.
A local lender can help you make sure your offer is ready when you are.
Similar homes
- $1,850,0004 bd3 ba3.4k sqft242 Williamsburg Drive, Shrewsbury Boro, NJ 07702For Sale

 MLS ID #22621817, Eric Bosniak, Coldwell Banker Realty. MoreMLS
 - $1,950,0005 bd6 ba4.4k sqft11 Hemingway Court, Morganville, NJ 07751For Sale
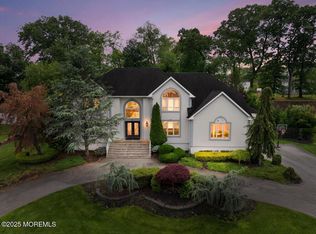 MLS ID #22621243, Svetlana Rendel, Keller Williams Realty Central Monmouth. MoreMLS
 - $1,295,0004 bd4 ba4.1k sqft6 Twin Brooks Court, Holmdel, NJ 07733For Sale
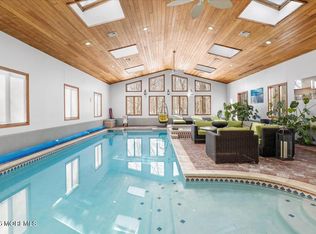 MLS ID #22603756, Doreen DeMarco, Berkshire Hathaway HomeServices Fox & Roach - Holmdel. MoreMLS
 - $1,799,0006 bd5 ba4.7k sqft9 Landmark Lane, Marlboro, NJ 07746For Sale
 MLS ID #22620406, Randee Levine, Keller Williams Realty West Monmouth. MoreMLS
 - $1,500,0005 bd4 ba2.9k sqft120 Nolan Rd, Morganville, NJ 07751For Sale
 MLS ID #2700802R, SUSAN MARCRIE. All Jersey MLS
 - $1,475,0004 bd4 ba3k sqft216 Yale Drive, Lincroft, NJ 07738For SaleMLS ID #22618827, Susan M Miller, Diane Turton, Realtors-Spring Lake. MoreMLS
- $1,499,9004 bd5 ba2.8k sqft1 Barrington Court, Holmdel, NJ 07733New ConstructionMLS ID #22615707, Sharon Zaccardo, Brenda McIntyre Realty. MoreMLS
- $1,195,0004 bd3 ba3.5k sqft1156 State Route 34, Colts Neck, NJ 07722For SaleMLS ID #22616183, Doreen DeMarco, Berkshire Hathaway HomeServices Fox & Roach - Holmdel. MoreMLS
- $1,350,0004 bd3 ba3k sqft7 Darien Ct, Colts Neck, NJ 07722For SaleMLS ID #2701223R, MATTHEW ROWACK. All Jersey MLS
- $1,600,0005 bd7 ba4k sqft4 Miro Circle, Marlboro, NJ 07746For SaleMLS ID #22620049, Laurin LaLima, C21/ Mack Morris Iris Lurie. MoreMLS
- $1,595,0004 bd4 ba3.7k sqft83 Daum Rd, Manalapan, NJ 07726For Sale
 MLS ID #NJMM2004844, Amy Butewicz, Keller Williams Real Estate - Princeton. Bright MLS
 - $1,650,0005 bd4 ba3.7k sqft31 Highland Ridge Road, Manalapan, NJ 07726For SaleMLS ID #22620595, Gregory Papalcure, Berkshire Hathaway HomeServices Fox & Roach - Manalapan. MoreMLS
- $2,150,0006 bd5 ba3.8k sqft27 Westgate Court, Colts Neck, NJ 07722For SaleMLS ID #22621062, Lori Saybolt, Heritage House Sotheby's International Realty. MoreMLS
- $1,299,0005 bd4 ba3.6k sqft785 State Route 34, Colts Neck, NJ 07722For SaleMLS ID #22612531, Joseph Roda, Encore Real Estate. MoreMLS
- $1,470,0004 bd4 ba3.6k sqft66 Wyckoff St, Matawan, NJ 07747For SaleMLS ID #NJMM2004806, OLGA HANNOUT, RE/MAX Central - Manalapan. Bright MLS
- $969,0003 bd4 ba2.4k sqft56 Eckert Drive #4204, Lincroft, NJ 07738For SaleMLS ID #22621879, Christopher Rizzolo, Melrose Realty, LLC. MoreMLS
- $1,150,0004 bd3 ba2.7k sqft73 Hillsdale Road, Colts Neck, NJ 07722For SaleMLS ID #22618007, Sarah F Bandy, Jason Mitchell Real Estate New Jersey. MoreMLS
- $1,699,0005 bd6 ba4.4k sqft2102 Red Gate Road, Wall, NJ 07719For SaleMLS ID #22620988, Stephanie Liskowitz, Keller Williams Realty Spring Lake. MoreMLS
- $1,175,0004 bd4 ba3k sqft169 Princeton Oval, Freehold, NJ 07728For SaleMLS ID #22622336, Jason Gumnitz, RE/MAX Central. MoreMLS
- $1,699,9995 bd5 ba4.1k sqft8 Legend Hollow Court, Freehold, NJ 07728For SaleMLS ID #22619411, Nicholas Boulton, EXP Realty. MoreMLS
