True mother/daughter home in Marlboro on a private cul-de-sac situated in a highly sought after neighborhood. Built for entertaining! HUGE fenced in yard backing to the woods.Outdoor kitchen with built-in grill & granite counters, heated saltwater gunite pool with built-in retractable safety cover & all new pool equipment , attached spa, built in fire bowls, firepit, pavers, soaring Trex deck off of the kitchen & massive covered patio with lighting. Fully finished walk-out basement offers its own bedroom, full bath, living room, kitchenette, home theater & separate entrance. Main level features a two-story foyer, light-filled conservatory, private office, formal dining room, sunken great room with gas fireplace, and a wide-open kitchen with designer appliances & a built-in coffee bar. 6 bedrooms , including a primary en-suite encompassing a brand-new spa-like bathroom, a brand new true jacuzzi, gym, his & hers closets. Princess en-suite with custom built-in bed. All remodeled bathrooms throughout, HUGE bedrooms - they simply do not make them like this anymore!! Oversized laundry room with accessory sink. 3-car garage & HUGE driveway. Nearly 6,000 sf of true living space, immense curb appeal, meticulously maintained. Minutes to Rt. 18, NYC transit via Matawan/Aberdeen or Hazlet, 20 minutes to Netflix Studios, 35-40 minutes to Newark Airport. Zoned for top-rated Colts Neck High School & Marlboro elementary/ Middle school.
Pending
$1,699,900
9 Landmark Lane, Marlboro, NJ 07746
6beds
4,726sqft
Single Family Residence
Built in 2002
0.58 Acres Lot
$1,672,200 Zestimate®
$360/sqft
$-- HOA
What's special
Fully finished walk-out basementHuge drivewayBrand new true jacuzziHis and hers closetsLight-filled conservatoryPrivate officeFormal dining room
- 34 days
- 2,703
- 191
Likely to sell faster than
Zillow last checked:
Listing updated:
Listed by:
Amanda Cruz 848-309-4120,
Signature Realty NJ
Source: MoreMLS,MLS#: 22628623
Facts & features
Interior
Bedrooms & bathrooms
- Bedrooms: 6
- Bathrooms: 5
- Full bathrooms: 4
- 1/2 bathrooms: 1
Bedroom
- Area: 240
- Dimensions: 16.0 x 15.0
Bedroom
- Area: 144
- Dimensions: 12.0 x 12.0
Bedroom
- Area: 168
- Dimensions: 14.0 x 12.0
Bathroom
- Description: Full
Bathroom
- Description: Full
Bathroom
- Description: Full
Bathroom
- Description: Half
Bathroom
- Description: Full
Other
- Area: 272
- Dimensions: 17.0 x 16.0
Dining room
- Area: 238
- Dimensions: 17.0 x 14.0
Family room
- Area: 374
- Dimensions: 22.0 x 17.0
Great room
- Area: 546
- Dimensions: 39.0 x 14.0
Kitchen
- Area: 420
- Dimensions: 30.0 x 14.0
Other
- Area: 182
- Dimensions: 14.0 x 13.0
Heating
- Natural Gas, Forced Air, 2 Zoned Heat
Cooling
- Central Air, 2 Zoned AC
Features
- Ceilings - 9Ft+ 1st Flr, Conservatory, Dec Molding, Wet Bar, Recessed Lighting
- Flooring: Ceramic Tile, Laminate, Tile, Slate
- Doors: Sliding Doors
- Windows: Thermal Window
- Basement: Ceilings - High,Finished,Full,Heated,Walk-Out Access
- Attic: Pull Down Stairs,Walk-up
- Number of fireplaces: 3
Interior area
- Total structure area: 4,726
- Total interior livable area: 4,726 sqft
Property
Parking
- Total spaces: 3
- Parking features: Driveway, Oversized
- Attached garage spaces: 3
- Has uncovered spaces: Yes
Features
- Stories: 3
- Exterior features: Recreation Area, Swimming, Lighting
- Has private pool: Yes
- Pool features: Gunite, Heated, In Ground, Salt Water, Pool/Spa Combo
- Has spa: Yes
- Spa features: Outdoor Hot Tub
Lot
- Size: 0.58 Acres
- Dimensions: 144 x 177
- Features: Back to Woods, Cul-De-Sac, Dead End Street, Oversized
Details
- Parcel number: 300039200000003809
- Zoning description: Residential, Single Family
Construction
Type & style
- Home type: SingleFamily
- Architectural style: Custom,Mother/Daughter
- Property subtype: Single Family Residence
Condition
- New construction: No
- Year built: 2002
Utilities & green energy
- Sewer: Public Sewer
Community & HOA
Community
- Security: Security System
- Subdivision: Landmark Ests
HOA
- Has HOA: No
Location
- Region: Marlboro
Financial & listing details
- Price per square foot: $360/sqft
- Tax assessed value: $923,900
- Annual tax amount: $24,123
- Date on market: 9/10/2026
- Inclusions: Washer, Window Treatments, Blinds/Shades, Dishwasher, Dryer, Light Fixtures, Refrigerator, Gas Grill, Gas Cooking
- Exclusions: Personal items
Estimated market value
$1,672,200
$1.59M - $1.76M
$7,548/mo
Price history
| Date | Event | Price |
|---|---|---|
| 10/9/2026 | Pending sale | $1,699,900$360/sqft |
Source:  MoreMLS #22628623 Report a problem MoreMLS #22628623 Report a problem | ||
| 9/10/2026 | Listed for sale | $1,699,900+0.1%$360/sqft |
Source: MoreMLS #22628623 Report a problem | ||
| 8/31/2026 | Listing removed | $1,699,000$360/sqft |
Source: MoreMLS #22620406 Report a problem | ||
| 7/31/2026 | Price change | $1,699,000-5.6%$360/sqft |
Source: MoreMLS #22620406 Report a problem | ||
| 7/15/2026 | Price change | $1,799,000-5.3%$381/sqft |
Source: MoreMLS #22620406 Report a problem | ||
| 7/8/2026 | Listed for sale | $1,900,000+46.3%$402/sqft |
Source: MoreMLS #22620406 Report a problem | ||
| 6/28/2017 | Listing removed | $1,299,000$275/sqft |
Source: West Monmouth #21713520 Report a problem | ||
| 4/8/2017 | Listed for sale | $1,299,000-13.4%$275/sqft |
Source: Keller Williams Realty West Monmouth #21713520 Report a problem | ||
| 11/23/2014 | Listing removed | $1,499,900$317/sqft |
Source: Coldwell Banker Residential Brokerage - Marlboro/Manalapan Office #21420408 Report a problem | ||
| 5/23/2014 | Listed for sale | $1,499,900+186%$317/sqft |
Source: Coldwell Banker Residential Brokerage - Marlboro/Manalapan Office #21420408 Report a problem | ||
| 6/11/2002 | Sold | $524,500$111/sqft |
Source: Public Record Report a problem | ||
Public tax history
| Year | Property taxes | Tax assessment |
|---|---|---|
| 2025 | $22,571 | $923,900 |
| 2024 | $22,571 +2.5% | $923,900 |
| 2023 | $22,026 +1.4% | $923,900 |
| 2022 | $21,712 +1.2% | $923,900 |
| 2021 | $21,462 +1% | $923,900 |
| 2020 | $21,250 +1.7% | $923,900 |
| 2019 | $20,889 +2% | $923,900 |
| 2018 | $20,483 +0.4% | $923,900 |
| 2017 | $20,400 +2.6% | $923,900 |
| 2016 | $19,888 +3.4% | $923,900 +1% |
| 2015 | $19,226 +2.8% | $914,400 +4.5% |
| 2014 | $18,701 +4.2% | $874,700 |
| 2013 | $17,940 +2.7% | $874,700 +1.9% |
| 2012 | $17,475 +1.3% | $858,300 |
| 2011 | $17,252 -3.6% | $858,300 |
| 2010 | $17,893 +0.4% | $858,300 +102% |
| 2009 | $17,825 | $425,000 +9.1% |
| 2008 | -- | $389,600 |
| 2007 | -- | $389,600 |
| 2006 | -- | $389,600 |
| 2005 | -- | $389,600 +1.1% |
| 2003 | -- | $385,500 |
Find assessor info on the county website
Monthly payment
Est. payment
Payment breakdown
Explore the cost of this home by adjusting the details. Changes won't be saved.Climate risks
Neighborhood: 07746
Nearby schools
Schools provided by the listing agent
- Elementary: Frank Dugan
- Middle: Marlboro
- High: Colts Neck
Source: MoreMLS. This data may not be complete. We recommend contacting the local school district to confirm school assignments for this home.
Similar homes
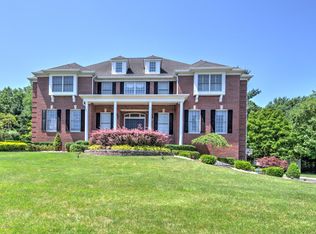
- $1,699,9996 bd6 ba4.9k sqft14 Black Walnut Way, Marlboro, NJ 07746For Sale

 MLS ID #22625929, Aleksandr Pritsker, EXP Realty. MoreMLS
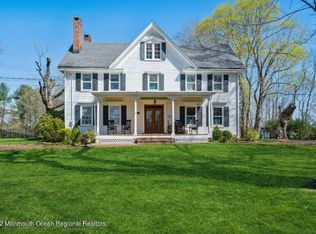
 - $1,750,0005 bd6 ba4.7k sqft14 Diamond Hill Road, Marlboro, NJ 07746For Sale
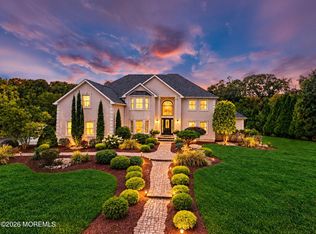 MLS ID #22630980, Anaita Tarapore, EXP Realty. MoreMLS
 - $1,650,0005 bd5 ba4.4k sqft211 Bennington Road, Freehold, NJ 07728For Sale
 MLS ID #22626145, Daniel Pevsner, C21/ Mack Morris Iris Lurie. MoreMLS
 - $1,650,0004 bd5 ba4.6k sqft61 Laurelwood Drive, Colts Neck, NJ 07722For Sale
 MLS ID #22626458, Michelle C Gomez, Keller Williams Realty Central Monmouth. MoreMLS
 - $999,9005 bd4 ba5.2k sqft67 School Road E, Marlboro, NJ 07746For SaleMLS ID #22620162, Vincent Alu, Lighthouse Realty of NJ, LLC. MoreMLS
- $1,088,0005 bd4 ba2.7k sqft19 Pecan Valley Drive, Marlboro, NJ 07746For SaleMLS ID #22621675, Wissam Shaker, Coldwell Banker Realty. MoreMLS
- $1,495,0004 bd5 ba4.9k sqft176 Oakland Mills Road, Manalapan, NJ 07726For SaleMLS ID #22630750, Taryn Marie Poole, C21/ Solid Gold Realty. MoreMLS
- $1,925,0005 bd5 ba3.6k sqft14 Barbera Drive, Holmdel, NJ 07733For SaleMLS ID #22631404, Suzanne Veninata, Douglas Elliman of NJ LLC. MoreMLS
- $1,499,9994 bd3 ba4.9k sqft304 Dey Grove Rd, Monroe Township, NJ 08831For Sale
 MLS ID #2701304R, BOBBI LEBBING. All Jersey MLS
 - $1,799,9005 bd5 ba5.6k sqft5 Ramapo Ct, Colts Neck, NJ 07722For SaleMLS ID #2700212R, RUPINDER SODHI. All Jersey MLS
- $1,299,0004 bd3 ba3.4k sqft4 Plowshare Court, Marlboro, NJ 07746For SaleMLS ID #22626837, Helen Stepanyan, Keller Williams Realty West Monmouth. MoreMLS
- $1,850,0004 bd4 ba3.6k sqft4 Liberty Ln, Millstone Township, NJ 08535For Sale
 MLS ID #NJMM2004958, Robin Cittone, BHHS Fox & Roach - Perrineville. Bright MLS
 - $1,595,0004 bd4 ba3.7k sqft83 Daum Rd, Manalapan, NJ 07726For SaleMLS ID #NJMM2004844, Amy Butewicz, Keller Williams Real Estate - Princeton. Bright MLS
- $1,499,0005 bd4 ba3.9k sqft2 Butternut Ln, Monroe Township, NJ 08831For SaleMLS ID #2706169R, JASON KUNZMAN. All Jersey MLS
- $1,499,9005 bd4 ba4.4k sqft46 Shephard Dr, Middletown, NJ 07748For SaleMLS ID #2704092R, GRAZIELLA CARUSO. All Jersey MLS
- $1,350,0006 bd5 ba3.8k sqft7 Michael Ct, Millstone Township, NJ 08510For SaleMLS ID #NJMM2004866, Nancy Kowalik, LPT Realty, LLC. Bright MLS
- $899,9005 bd4 ba2.4k sqft11 Lake Ontario Lane, Morganville, NJ 07751For SaleMLS ID #22631379, Julie Lurie Warren, C21/ Mack Morris Iris Lurie. MoreMLS
- $1,474,9995 bd6 ba5.3k sqft827 Holmdel Rd, Holmdel, NJ 07733For SaleMLS ID #2701371R, ENDA KEEGAN. All Jersey MLS
- $1,699,9995 bd5 ba3.9k sqft2 Eagle Ct, Monmouth Junction, NJ 08852For SaleMLS ID #NJMX2012818, Nicolas DiMeglio, BHHS Fox & Roach - Princeton. Bright MLS
- $1,600,0004 bd5 ba4.5k sqft25 Weathervane Cir, Cream Ridge, NJ 08514For SaleMLS ID #NJMM2004706, Desiree Daniels, REMAX Welcome Home. Bright MLS
