EXCEPTIONAL CUSTOM ESTATE IN PRESTIGIOUS LANDMARK ESTATES! Perfectly positioned on a private cul-de-sac in one of Marlboro Township's most desirable neighborhoods, this impressive 5-bedroom, 4-full-bath residence with a 3-car side-entry garage delivers extraordinary space, sophisticated design and resort-style living. Double entry doors welcome you into a dramatic two-story reception area and a spectacular 37' x 26' Great Room showcasing soaring two-story vaulted ceilings, a gas fireplace with granite surround, gleaming hardwood floors and surround sound. At the heart of the home is an exceptional chef's kitchen appointed with a professional Wolf 6-burner cooktop with griddle and downdraft, oversized center island with raised seating, built-in wall oven, warming drawer and microwave, custom wine cooler, paneled built-in refrigerator, under-cabinet lighting and a beautiful tumbled marble backsplash with glass tile accents. Elegant formal living and dining rooms feature custom moldings and hardwood flooring, while a desirable first-floor fifth bedroom adjacent to a full bath provides the perfect setting for guests, extended family or a private home office. Upstairs, the luxurious primary suite is a true retreat featuring a coffered ceiling, expansive custom-fitted walk-in closet and spa-inspired bath with vaulted ceiling, skylight, freestanding soaking tub, double vanity and an oversized custom tiled shower with temperature controls and frameless glass enclosure. Generously sized additional bedrooms and an updated main bath complete the upper level. The expansive finished walk-out lower level provides another dimension of living and entertaining space with a full bath, exercise room, home-theater area with surround sound and direct access to the backyard. Outdoors, your own private resort awaits with a heated Gunite pool and spa, expansive patio, oversized Trex deck overlooking the grounds, lush designer landscaping and a large open lawn offering exceptional space for entertaining and recreation. Additional amenities include multi-zone baseboard hot-water heat and two-zone central air. A rare opportunity to enjoy exceptional luxury, privacy and resort-style living in a premier Marlboro location, just minutes from shopping, NYC transportation and the Jersey Shore. THIS IS THE ONE YOU'VE BEEN WAITING FOR!
For sale
$1,499,900
3 Landmark Lane, Marlboro, NJ 07746
5beds
--sqft
Single Family Residence
Built in 2002
0.76 Acres Lot
$1,497,300 Zestimate®
$--/sqft
$-- HOA
What's special
Soaring two-story vaulted ceilingsCoffered ceilingWarming drawer and microwaveDouble vanityDouble entry doorsGleaming hardwood floorsCustom moldings
- 31 days
- 2,612
- 140
Likely to sell faster than
Zillow last checked:
Listing updated:
Listed by:
Alan Kurlander 732-284-6302,
Coldwell Banker Realty
Source: MoreMLS,MLS#: 22628852
Facts & features
Interior
Bedrooms & bathrooms
- Bedrooms: 5
- Bathrooms: 4
- Full bathrooms: 4
Bedroom
- Area: 192
- Dimensions: 16.0 x 12.0
Bedroom
- Area: 156
- Dimensions: 13.0 x 12.0
Bedroom
- Area: 208
- Dimensions: 16.0 x 13.0
Bedroom
- Area: 288
- Dimensions: 18.0 x 16.0
Other
- Area: 378
- Dimensions: 21.0 x 18.0
Dining room
- Area: 324
- Dimensions: 18.0 x 18.0
Great room
- Area: 962
- Dimensions: 37.0 x 26.0
Kitchen
- Area: 468
- Dimensions: 26.0 x 18.0
Living room
- Area: 324
- Dimensions: 18.0 x 18.0
Heating
- Natural Gas, Electric, Hot Water, Baseboard, 3+ Zoned Heat
Cooling
- Central Air, 2 Zoned AC
Features
- Ceilings - 9Ft+ 1st Flr, Center Hall, Dec Molding, Recessed Lighting
- Flooring: Vinyl, Ceramic Tile, Wood
- Doors: Sliding Doors
- Basement: Full,Heated,Walk-Out Access
- Attic: Attic
- Number of fireplaces: 1
Property
Parking
- Total spaces: 3
- Parking features: Driveway
- Attached garage spaces: 3
- Has uncovered spaces: Yes
Features
- Stories: 2
- Exterior features: Swimming, Lighting
- Has private pool: Yes
- Pool features: Fenced, Gunite, In Ground, Pool/Spa Combo
Lot
- Size: 0.76 Acres
- Features: Cul-De-Sac, Oversized
Details
- Parcel number: 300039200000003812
- Zoning description: Residential
Construction
Type & style
- Home type: SingleFamily
- Architectural style: Colonial
- Property subtype: Single Family Residence
Materials
- Brick
- Roof: Timberline
Condition
- Year built: 2002
Utilities & green energy
- Sewer: Public Sewer
Community & HOA
Community
- Subdivision: Landmark Ests
HOA
- Has HOA: No
Location
- Region: Marlboro
Financial & listing details
- Tax assessed value: $760,000
- Annual tax amount: $19,844
- Date on market: 9/13/2026
- Inclusions: Outdoor Lighting, Washer, Wall Oven, Window Treatments, Blinds/Shades, Ceiling Fan(s), Counter Top Range, Dishwasher, Central Vacuum, Dryer, Electric Cooking, Light Fixtures, Microwave, Security System, Self/Con Clean, Refrigerator, Garbage Disposal, Garage Door Opener, Gas Cooking, Intercom
- Exclusions: Pool Lights are being sold AS IS
Estimated market value
$1,497,300
$1.42M - $1.57M
$6,518/mo
Price history
| Date | Event | Price |
|---|---|---|
| 9/13/2026 | Listed for sale | $1,499,900+96.1% |
Source:  MoreMLS #22628852 Report a problem MoreMLS #22628852 Report a problem | ||
| 8/24/2004 | Sold | $765,000+93.7% |
Source: Public Record Report a problem | ||
| 5/7/2002 | Sold | $395,000 |
Source: Public Record Report a problem | ||
Public tax history
| Year | Property taxes | Tax assessment |
|---|---|---|
| 2025 | $18,567 | $760,000 |
| 2024 | $18,567 +2.5% | $760,000 |
| 2023 | $18,118 +1.4% | $760,000 |
| 2022 | $17,860 +1.2% | $760,000 |
| 2021 | $17,655 +1% | $760,000 |
| 2020 | $17,480 +1.7% | $760,000 |
| 2019 | $17,184 +2% | $760,000 |
| 2018 | $16,849 +0.4% | $760,000 |
| 2017 | $16,781 +1.5% | $760,000 |
| 2016 | $16,530 -5.4% | $760,000 |
| 2015 | $17,472 +2.8% | $760,000 -4.4% |
| 2014 | $16,995 +4.2% | $794,900 |
| 2013 | $16,303 +0.7% | $794,900 |
| 2012 | $16,184 +1.3% | $794,900 |
| 2011 | $15,978 -2.1% | $794,900 |
| 2010 | $16,318 +0.4% | $794,900 +105.1% |
| 2009 | $16,256 | $387,600 |
| 2008 | -- | $387,600 |
| 2007 | -- | $387,600 +3.3% |
| 2006 | -- | $375,200 |
| 2005 | -- | $375,200 |
| 2003 | -- | $375,200 |
Find assessor info on the county website
Monthly payment
Est. payment
Payment breakdown
Explore the cost of this home by adjusting the details. Changes won't be saved.Climate risks
Neighborhood: 07746
Nearby schools
Schools provided by the listing agent
- Elementary: Frank Dugan
- Middle: Marlboro
- High: Marlboro
Source: MoreMLS. This data may not be complete. We recommend contacting the local school district to confirm school assignments for this home.
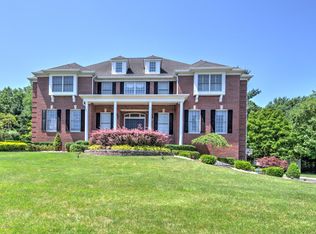
Similar homes
- $1,750,0005 bd6 ba4.7k sqft14 Diamond Hill Road, Marlboro, NJ 07746For Sale
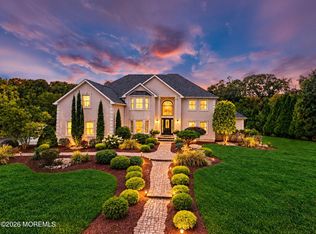
 MLS ID #22630980, Anaita Tarapore, EXP Realty. MoreMLS
 - $1,299,0004 bd3 ba3.4k sqft4 Plowshare Court, Marlboro, NJ 07746For Sale
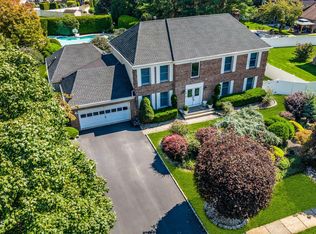 MLS ID #22626837, Helen Stepanyan, Keller Williams Realty West Monmouth. MoreMLS
 - $1,495,0004 bd5 ba4.9k sqft176 Oakland Mills Road, Manalapan, NJ 07726For Sale
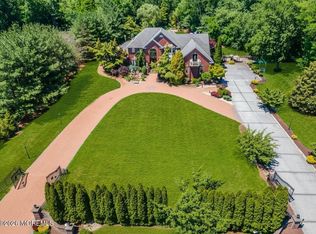 MLS ID #22630750, Taryn Marie Poole, C21/ Solid Gold Realty. MoreMLS
 - $1,499,9994 bd3 ba4.9k sqft304 Dey Grove Rd, Monroe Township, NJ 08831For Sale

 MLS ID #2701304R, BOBBI LEBBING. All Jersey MLS
 - $1,650,0005 bd5 ba4.4k sqft211 Bennington Road, Freehold, NJ 07728For SaleMLS ID #22626145, Daniel Pevsner, C21/ Mack Morris Iris Lurie. MoreMLS
- $1,319,0005 bd4 ba4.5k sqft425 Iron Bridge Road, Freehold, NJ 07728For SaleMLS ID #22620137, Frank Boccuzzi, Castello Realty. MoreMLS
- $1,089,0005 bd3 ba3.3k sqft46 Heather Drive, Manalapan, NJ 07726For SaleMLS ID #22629200, Dino DeMoro, Keller Williams Realty Central Monmouth. MoreMLS
- $1,349,9995 bd5 ba4.1k sqft3 Peachtree Lane, Manalapan, NJ 07726For SaleMLS ID #22629529, Bruce Glorsky, RE/MAX Revolution. MoreMLS
- $1,649,9995 bd5 ba4.1k sqft20 W Francis Avenue, Morganville, NJ 07751New ConstructionMLS ID #22631793, Aleksandr Pritsker, EXP Realty. MoreMLS
- $1,375,0005 bd3 ba3.3k sqft45 Charleston Springs Rd, Millstone Township, NJ 08510For SaleMLS ID #2770614M, DEBRA CARNESI. All Jersey MLS
- $1,399,0005 bd5 ba3.8k sqft310 Provincial Drive, Morganville, NJ 07751For SaleMLS ID #22628517, Carmelo Amato, Real Broker, LLC- Fairfield. MoreMLS
- $1,599,0004 bd3 ba4.1k sqft394 Black Oak Road, Jackson, NJ 08527For SaleMLS ID #22631497, Yosef Jankelovits, Imperial Real Estate Agency. MoreMLS
- $1,550,0005 bd4 ba3.7k sqft16 Harvest Dr, Plainsboro, NJ 08536For SaleMLS ID #2705193R, BALAMURALI KANCHARLAPALLI. All Jersey MLS
- $899,9005 bd4 ba2.4k sqft11 Lake Ontario Lane, Morganville, NJ 07751For SaleMLS ID #22631379, Julie Lurie Warren, C21/ Mack Morris Iris Lurie. MoreMLS
- $1,450,0004 bd4 ba4.5k sqft33 Parkside Way, Millstone, NJ 08535For SaleMLS ID #22626666, Michael Sclafani, RE/MAX Central. MoreMLS
- $1,059,0005 bd4 ba3.6k sqft35 Ruby Drive, Morganville, NJ 07751For SaleMLS ID #22625058, Julie Lurie Warren, C21/ Mack Morris Iris Lurie. MoreMLS
- $1,299,9994 bd3 ba2.9k sqft7 Arboretum Drive, Jackson, NJ 08527For SaleMLS ID #22631613, Chaim Handler, HomeSmart First Advantage. MoreMLS
- $1,499,0005 bd4 ba3.2k sqft1910 Holbrook Street, Oakhurst, NJ 07755For SaleMLS ID #22630405, Thomas J Fitterer, Cathy Ades Real Estate LLC. MoreMLS
- $1,249,0004 bd3 ba2.5k sqft12 Joshua Huddy Drive, Colts Neck, NJ 07722For SaleMLS ID #22621236, Dominick Ali Jr., Goldstone Realty. MoreMLS
- $1,925,0005 bd5 ba3.6k sqft14 Barbera Drive, Holmdel, NJ 07733For SaleMLS ID #22631404, Suzanne Veninata, Douglas Elliman of NJ LLC. MoreMLS
