This is the one you have been waiting for! Welcome to Crine Woods, Morganville's most sought after community, where luxury and sophistication converge in this one of a kind Colonial designed by its owner's who spared no expense into turning this masterpiece into a work of art.
This home features 5 bedrooms, 5.1 baths, custom detailed trim work in every room, custom California closets, matte porcelain floors with radiant heat on the first floor and dark finished hard wood floors throughout. Gourmet Chef's Kitchen equipped with Sub-Zero fridge, Wolfe stove, Miele oven, microwave oven and dishwasher, custom wood cabinetry, granite countertops, a center island with seating and a breakfast area overlooking the pool.
First floor you will find a 5th bedroom with a full bath which is rare. Upstairs you will find 4 generously sized bedrooms that include a serene primary suite with two walk in closets, onyx stone with rain shower and fireplace. Kids bedrooms adorned with vaulted ceilings and a princess suite in one of the bedrooms. Step outside to your own private oasis, a heated in ground pool with waterfall, and a serene backyard ideal for entertaining, full partially finished basement, whole house generator, 2 car garage and a circular driveway. Close to shopping, restaurants, RT 9, RT 18 and GSP. One of the best school systems! Do not miss the chance to own this magnificent home! Sellers spend over $500,000 in upgrades. Call to schedule a private showing.
Pending
$1,950,000
11 Hemingway Court, Morganville, NJ 07751
5beds
4,422sqft
Single Family Residence
Built in 2002
0.71 Acres Lot
$1,889,800 Zestimate®
$441/sqft
$-- HOA
What's special
Full partially finished basementCircular drivewayWolfe stovePrivate oasisCenter island with seatingCustom wood cabinetryCustom california closets
- 93 days
- 117
- 1
Zillow last checked:
Listing updated:
Listed by:
Svetlana Rendel 718-744-5077,
Keller Williams Realty Central Monmouth
Source: MoreMLS,MLS#: 22621243
Facts & features
Interior
Bedrooms & bathrooms
- Bedrooms: 5
- Bathrooms: 6
- Full bathrooms: 5
- 1/2 bathrooms: 1
Heating
- 3+ Zoned Heat
Cooling
- Central Air, 3+ Zoned AC
Features
- Basement: Ceilings - High,Full,Heated,Partially Finished
- Number of fireplaces: 1
Interior area
- Total structure area: 4,422
- Total interior livable area: 4,422 sqft
Property
Parking
- Total spaces: 2
- Parking features: Driveway
- Attached garage spaces: 2
- Has uncovered spaces: Yes
Features
- Stories: 3
- Exterior features: Swimming
- Has private pool: Yes
- Pool features: Heated, In Ground, Salt Water, Vinyl
Lot
- Size: 0.71 Acres
- Dimensions: 151 x 205
- Features: Oversized
Details
- Parcel number: 30001930500008
Construction
Type & style
- Home type: SingleFamily
- Architectural style: Custom,Colonial
- Property subtype: Single Family Residence
Condition
- New construction: No
- Year built: 2002
Utilities & green energy
- Sewer: Public Sewer
Community & HOA
Community
- Senior community: Yes
- Subdivision: Crine Woods
HOA
- Has HOA: No
Location
- Region: Morganville
Financial & listing details
- Price per square foot: $441/sqft
- Tax assessed value: $973,300
- Annual tax amount: $25,938
- Date on market: 7/13/2026
- Inclusions: Washer, Dishwasher, Dryer, Microwave, Security System, Stove, Refrigerator, Garbage Disposal, Garage Door Opener, Generator
- Exclusions: All personal belongings. All chandeliers are excluded from the sale and negotiable to purchase.
Estimated market value
$1,889,800
$1.80M - $1.98M
$7,340/mo
Price history
| Date | Event | Price |
|---|---|---|
| 8/28/2026 | Pending sale | $1,950,000$441/sqft |
Source:  MoreMLS #22621243 Report a problem MoreMLS #22621243 Report a problem | ||
| 7/13/2026 | Listed for sale | $1,950,000$441/sqft |
Source: MoreMLS #22621243 Report a problem | ||
| 8/29/2025 | Listing removed | $1,950,000$441/sqft |
Source: MoreMLS #22515900 Report a problem | ||
| 5/30/2025 | Listed for sale | $1,950,000+56.1%$441/sqft |
Source: MoreMLS #22515900 Report a problem | ||
| 7/22/2019 | Listing removed | $1,249,000$282/sqft |
Source: RE/MAX Central #21919235 Report a problem | ||
| 5/9/2019 | Listed for sale | $1,249,000+56.1%$282/sqft |
Source: RE/MAX Central #21919235 Report a problem | ||
| 7/16/2009 | Sold | $800,000+45.5%$181/sqft |
Source: Public Record Report a problem | ||
| 7/11/2002 | Sold | $550,000$124/sqft |
Source: Public Record Report a problem | ||
Public tax history
| Year | Property taxes | Tax assessment |
|---|---|---|
| 2025 | $23,778 | $973,300 |
| 2024 | $23,778 +1.2% | $973,300 |
| 2023 | $23,495 +1.8% | $973,300 |
| 2022 | $23,077 +1.1% | $973,300 |
| 2021 | $22,834 +1.4% | $973,300 |
| 2020 | $22,522 +1.8% | $973,300 |
| 2019 | $22,133 +2% | $973,300 |
| 2018 | $21,705 +0.4% | $973,300 |
| 2017 | $21,617 +1.7% | $973,300 |
| 2016 | $21,248 +21.1% | $973,300 +0.2% |
| 2015 | $17,541 +2.7% | $971,100 +22.5% |
| 2014 | $17,073 +4.2% | $793,000 |
| 2013 | $16,383 +0.7% | $793,000 |
| 2012 | $16,272 +1.2% | $793,000 |
| 2011 | $16,074 -13.6% | $793,000 |
| 2010 | $18,615 +0.5% | $793,000 +80.9% |
| 2009 | $18,522 | $438,400 +7.1% |
| 2008 | -- | $409,200 |
| 2007 | -- | $409,200 |
| 2006 | -- | $409,200 +2% |
| 2005 | -- | $401,200 |
| 2003 | -- | $401,200 |
Find assessor info on the county website
Monthly payment
Est. payment
Payment breakdown
Explore the cost of this home by adjusting the details. Changes won't be saved.Climate risks
Neighborhood: 07751
Nearby schools
Schools provided by the listing agent
- Elementary: Frank Defino
- Middle: Marlboro Memorial
- High: Marlboro
Source: MoreMLS. This data may not be complete. We recommend contacting the local school district to confirm school assignments for this home.
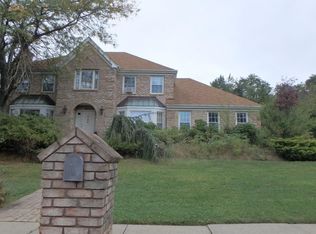
- $1,680,4005 bd5 ba4.2k sqft13 Hemingway Ct, Morganville, NJ 07751Off Market
- $1,752,3005 bd4 ba4.9k sqft9 Hemingway Ct, Morganville, NJ 07751Off Market
- $1,302,0006 bd4 ba3.8k sqft42 Amagansett Dr, Morganville, NJ 07751Off Market
- $1,093,6004 bd-- ba3.4k sqft44 Amagansett Dr, Morganville, NJ 07751Off Market
Similar homes
- $1,750,0005 bd6 ba4.7k sqft14 Diamond Hill Road, Marlboro, NJ 07746For Sale
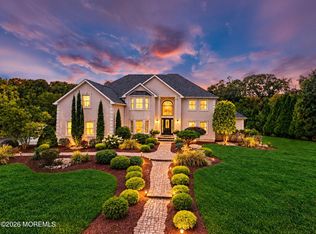
 MLS ID #22630980, Anaita Tarapore, EXP Realty. MoreMLS
 - $1,925,0005 bd5 ba3.6k sqft14 Barbera Drive, Holmdel, NJ 07733For Sale
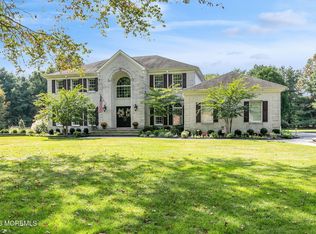 MLS ID #22631404, Suzanne Veninata, Douglas Elliman of NJ LLC. MoreMLS
 - $1,699,9996 bd6 ba4.9k sqft14 Black Walnut Way, Marlboro, NJ 07746For Sale
 MLS ID #22625929, Aleksandr Pritsker, EXP Realty. MoreMLS
 - $1,650,0004 bd5 ba4.6k sqft61 Laurelwood Drive, Colts Neck, NJ 07722For Sale
 MLS ID #22626458, Michelle C Gomez, Keller Williams Realty Central Monmouth. MoreMLS
 - $2,149,0006 bd6 ba5.8k sqft9 Colony Drive, Marlboro, NJ 07746For SaleMLS ID #22615897, Linda A Appolonia, Realty One Group Central. MoreMLS
- $1,895,0006 bd4 ba3.3k sqft9 Wellington Court, Colts Neck, NJ 07722For SaleMLS ID #22626878, Lucille C Buonocore, Mike Koen Realty. MoreMLS
- $1,650,0005 bd5 ba4.4k sqft211 Bennington Road, Freehold, NJ 07728For SaleMLS ID #22626145, Daniel Pevsner, C21/ Mack Morris Iris Lurie. MoreMLS
- $1,850,0004 bd4 ba3.6k sqft4 Liberty Ln, Millstone Township, NJ 08535For Sale
 MLS ID #NJMM2004958, Robin Cittone, BHHS Fox & Roach - Perrineville. Bright MLS
 - $1,975,0005 bd5 ba3.8k sqft104 Bimbler Boulevard, Ocean Twp, NJ 07712For SaleMLS ID #22630928, Alfredo Fresnedo, RE/MAX Gateway. MoreMLS
- $1,499,0005 bd4 ba3.9k sqft2 Butternut Ln, Monroe Township, NJ 08831For Sale
 MLS ID #2706169R, JASON KUNZMAN. All Jersey MLS
 - $1,950,0006 bd4 ba5k sqft2520 Autumn Drive, Wall, NJ 08736For SaleMLS ID #22630318, Margaret A Pittenger-Larkin, Pittenger Realty LLC. MoreMLS
- $999,9005 bd4 ba5.2k sqft67 School Road E, Marlboro, NJ 07746For SaleMLS ID #22620162, Vincent Alu, Lighthouse Realty of NJ, LLC. MoreMLS
- $1,799,9005 bd5 ba5.6k sqft5 Ramapo Ct, Colts Neck, NJ 07722For SaleMLS ID #2700212R, RUPINDER SODHI. All Jersey MLS
- $1,864,8405 bd5 ba5.1k sqft12 Cook Court, Millstone, NJ 08535New ConstructionMLS ID #22300043, Louis J Critelli, Critelli Realtors. MoreMLS
- $1,495,0004 bd5 ba4.9k sqft176 Oakland Mills Road, Manalapan, NJ 07726For SaleMLS ID #22630750, Taryn Marie Poole, C21/ Solid Gold Realty. MoreMLS
- $1,854,8405 bd4 ba5.1k sqft5 Cook Court, Millstone, NJ 08535New ConstructionMLS ID #22300039, Louis J Critelli, Critelli Realtors. MoreMLS
- $1,999,9994 bd6 ba3.8k sqft1411 Winesap Drive, Manasquan, NJ 08736For SaleMLS ID #22621668, Colleen Dingley, Diane Turton, Realtors-Spring Lake. MoreMLS
- $1,474,9995 bd6 ba5.3k sqft827 Holmdel Rd, Holmdel, NJ 07733For SaleMLS ID #2701371R, ENDA KEEGAN. All Jersey MLS
- $1,300,0005 bd5 ba3.4k sqft17 Santa Fe Ave, Old Bridge, NJ 08857For SaleMLS ID #2700179R, VALENTYNA LEW. All Jersey MLS
