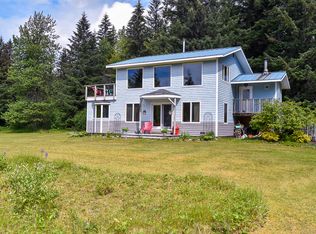
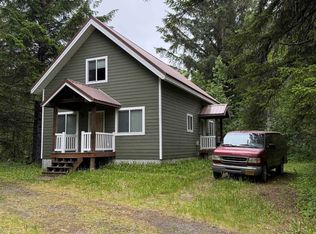
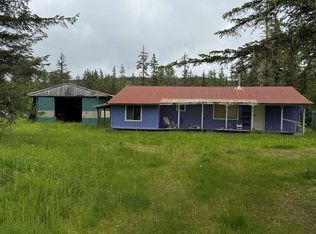
Single-family home with a separate cabin, offering a peaceful setting surrounded by Southeast Alaska’s natural beauty! Nestled among the trees, this 1-bedroom, 1-bath home offers a unique blend of privacy, comfort, and versatility. Inside, you'll find beautiful wood finishes, vaulted ceilings, exposed beams, and large windows that bring in natural light. The spacious kitchen provides plenty of room for cooking and gathering, making it a welcoming centerpiece of the home. There's more space than meets the eye! A bonus den, finished mudroom, and storage room offer plenty of flexibility for hobbies, a home office, or storing all your Southeast Alaska essentials. The enclosed porch is an added bonus, offering a wonderful space for a greenhouse or simply enjoying the surrounding greenery. The separate cabin adds another layer of possibilities, complete with its own full bathroom, electricity, and heat. Whether used as a guest retreat, creative workspace, or personal hideaway, it's a fantastic addition to the property. With its peaceful surroundings, flexible spaces, and two distinct buildings, this property offers a rare opportunity to create a place that truly fits your lifestyle! Some listing photos have been digitally enhanced using AI to remove personal belongings while Seller prepares for a move. Actual property appearance may vary. Buyers are encouraged to verify all details in person.
For sale
$400,000
3 Chase Dr, Gustavus, AK 99826
1beds
1baths
1,448sqft
Single Family Residence
Built in 1998
2.02 Acres Lot
$-- Zestimate®
$276/sqft
$-- HOA
What's special
Exposed beamsVaulted ceilingsSpacious kitchenEnclosed porchBonus denFinished mudroomBeautiful wood finishes
- 11 hours
- 82
- 6
Zillow last checked:
Listing updated:
Listed by:
Michelle Carson,
Robyn Long Team RMG Real Estate,
Robyn Long,
Robyn Long Team RMG Real Estate
Source: SEAMLS,MLS#: 260829
Facts & features
Interior
Bedrooms & bathrooms
- Bedrooms: 1
- Bathrooms: 1
Heating
- Electric Space Heater, Oil Monitor Type
Appliances
- Included: Refrigerator, Gas Range/Oven, Microwave, Vented Range Hood, Washer, Dryer, Freezer
- Laundry: Main Level, Laundry Room
Features
- Ceiling Fan(s), Vaulted Ceiling(s), Arctic Entry
- Flooring: Laminate, Vinyl, Carpet
Interior area
- Total structure area: 1,448
- Total interior livable area: 1,448 sqft
Property
Parking
- Parking features: On Site, Crushed Rock Driveway, RV Access/Parking, Boat
- Has uncovered spaces: Yes
Features
- Levels: Two
- Patio & porch: Porch Covered, Covered Deck
- Exterior features: Trees
- Waterfront features: None
Lot
- Size: 2.02 Acres
- Features: Wooded, Level
Details
- Zoning: MU-Mix Use
Construction
Type & style
- Home type: SingleFamily
- Architectural style: A Frame/Chalet
- Property subtype: Single Family Residence
Materials
- Wood Siding
- Roof: Metal
Condition
- Existing
- New construction: No
- Year built: 1998
Utilities & green energy
- Gas: Propane
- Sewer: Septic Tank
- Utilities for property: Propane
Community & HOA
Community
- Security: Smoke Detector(s)
- Subdivision: Not on List see Remarks
Location
- Region: Gustavus
Financial & listing details
- Price per square foot: $276/sqft
- Date on market: 11/4/2026
- Listing terms: Cash,Conventional,Other
- Road surface type: Gravel, Dirt, Unimproved
Estimated market value
Not available
Estimated sales range
Not available
Not available
Price history
| Date | Event | Price |
|---|---|---|
| 11/4/2026 | Listed for sale | $400,000$276/sqft |
Source:  SEAMLS #260829 Report a problem | ||
Public tax history
Tax history is unavailable.
Monthly payment
Est. payment
Payment breakdown
Explore the cost of this home by adjusting the details. Changes won't be saved.Climate risks
Neighborhood: 99826
Nearby schools
Schools provided by the listing agent
- Elementary: Other/See Remrk
- Middle: Other/See Remrk
- High: Other/See Remrk
Source: SEAMLS. This data may not be complete. We recommend contacting the local school district to confirm school assignments for this home.