Skip main navigation
Sold for $1,041,000
  • $1,041,000

    3 Clinton Ct, Kendall Park, NJ 08824

    4beds
    3,772sqft
    Single Family Residence
    Built in 1989
    9,147.6 Square Feet Lot
    $1,000,400 Zestimate®
    $276/sqft
    $4,773 Estimated rent

    Home value

    $1,000,400

    $910,000 - $1.10M

    $4,773/mo

    Zestimate® history
    Loading
    Loading...

    Owner options

    List your home for rent

    $4,773/mo

    Rent Zestimate®

    Find your next renter with Zillow Rental Manager. Plus, with online applications, you can quickly screen prospective tenants – for free.

    Learn more

    $4,773/mo

    Rent Zestimate®

    Refinance and save

    $7,142/mo

    Est. payment

    Refinancing to a lower rate could help reduce your monthly payments and save thousands over the life of the loan.

    See today's rates

    $7,142/mo

    Est. payment

    Explore your selling options

    Work with a Zillow partner agent

    Leverage their expertise and Zillow's premium Showcase listings to get your home seen by more buyers.

    Get started

    List with your own agent

    Get your home in front of millions of buyers by listing it on Zillow.

    Learn how to do it

    Sell it yourself

    Take full control of how buyers see your home on Zillow by listing For Sale by Owner (FSBO).

    List your home

    What's special

    Upgraded kitchenRecessed lightingAbundant storageWalk-in closetEnlarged showerMarble countertopsWelcoming foyer
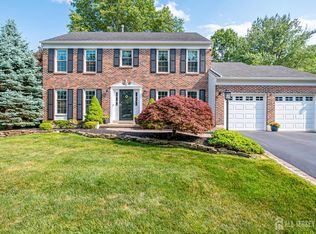
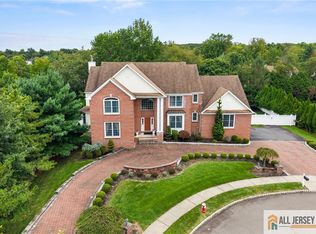
    Welcome to this Immaculate and Upgraded Vernon Colonial Model home situated in a Premium Location within the highly Desirable Timber Ponds Community! This North facing, Brick Front Colonial is surrounded on two sides by Open Space, with Woods and Stream on a quiet Cul-de-sac. As you enter into the Welcoming Foyer, you're enveloped by a gracious floor plan featuring a formal Living Room and Dining Room with Hardwood Floors and Crown molding. The Wood Floors continue into the Spacious Family Room centered around a cozy Gas-Burning Brick Wall Fireplace. The Upgraded Kitchen will be a delight to entertain in, with 42" Cabinets, Pantry, Granite Countertops, Tile Backsplash, Recessed Lighting, Stainless Steel appliances, and a Separate Sunken Eating Area with Skylight. The Entertaining Space continues as you step out the set of French Doors onto your Trex deck with Pergola overlooking the Expansive and Private Yard. Back inside and upstairs, the Primary Suite offers a Gorgeous, En-Suite Bathroom with Enlarged Shower, Marble Countertops and Abundant Storage, an adjoining Sitting Area, and Walk-In Closet. 3 very nice sized Bedrooms and a Full Bath complete the Second Floor. The Basement is Fully Finished and offers yet more Living and Storage space. Additional Updates Include: new carpet on 2nd floor (Feb. 2026), replaced Tilt-in Windows throughout, Trex deck and more! Located in the top-rated South Brunswick school district, this home offers Exceptional Living with easy access to schools, parks, and major commuter routes.

    Zillow last checked:

    Listing updated:

    Listed by:

    Kerry Naughton 732-236-4088,

    Realty Mark Central, LLC

    Bought with:

    Anupali Shah, 2186310

    Coldwell Banker Residential Brokerage-Princeton Jct

    Source: Bright MLS,MLS#: NJMX2011394MLS Logo

    Facts & features

    Interior

    Bedrooms & bathrooms
    • Bedrooms: 4
    • Bathrooms: 3
    • Full bathrooms: 2
    • 1/2 bathrooms: 1
    • Main level bathrooms: 3
    • Main level bedrooms: 4
    Basement
    • Area: 1000
    Heating
    • Forced Air, Natural Gas
    Cooling
    • Central Air, Natural Gas, Electric
    Appliances
    • Included: Gas Water Heater
    • Laundry: Main Level
    Features
    • Flooring: Hardwood, Carpet, Ceramic Tile
    • Basement: Finished
    • Number of fireplaces: 1
    • Fireplace features: Gas/Propane, Glass Doors, Mantel(s)
    Interior area
    • Total structure area: 3,772
    • Total interior livable area: 3,772 sqft
    • Finished area above ground: 2,772
    • Finished area below ground: 1,000

    Property

    Parking
    • Total spaces: 2
    • Parking features: Storage, Garage Door Opener, Driveway, Attached
    • Attached garage spaces: 2
    • Has uncovered spaces: Yes
    Accessibility
    • Accessibility features: None
    Features
    • Levels: Two
    • Stories: 2
    • Pool features: None
    • Has view: Yes
    • View description: Creek/Stream, Trees/Woods
    • Has water view: Yes
    • Water view: Creek/Stream
    Lot
    • Size: 9,147 sqft
    • Features: Adjoins - Open Space, Backs to Trees, Cul-De-Sac
    Details
    • Additional structures: Above Grade, Below Grade
    • Parcel number: 2100093 0500040
    • Zoning: R2.1
    • Special conditions: Standard

    Construction

    Type & style
    • Home type: SingleFamily
    • Architectural style: Colonial
    • Property subtype: Single Family Residence
    Materials
    • Brick, Aluminum Siding
    • Foundation: Block
    Condition
    • Excellent
    • New construction: No
    • Year built: 1989
    Details
    • Builder model: VERNON
    • Builder name: TOLL BROTHERS

    Utilities & green energy

    • Sewer: Public Sewer
    • Water: Public

    Community & neighborhood

    Location
    • Region: Kendall Park
    • Subdivision: Timber Ponds
    • Municipality: SOUTH BRUNSWICK TWP

    Other

    Other facts
    • Listing agreement: Exclusive Right To Sell
    • Listing terms: Cash,Conventional
    • Ownership: Fee Simple

    Price history

    DateEventPrice
    4/30/2026Sold$1,041,000-0.8%$276/sqft
    Source: Bright MLS #NJMX2011394 Report a problem
    4/21/2026Pending sale$1,049,900$278/sqft
    Source: Bright MLS #NJMX2011394 Report a problem
    4/17/2026Contingent$1,049,900$278/sqft
    Source: Bright MLS #NJMX2011394 Report a problem
    3/26/2026Price change$1,049,900-1.9%$278/sqft
    Source: Bright MLS #NJMX2011394 Report a problem
    3/3/2026Price change$1,070,000-2.7%$284/sqft
    Source: Bright MLS #NJMX2011394 Report a problem
    2/27/2026Listed for sale$1,100,000-1.7%$292/sqft
    Source: Bright MLS #NJMX2011394 Report a problem
    11/17/2025Listing removed$1,119,500$297/sqft
    Source: Bright MLS #NJMX2010726 Report a problem
    10/25/2025Listed for sale$1,119,500$297/sqft
    Source: Bright MLS #NJMX2010726 Report a problem

    Public tax history

    YearProperty taxesTax assessment
    2025$13,751 $256,700
    2024$13,751 +3.7%$256,700
    2023$13,259 +3.1%$256,700
    2022$12,863 +0.4%$256,700
    2021$12,809 -2.6%$256,700
    2020$13,153 +2.5%$256,700
    2019$12,835 $256,700
    2018$12,835 +1.2%$256,700
    2017$12,678 +3.1%$256,700
    2016$12,293 +1.6%$256,700
    2015$12,096 +2.3%$256,700
    2014$11,818 +0.9%$256,700
    2013$11,718 +2.5%$256,700
    2012$11,433 -3.5%$256,700
    2011$11,846 +3.6%$256,700 -9.8%
    2010$11,436 +1.5%$284,700
    2009$11,263 $284,700
    2008-- $284,700
    2007-- $284,700
    2006-- $284,700 +2.9%
    2005-- $276,700
    2004$8,868 $276,700
    2003-- $276,700
    2002-- $276,700
    2001-- $276,700

    Find assessor info on the county website

    Neighborhood: Timber Ponds

    Nearby schools

    GreatSchools rating
    Schools provided by the listing agent
    • Elementary: Brunswick Acres
    • Middle: Crossroads South
    • District: South Brunswick Township Public Schools

    Source: Bright MLS. This data may not be complete. We recommend contacting the local school district to confirm school assignments for this home.

    Get a cash offer in 3 minutes
    Find out how much your home could sell for in as little as 3 minutes with a no-obligation cash offer.
    Estimated market value
    $1,000,400
    Get a cash offer in 3 minutes
    Find out how much your home could sell for in as little as 3 minutes with a no-obligation cash offer.
    Estimated market value
    $1,000,400