Skip main navigation
Sold for $1,041,000
  • $1,041,000

    3 Clinton Ct, Kendall Park, NJ 08824

    4beds
    2,772sqft
    Single Family Residence
    Built in 1989
    -- sqft lot
    $-- Zestimate®
    $376/sqft
    $-- Estimated rent

    Home value

    Not available

    Estimated sales range

    Not available

    Not available

    Zestimate® history
    Loading
    Loading...

    Owner options

    List your home for rent

    Find your next renter with Zillow Rental Manager. Plus, with online applications, you can quickly screen prospective tenants – for free.

    Learn more
    Refinance and save

    $7,155/mo

    Est. payment

    Refinancing to a lower rate could help reduce your monthly payments and save thousands over the life of the loan.

    See today's rates

    $7,155/mo

    Est. payment

    Explore your selling options

    Work with a Zillow partner agent

    Leverage their expertise and Zillow's premium Showcase listings to get your home seen by more buyers.

    Get started

    List with your own agent

    Get your home in front of millions of buyers by listing it on Zillow.

    Learn how to do it

    Sell it yourself

    Take full control of how buyers see your home on Zillow by listing For Sale by Owner (FSBO).

    List your home

    What's special

    Recessed lightingExpansive private yardNorth-facing brick-front homeWelcoming foyerStainless steel appliancesQuiet cul-de-sacTile backsplash

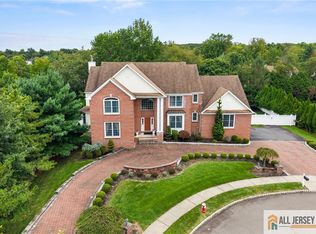
    Welcome to this beautifully updated Timber Ponds, Vernon Colonial, located on a quiet cul-de-sac. This North-facing, brick-front home sits on a premium lot bordered on two sides by open space, woods, and a stream. Enter through the welcoming foyer that leads to formal living and dining rooms with hardwood floors and crown molding. The family room continues the wood flooring and centers on a cozy gas-burning brick fireplace. The upgraded kitchen is ideal for entertaining, featuring 42" cabinets, a pantry, granite countertops, tile backsplash, recessed lighting, stainless steel appliances, and a sunken eating area with a skylight. French doors open to a Trex deck with pergola overlooking an expansive, private yard. Upstairs, the primary suite includes a sitting area, walk-in closet and an en-suite bath with an enlarged shower, marble countertops, and generous storage. Three additional well-sized bedrooms and a full bath complete the second floor. The fully finished basement adds flexible living and storage space. Recent updates include new carpet 2/2026, replacement tilt-in windows, trex deck and more. Located in the top-rated South Brunswick school district with easy access to schools, parks, and major commuter routes, this home offers comfortable, move-in-ready living.

    Zillow last checked:

    Listing updated:

    Listed by:

    KERRY NAUGHTON,

    REALTY MARK CENTRAL 609-716-8400

    Source: All Jersey MLS,MLS#: 2610806RMLS Logo

    Facts & features

    Interior

    Bedrooms & bathrooms
    • Bedrooms: 4
    • Bathrooms: 3
    • Full bathrooms: 2
    • 1/2 bathrooms: 1
    Primary bedroom
    • Features: Sitting Area, Two Sinks, Full Bath, Walk-In Closet(s)
    • Area: 273
    • Dimensions: 21 x 13
    Bedroom 2
    • Area: 156
    • Dimensions: 13 x 12
    Bedroom 3
    • Area: 143
    • Dimensions: 13 x 11
    Bedroom 4
    • Area: 110
    • Dimensions: 11 x 10
    Dining room
    • Features: Formal Dining Room
    • Area: 208
    • Dimensions: 16 x 13
    Family room
    • Area: 266
    • Length: 19
    Kitchen
    • Features: Granite/Corian Countertops, Breakfast Bar, Kitchen Exhaust Fan, Kitchen Island, Pantry, Eat-in Kitchen, Separate Dining Area
    • Area: 322
    • Dimensions: 14 x 23
    Living room
    • Area: 247
    • Dimensions: 19 x 13
    Basement
    • Area: 0
    Heating
    • Forced Air
    Cooling
    • Central Air, Ceiling Fan(s)
    Appliances
    • Included: Dishwasher, Disposal, Dryer, Gas Range/Oven, Exhaust Fan, Microwave, Refrigerator, Washer, Kitchen Exhaust Fan, Gas Water Heater
    Features
    • Blinds, Cathedral Ceiling(s), Firealarm, High Ceilings, Security System, Skylight, Vaulted Ceiling(s), Entrance Foyer, Kitchen, Laundry Room, Bath Half, Living Room, Dining Room, Family Room, 4 Bedrooms, Bath Main, Bath Second, Other Room(s), None
    • Flooring: Carpet, Ceramic Tile, Wood
    • Windows: Blinds, Skylight(s)
    • Basement: Finished, Recreation Room, Storage Space, Utility Room
    • Number of fireplaces: 1
    • Fireplace features: Gas
    Interior area
    • Total structure area: 2,772
    • Total interior livable area: 2,772 sqft

    Property

    Parking
    • Total spaces: 2
    • Parking features: 2 Car Width, 2 Cars Deep, Garage, Attached, Garage Door Opener
    • Attached garage spaces: 2
    • Has uncovered spaces: Yes
    Features
    • Levels: Two
    • Stories: 3
    • Patio & porch: Deck
    • Exterior features: Deck, Door(s)-Storm/Screen, Sidewalk, Yard
    Lot
    • Features: Cul-De-Sac, Wooded
    Details
    • Parcel number: 21000930500040
    • Zoning: R2.1

    Construction

    Type & style
    • Home type: SingleFamily
    • Architectural style: Colonial
    • Property subtype: Single Family Residence
    Materials
    • Roof: Asphalt
    Condition
    • Year built: 1989

    Utilities & green energy

    • Gas: Natural Gas
    • Sewer: Public Sewer
    • Water: Public
    • Utilities for property: Cable TV, Underground Utilities, Cable Connected, Electricity Connected, Natural Gas Connected

    Community & HOA

    Community
    • Features: Sidewalks
    • Security: Fire Alarm, Security System
    Location
    • Region: Kendall Park

    Financial & listing details

    • Price per square foot: $376/sqft
    • Annual tax amount: $14,552
    • Date on market: 2/13/2026
    • Ownership: Fee Simple
    • Electric utility on property: Yes

    Price history

    DateEventPrice
    4/30/2026Sold$1,041,000-0.8%$376/sqft
    Source: All Jersey MLS #2610806R Report a problem
    4/21/2026Contingent$1,049,900$379/sqft
    Source: All Jersey MLS #2610806R Report a problem
    3/26/2026Price change$1,049,900-1.9%$379/sqft
    Source: All Jersey MLS #2610806R Report a problem
    3/3/2026Price change$1,070,000-2.7%$386/sqft
    Source: All Jersey MLS #2610806R Report a problem
    2/13/2026Listed for sale$1,100,000-1.7%$397/sqft
    Source: All Jersey MLS #2610806R Report a problem
    12/11/2025Listing removed$1,119,500$404/sqft
    Source: All Jersey MLS #2608166R Report a problem
    12/4/2025Listed for sale$1,119,500$404/sqft
    Source: All Jersey MLS #2608166R Report a problem
    11/17/2025Listing removed$1,119,500$404/sqft
    Source: All Jersey MLS #2605405R Report a problem
    10/24/2025Price change$1,119,500-2.7%$404/sqft
    Source: All Jersey MLS #2605405R Report a problem
    10/9/2025Listed for sale$1,150,000$415/sqft
    Source: All Jersey MLS #2605405R Report a problem

    Public tax history

    Tax history is unavailable.

    Neighborhood: Timber Ponds

    Nearby schools

    GreatSchools rating
    Get pre-qualified for a loan
    At Zillow Home Loans, we can pre-qualify you in as little as 5 minutes with no impact to your credit score.

    An equal housing lender. NMLS #10287.