Park-side Living with Privacy, Space & Convenience! Welcome to this beautifully situated 2-bedroom, 2-bath split-level duplex nestled on a quiet, private street with a truly special setting—your fully decked backyard directly abuts Clove Lake Park. The inviting interior offers a versatile layout with a separate living room, dining room, and family room, providing plenty of room for everyday living and entertaining. Hardwood floors throughout, central air, large closets, bedrooms, and gas line for BBQ grill in fully fenced yard. The granite kitchen features French doors leading directly to the expansive deck and private backyard, creating an ideal indoor-outdoor flow for dining, entertaining, or simply enjoying the peaceful park-like surroundings. Two large bedrooms and two bathrooms provide convenience and functionality. A partial basement offers utility and storage space with the potential to be finished for additional living space, home office, recreation room, or gym. Off-street parking for two cars adds valuable convenience. Ideally located just minutes from the expressway, public transportation, shopping, restaurants, parks, golf, and the natural beauty of Clove Lake Park. A rare opportunity to enjoy privacy, outdoor living, flexible space, and easy access to everything Staten Island has to offer.
For sale
Price cut: $20K (8/12)
$659,000
3 Clove Way, Staten Island, NY 10301
2beds
1,260sqft
Half Duplex
Built in 1986
-- sqft lot
$651,900 Zestimate®
$523/sqft
$80/mo HOA
What's special
Private backyardCentral airExpansive deckHardwood floors throughoutQuiet private streetInviting interiorLarge closets
- 26 days
- 904
- 29
Zillow last checked:
Listing updated:
Listed by:
Gateway Arms Realty Corp. 718-273-3800,
Laura Volsario 917-685-5555
Source: SIBOR,MLS#: 2604511
Facts & features
Interior
Bedrooms & bathrooms
- Bedrooms: 2
- Bathrooms: 2
- Full bathrooms: 1
- 1/2 bathrooms: 1
Primary bedroom
- Level: Second
- Area: 196.25 Square Feet
- Dimensions: 15.7 x 12.5
Bedroom
- Level: Second
- Area: 168.75 Square Feet
- Dimensions: 13.5 x 12.5
Primary bathroom
- Level: Second
- Area: 46.61 Square Feet
- Dimensions: 7.9 x 5.9
Bathroom
- Level: Lower
- Area: 17.16 Square Feet
- Dimensions: 4.4 x 3.9
Dining room
- Level: Main
- Area: 188.75 Square Feet
- Dimensions: 15.1 x 12.5
Family room
- Level: Lower
- Area: 184.68 Square Feet
- Dimensions: 16.2 x 11.4
Foyer
- Level: Second
- Area: 74.24 Square Feet
- Dimensions: 11.6 x 6.4
Kitchen
- Level: Main
- Area: 132.5 Square Feet
- Dimensions: 10.6 x 12.5
Living room
- Level: Main
- Area: 203.75 Square Feet
- Dimensions: 16.3 x 12.5
Heating
- Natural Gas, Forced Air
Cooling
- Central Air
Appliances
- Included: Dishwasher, Dryer, Microwave, Refrigerator, Washer
Features
- Ceiling Fan(s)
- Basement: Partial,Unfinished
Interior area
- Total structure area: 1,260
- Total interior livable area: 1,260 sqft
Video & virtual tour
Property
Parking
- Parking features: Assigned, Driveway, Off Street, On Street
- Has uncovered spaces: Yes
Features
- Levels: Multi/Split
- Stories: 2
- Patio & porch: Deck
- Fencing: Back Yard,Vinyl
Lot
- Size: 2,478 Square Feet
- Dimensions: 21 x 118
- Features: Front Yard, Back Yard, Side
Details
- Parcel number: 003230016
- Zoning: R3-2
Construction
Type & style
- Home type: MultiFamily
- Architectural style: Colonial
- Property subtype: Half Duplex
Materials
- Brick, Vinyl Siding
Condition
- Excellent
- New construction: No
- Year built: 1986
Utilities & green energy
- Electric: 220 Volts
- Sewer: Private Sewer
Community & HOA
Community
- Security: Security System, Smoke Detector(s)
HOA
- Has HOA: Yes
- Services included: Snow Removal, Sewer
- HOA fee: $80 monthly
Location
- Region: Staten Island
Financial & listing details
- Price per square foot: $523/sqft
- Tax assessed value: $635,000
- Annual tax amount: $5,894
- Date on market: 8/10/2026
- Listing agreement: Exclusive Right To Sell
Estimated market value
$651,900
$619,000 - $684,000
$2,781/mo
Price history
| Date | Event | Price |
|---|---|---|
| 8/12/2026 | Price change | $659,000-2.9%$523/sqft |
Source:  SIBOR #2604511 Report a problem SIBOR #2604511 Report a problem | ||
| 8/10/2026 | Listed for sale | $679,000$539/sqft |
Source: SIBOR #2604511 Report a problem | ||
Public tax history
| Year | Property taxes | Tax assessment |
|---|---|---|
| 2025 | $6,200 +6% | $38,100 +8% |
| 2024 | $5,849 | $35,280 -12.4% |
| 2023 | -- | $40,260 +12.8% |
| 2022 | -- | $35,700 +2.4% |
| 2021 | -- | $34,860 +12.8% |
| 2020 | $5,149 +6.4% | $30,900 -7.9% |
| 2019 | $4,841 | $33,540 +46.5% |
| 2018 | -- | $22,896 +6% |
| 2017 | $4,403 +2.2% | $21,600 -6.5% |
| 2016 | $4,308 | $23,100 +0.3% |
| 2015 | $4,308 +4.6% | $23,040 |
| 2014 | $4,117 | $23,040 +0.8% |
| 2013 | -- | $22,867 +6% |
| 2012 | -- | $21,573 +6% |
| 2011 | -- | $20,352 +6% |
| 2010 | -- | $19,200 -5.9% |
| 2009 | -- | $20,400 -1.5% |
| 2008 | -- | $20,708 +6% |
| 2007 | -- | $19,537 +6% |
| 2006 | -- | $18,432 |
Find assessor info on the county website
Monthly payment
Climate risks
Neighborhood: West Brighton
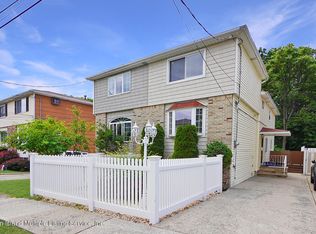


Similar homes
- $688,0003 bd2 ba1k sqft473 Clifton Ave, Staten Island, NY 10305For Sale
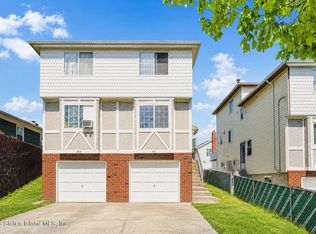 MLS ID #2604699, Weiping Liang, Listing by: Keller Williams Realty Staten Island. SIBOR
 - $699,9993 bd3 ba1.2k sqft523 Oakland Ave, Staten Island, NY 10310For Sale
 MLS ID #2604297, Frank Scali, Listing by: CRM Real Estate. SIBOR
 - $649,8883 bd3 ba1.1k sqft85 Fairway Ave, Staten Island, NY 10304For Sale
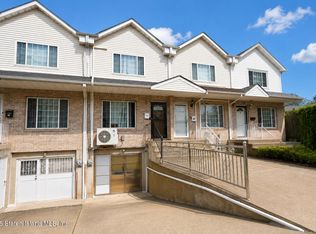 MLS ID #2604896, Kristopher Sauza, Listing by: Robert DeFalco Realty, Inc.. SIBOR
 - $598,0002 bd2 ba1k sqft211 Roma Ave, Staten Island, NY 10306For Sale
 MLS ID #2604800, Mingqin Sun, Listing by: E-House Realty of Avenue U Inc. SIBOR
 - $599,9993 bd2 ba1.8k sqft62 Arnold Street, Staten Island, NY 10301For Sale
 MLS ID #1027954, Zaiyou Zhu, Listing by: RE/MAX Edge. OneKey® MLS as distributed by MLS GRID
