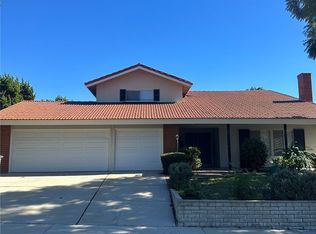
Rare lease opportunity in Rolling Hills Estates: a 5-bedroom, 4-bath pool home plus a detached 1-bed/1-bath ADU / Guest House, offered at $9,000/month. It sits on a 20,500 sq ft lot at the end of a quiet, private cul-de-sac on Colina Lane. The 3,693 sq ft main house has new wood-look luxury vinyl plank (LVP) flooring, new interior paint, central air conditioning, three fireplaces, a built-in central vacuum and a dedicated laundry room. A main-level bedroom with its own bathroom works well for guests, a nanny or au pair, or a home office, with four more bedrooms, including the primary suite, upstairs. Out back, the pool and spa make the backyard a natural gathering place, and the detached ADU adds private space for extended family, visitors or remote work. A 3-car garage with EV charger and a long driveway provide plenty of parking. The home is in the highly regarded Palos Verdes Peninsula Unified School District. Head down the horse trail through the eucalyptus grove to Ernie Howlett Park's playground, ball fields and tennis courts. Peninsula Center and the Promenade on the Peninsula are minutes away. A 5-bedroom pool home with an ADU at this price is an exceptional value in Rolling Hills Estates. Gardener and Pool Maintenace is included.
House for rent
Singlefamily
Available now
Cats, small dogs OK
Air conditioner, central air
Gas dryer hookup laundry
3 Attached garage spaces parking
Central
What's special
Pool and spaNew interior paintThree fireplacesDedicated laundry roomCentral air conditioningBuilt-in central vacuum
- 15 days |
- -- |
- -- |
Zillow last checked:
Listing updated:
Travel times

Let’s turn your rent into credit progress
Build credit history with every on-time payment and get credit for the payment you’re already making.
Facts & features
Interior
Bedrooms & bathrooms
- Bedrooms: 5
- Bathrooms: 4
- Full bathrooms: 3
- 1/2 bathrooms: 1
Rooms
- Room types: Bedroom, Dining Room, Entry/Foyer, Family Room, Foyer, Guest Quarters, Kitchen, Laundry, Living Room, Pantry, Primary Bathroom, Primary Bedroom
Heating
- Central
Cooling
- Air Conditioner, Central Air
Appliances
- Included: Dishwasher, Double Oven, Dryer, Garbage Disposal, Range Hood, Refrigerator, Stove, Washer, Water Heater
- Laundry: Gas Dryer Hookup, Hookups, In Unit, Inside, Laundry Chute, Laundry Room, Washer Hookup
Features
- Bar, Bar, Bedroom on Main Level, Breakfast Bar, Built-in Features, Cathedral Ceiling(s), Central Vacuum, Eat-in Kitchen, Entrance Foyer, Granite Counters, High Ceilings, Pantry, Primary Suite, Recessed Lighting, Separate/Formal Dining Room, Sunken Living Room, Walk-In Closet(s), Walk-In Pantry
- Flooring: Laminate, Stone, Tile, Vinyl
- Has fireplace: Yes
Interior area
- Total interior livable area: 3,693 sqft
Property
Parking
- Total spaces: 3
- Parking features: Attached, Garage
- Has attached garage: Yes
- Details: Contact manager
Features
- Stories: 1
- Exterior features: 0-1 Unit/Acre, Entrance Foyer, Lighting, Primary Suite, Rural, Separate/Formal Dining Room, Sprinkler System, Sunken Living Room, Yard
- Has private pool: Yes
- Pool features: Heated, In Ground, Pool, Private
- View description: Contact manager
Lot
- Features: Cul-De-Sac, Front Yard, Landscaped, Level, Secluded
Details
- Additional structures: Garage(s)
- Parcel number: 7548006089
Construction
Type & style
- Home type: SingleFamily
- Architectural style: Ranch Rambler
- Property subtype: SingleFamily
Condition
- Year built: 1995
Community & HOA
Community
- Features: Suburban
Location
- Region: Rolling Hills
Financial & listing details
- Lease term: 12 Months
Nearby apartments for rent


Price history
| Date | Event | Price |
|---|---|---|
| 11/5/2026 | Listed for rent | $9,000$2/sqft |
Source: CRMLS #PV26218030 Report a problem | ||
| 2/11/1994 | Sold | $675,000$183/sqft |
Source: Public Record Report a problem | ||