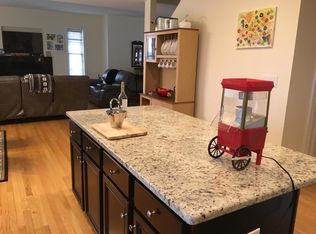
A RARE stunning detached 3-level condo offering modern amenities & serene living. It's been 2 years since a home of this kind has come to market! This home features a sun drenched living room with a slider leading to a four-season sunroom, providing a cozy spot to relax year round. The gourmet kitchen is a chef's dream, equipped with high-end appliances, dual oven, kitchen island, gorgeous backsplash & custom cabinets. Upstairs, the primary bedroom boasts two walk-in closets, & a spa like bath. Convenience of 2 laundry hookups, (lower level & second floor.) The finished walk-out lower level is an entertainment dream, equipped with a five-speaker surround sound system & wired for a projector, ideal for movie nights! Unwind with your beverage of choice on the wrap around front porch or the expanded back deck! Recent updates enhance the property's appeal, including an epoxy garage floor and an electric car charger in the 2 car garage.
Sold for $923,000
$923,000
3 Comanche Ter #3, Westford, MA 01886
4beds
3,562sqft
Condominium
Built in 2013
-- sqft lot
$-- Zestimate®
$259/sqft
$-- Estimated rent
Home value
Not available
Estimated sales range
Not available
Not available
Zestimate® history
Owner options
List your home for rent
Find your next renter with Zillow Rental Manager. Plus, with online applications, you can quickly screen prospective tenants – for free.
Refinance and save
$6,418/mo
Est. payment
Refinancing to a lower rate could help reduce your monthly payments and save thousands over the life of the loan.
$6,418/mo
Est. payment
Explore your selling options
Work with a Zillow partner agent
Leverage their expertise and Zillow's premium Showcase listings to get your home seen by more buyers.
Get startedList with your own agent
Get your home in front of millions of buyers by listing it on Zillow.
Learn how to do itSell it yourself
Take full control of how buyers see your home on Zillow by listing For Sale by Owner (FSBO).
List your homeWhat's special
Zillow last checked:
Listing updated:
Listed by:
Angela Harkins 978-930-3300,
Lamacchia Realty, Inc. 603-791-4992
Bought with:
Kiran Gada
Keller Williams Realty-Merrimack
Source: MLS PIN,MLS#: 73263899
Facts & features
Interior
Bedrooms & bathrooms
- Bedrooms: 4
- Bathrooms: 4
- Full bathrooms: 3
- 1/2 bathrooms: 1
Primary bedroom
- Features: Ceiling Fan(s), Walk-In Closet(s), Closet/Cabinets - Custom Built, Flooring - Hardwood, Cable Hookup, Recessed Lighting
- Level: Second
- Area: 361
- Dimensions: 19 x 19
Bedroom 2
- Features: Ceiling Fan(s), Closet, Flooring - Hardwood, Cable Hookup, Recessed Lighting
- Level: Second
- Area: 182
- Dimensions: 14 x 13
Bedroom 3
- Features: Closet - Linen, Closet, Flooring - Hardwood, Cable Hookup, Recessed Lighting
- Level: Second
- Area: 169
- Dimensions: 13 x 13
Bedroom 4
- Features: Closet, Flooring - Wall to Wall Carpet, Cable Hookup, Recessed Lighting
- Level: Basement
- Area: 169
- Dimensions: 13 x 13
Primary bathroom
- Features: Yes
Bathroom 1
- Features: Bathroom - Full, Bathroom - Double Vanity/Sink, Bathroom - Tiled With Shower Stall, Bathroom - Tiled With Tub, Closet - Linen, Flooring - Hardwood, Flooring - Stone/Ceramic Tile, Countertops - Stone/Granite/Solid, Jacuzzi / Whirlpool Soaking Tub, Double Vanity, Recessed Lighting
- Level: Second
- Area: 156
- Dimensions: 13 x 12
Bathroom 2
- Features: Bathroom - Full, Bathroom - Double Vanity/Sink, Bathroom - With Tub & Shower, Closet - Linen, Flooring - Stone/Ceramic Tile, Countertops - Stone/Granite/Solid, Double Vanity
- Level: Second
- Area: 80
- Dimensions: 10 x 8
Bathroom 3
- Features: Bathroom - Full, Bathroom - With Shower Stall, Flooring - Stone/Ceramic Tile, Countertops - Stone/Granite/Solid, Recessed Lighting
- Level: Basement
- Area: 72
- Dimensions: 6 x 12
Dining room
- Features: Flooring - Hardwood, Open Floorplan, Slider
- Level: First
- Area: 153
- Dimensions: 9 x 17
Family room
- Features: Closet, Flooring - Hardwood, Cable Hookup, Exterior Access, Recessed Lighting
- Level: First
- Area: 224
- Dimensions: 14 x 16
Kitchen
- Features: Closet, Flooring - Hardwood, Dining Area, Pantry, Countertops - Stone/Granite/Solid, Kitchen Island, Deck - Exterior, Exterior Access, Open Floorplan, Recessed Lighting, Slider, Stainless Steel Appliances, Gas Stove
- Level: First
- Area: 180
- Dimensions: 12 x 15
Living room
- Features: Flooring - Hardwood, Cable Hookup, Open Floorplan, Recessed Lighting, Slider
- Level: First
- Area: 575
- Dimensions: 23 x 25
Heating
- Forced Air, Natural Gas
Cooling
- Central Air
Appliances
- Included: Range, Oven, Dishwasher, Microwave, Refrigerator, Washer, Dryer, Other
- Laundry: Flooring - Stone/Ceramic Tile, Electric Dryer Hookup, Gas Dryer Hookup, Washer Hookup, In Basement, In Unit
Features
- Bathroom - Half, Cable Hookup, Open Floorplan, Recessed Lighting, Ceiling Fan(s), Slider, Bathroom, Sun Room, Wired for Sound
- Flooring: Tile, Carpet, Hardwood, Flooring - Stone/Ceramic Tile, Flooring - Wall to Wall Carpet
- Doors: Storm Door(s)
- Windows: Screens
- Has basement: Yes
- Number of fireplaces: 1
Interior area
- Total structure area: 3,562
- Total interior livable area: 3,562 sqft
Property
Parking
- Total spaces: 4
- Parking features: Attached, Off Street, Deeded, Paved
- Attached garage spaces: 2
- Uncovered spaces: 2
Features
- Entry location: Unit Placement(Street)
- Patio & porch: Porch, Deck, Deck - Composite, Deck - Access Rights, Patio
- Exterior features: Porch, Deck, Deck - Composite, Deck - Access Rights, Patio, Screens, Stone Wall
- Waterfront features: Lake/Pond, 1 to 2 Mile To Beach, Beach Ownership(Public)
Details
- Parcel number: M:0030.0 P:0012 S:1163,4915331
- Zoning: RA
Construction
Type & style
- Home type: Condo
- Property subtype: Condominium
Materials
- Conventional (2x4-2x6)
- Roof: Shingle
Condition
- Year built: 2013
Utilities & green energy
- Electric: 200+ Amp Service
- Sewer: Private Sewer
- Water: Public
- Utilities for property: for Electric Dryer, Washer Hookup
Green energy
- Energy efficient items: Thermostat
Community & neighborhood
Community
- Community features: Public Transportation, Shopping, Park, Walk/Jog Trails, Golf, Conservation Area, Public School, Other
Location
- Region: Westford
HOA & financial
HOA
- HOA fee: $680 monthly
- Services included: Water, Sewer, Insurance, Maintenance Structure, Road Maintenance, Maintenance Grounds, Snow Removal, Trash
Price history
| Date | Event | Price |
|---|---|---|
| 9/6/2024 | Sold | $923,000-4.7%$259/sqft |
Source: MLS PIN #73263899 Report a problem | ||
| 7/27/2024 | Price change | $969,000-2.1%$272/sqft |
Source: MLS PIN #73263896 Report a problem | ||
| 7/12/2024 | Listed for sale | $990,000$278/sqft |
Source: MLS PIN #73263896 Report a problem | ||
Public tax history
Tax history is unavailable.
Neighborhood: 01886
Nearby schools
GreatSchools rating
- 8/10Day Elementary SchoolGrades: 3-5Distance: 0.4 mi
- 8/10Blanchard Middle SchoolGrades: 6-8Distance: 0.3 mi
- 9/10Westford AcademyGrades: 9-12Distance: 1.5 mi


Get pre-qualified for a loan
At Zillow Home Loans, we can pre-qualify you in as little as 5 minutes with no impact to your credit score.An equal housing lender. NMLS #10287.
- Massachusetts
- Middlesex County
- Westford
- 01886
- 3 Comanche Ter Unit 3
Nearby cities
Nearby zip codes
Other Westford Topics
