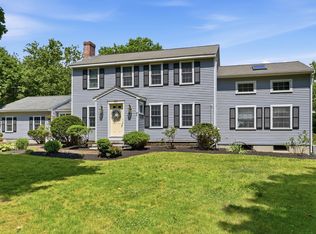
Detached single-family-style home in Westford's Graniteville Woods all the space of a colonial with none of the outdoor work. Landscaping, snow removal, grounds, water and trash are all covered, so you never touch a mower or a shovel and there are two fewer bills to set up.
Built in 2013 and offered unfurnished, the home has three finished levels, 3,280 square feet, four bedrooms plus a bonus room, and three full and two half baths.
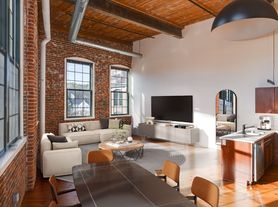
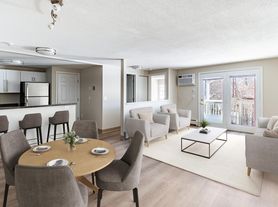
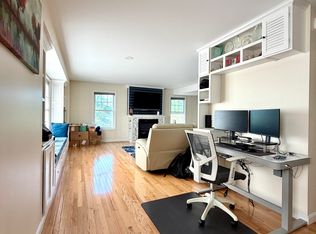
The main level is open and bright with oak hardwood throughout, recessed lighting, and a gas fireplace. The kitchen has cherry cabinetry, granite counters and backsplash, a center island with pendant lighting, and stainless appliances including a gas range. The bay dining area opens through a slider to a large composite deck overlooking woods and granite ledge. A front sitting room and a half bath complete the floor.
Also on the first floor and unusual for this neighborhood is a guest bedroom with its own full bath and tiled stand-up shower, plus a private door out to the deck. The builder offered this space as a sunroom; it was finished as a bedroom instead. Visiting parents, a guest, an au pair, or anyone working from home gets a real room with its own bath on the main living level, without going upstairs.
Upstairs are three bedrooms with ceiling fans, including a primary with a private bath and tiled shower, plus a second full bath with a tub, a walk-in closet, a laundry room with washer and dryer included, and a bonus room.
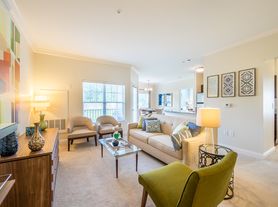
The walk-out basement adds a large carpeted family room and a half bath, with a slider to a paver patio tucked under the deck among granite ledge a shaded spot that stays cool in summer.
One dog or cat welcome, one pet maximum. All appliances included refrigerator, gas range, microwave, dishwasher, and a full-size washer and dryer.
Gas forced hot air and central air throughout. Attached two-car garage with direct interior access. Farmer's porch looking out over a quiet cul-de-sac.
Westford schools (Miller/Day, Blanchard Middle, Westford Academy). Minutes to Routes 3 and 495; easy commute to Burlington, Lowell, Nashua, and Boston.
Available immediately. Lease through April 30, 2028, or month-to-month by agreement.
Detached condominium in Graniteville Woods.
Included at no extra cost: water, trash removal, landscaping, snow removal, and the condominium master insurance all covered by the condo fee, which the owners pay. No lawn or snow work for the renter.
Renter pays electricity, gas and internet.
Move-in: first month's rent, last month's rent, and a security deposit.
Renters insurance with $100,000 liability required. No smoking anywhere on the property.
One pet (dog or cat) welcome, $50/month pet rent. Any additional or other animal requires written approval. Assistance animals are not pets and are not subject to the pet limit or pet rent.
Parking: attached two-car garage plus driveway.
House for rent
Single family residence
Available now
Cats, dogs OK
Air conditioner, central air
In unit laundry
Attached garage parking
Fireplace, forced air
What's special
Gas fireplaceOak hardwood throughoutFront sitting roomGranite counters and backsplashRecessed lightingBay dining areaWalk-in closet
- 5 days |
- -- |
- -- |
Zillow last checked:
Listing updated:
Travel times
Facts & features
Interior
Bedrooms & bathrooms
- Bedrooms: 4
- Bathrooms: 4
- Full bathrooms: 4
Heating
- Fireplace, Forced Air
Cooling
- Air Conditioner, Central Air
Appliances
- Included: Dishwasher, Dryer, Freezer, Microwave Oven, Oven, Refrigerator, Washer
- Laundry: In Unit
Features
- Ceiling Fan(s), Granite Counters, Recessed Lighting, Walk In Closet, Walk-in closet
- Flooring: Carpet, Hardwood, Tile
- Has fireplace: Yes
Interior area
- Total interior livable area: 3,290 sqft
Property
Parking
- Parking features: Attached, Garage, Off Street
- Has attached garage: Yes
- Details: Contact manager
Features
- Patio & porch: Patio, Porch
- Exterior features: Finished Walk-Out Basement, Lighting
Details
- Additional structures: Garage(s)
- Parcel number: WFORM00300P0012S1164
Construction
Type & style
- Home type: SingleFamily
- Property subtype: Single Family Residence
Utilities & green energy
- Utilities for property: Garbage, Water
Community & HOA
Location
- Region: Westford
Financial & listing details
- Lease term: 6 Month
Price history
| Date | Event | Price |
|---|---|---|
| 10/20/2026 | Listed for rent | $4,900$1/sqft |
Source: Zillow Rentals Report a problem | ||
| 4/4/2014 | Sold | $577,000$175/sqft |
Source: Public Record Report a problem | ||