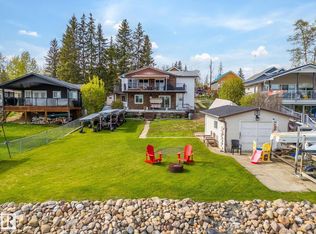
THIS CUSTOM LAKEVIEW HOME IS NESTLED ON A DOUBLE LOT IN THE S/V OF SILVER SANDS GOLF & RV RESORT, CLOSE TO THE 18-HOLE GOLF AND A STONES THROW TO THE LAKE. OFFERS GREAT LAKE VIEWS. FEATURES OPEN-CONCEPT, MODERN UPGRADES, INDOOR-OUTDOOR FLOW PERFECT FOR ENTERTAINING. THE MAIN FLOOR BOASTS LIVING/DINING RM, BRIGHT KITCHEN, AMPLE CUPBOARDS, PANTRY, GRANITE ISLAND WITH DRAWERS, FLAT-TOP STOVE, BUILT-IN OVEN & MICROWAVE, STAINLESS-STEEL APPLIANCES, 2PC BATH. THE WINDOW PACKAGE OFFERS GREAT VIEWS OF THE LAKE & GREEN SPACE. ENJOY THE LARGE BACK DECK VIA FRENCH DOORS FROM THE LIVING ROOM. THE 2ND FLOOR HAS 2 BEDROOMS, PRIMARY BED RM. WITH FRENCH DOORS TO UPPER DECK, FULL BATH WITH LG SHOWER & SOAKER TUB, LAUNDRY RM WITH SHELVING & CABINETS. THE FINISHED BASEMENT HAS TWO BEDROOMS, FULL BATH & ENTERTAINMENT AREA AND IS PLUMBED FOR A KITCHEN. ENJOY THE NATURAL WALKING PATHS THROUGHOUT THE VILLAGE WITH LAKE ACCESS.
For sale
C$575,900
3 Conifer Cres, Silver Sands, AB T0E 1H0
4beds
1,662sqft
Single Family Residence
Built in 2017
0.3 Acres Lot
$-- Zestimate®
C$346/sqft
C$-- HOA
What's special
Great lake viewsModern upgradesBright kitchenAmple cupboardsGranite island with drawersFlat-top stoveBuilt-in oven and microwave
- 116 days |
- 14 |
- 1 |
Likely to sell faster than
Zillow last checked:
Listing updated:
Listed by:
Leacroft A Alexander,
Sterling Real Estate
Source: RAE,MLS®#: E4477703
Facts & features
Interior
Bedrooms & bathrooms
- Bedrooms: 4
- Bathrooms: 3
- Full bathrooms: 2
- 1/2 bathrooms: 1
Primary bedroom
- Level: Upper
Heating
- Forced Air-1, Natural Gas, HRV System
Appliances
- Included: Dishwasher-Built-In, Freezer, Hood Fan, Oven-Built-In, Oven-Microwave, Refrigerator, Stacked Washer/Dryer, Stove-Countertop Electric, Hot Water Natural Gas
Features
- Ceiling 9 ft., No Smoking Home, Television Connection, Vaulted Ceiling
- Flooring: Ceramic Tile, Laminate Flooring
- Windows: Vinyl Windows, Window Coverings
- Basement: Full, Finished
- Fireplace features: Gas, Glass Door, Heatilator/Fan, Remote Control
Interior area
- Total structure area: 1,662
- Total interior livable area: 1,662 sqft
Property
Parking
- Total spaces: 2
- Parking features: Double Garage Attached, Front Drive Access, Heated, Insulated, Over Sized, Parking-Extra, Garage Opener, Garage Heater
- Attached garage spaces: 2
- Has uncovered spaces: Yes
Features
- Levels: 2 Storey,3
- Patio & porch: Deck, Front Porch, Patio
- Exterior features: Backs Onto Park/Trees, Landscaped, Playground Nearby, Private Setting, Exterior Walls- 2"x6", Fire Pit
- Has view: Yes
- View description: Lake
- Has water view: Yes
- Water view: Lake
- Waterfront features: Beach Access, Boating
Lot
- Size: 0.3 Acres
- Dimensions: W 100' x 1 D 130.05'
- Features: Backs Onto Park/Trees, Golf Nearby, Landscaped, Playground Nearby, Private Setting, Recreation Use, Schools, Shopping Nearby
- Residential vegetation: Fruit Trees/Shrubs
Details
- Additional structures: Storage Shed
- Other equipment: Air Cleaner-Electronic
Construction
Type & style
- Home type: SingleFamily
- Property subtype: Single Family Residence
Materials
- Stone, Vinyl Siding
- Foundation: Concrete Perimeter
Condition
- Year built: 2017
Utilities & green energy
- Sewer: Holding Tank
- Water: Cistern
Community & HOA
Community
- Security: Carbon Monoxide Detectors, Detectors Smoke
Location
- Region: Silver Sands
Financial & listing details
- Price per square foot: C$346/sqft
- Date on market: 3/16/2026
- Ownership: Agent/Seller has Interest,Private
- Road surface type: Paved
Leacroft A Alexander
Leacroft A Alexander
By pressing Contact Agent, you agree that the real estate professional identified above may call/text you about your search, which may involve use of automated means and pre-recorded/artificial voices. You don't need to consent as a condition of buying any property, goods, or services. Message/data rates may apply. You also agree to our Terms of Use. Zillow does not endorse any real estate professionals. We may share information about your recent and future site activity with your agent to help them understand what you're looking for in a home.
Price history
Price history is unavailable.
Public tax history
Tax history is unavailable.
Climate risks
Neighborhood: T0E
Nearby schools
GreatSchools rating
No schools nearby
We couldn't find any schools near this home.
- C$329,9003 bd1 ba1.2k sqft5 Birch Ave, Silver Sands, AB T0E1H0For Sale

- C$269,0003 bd1 ba1.1k sqft33 Hillside Cres, Silver Sands, AB T0E1H0For Sale

- C$479,9002 bd2 ba1.5k sqft2 Bay Dr, Silver Sands, AB T0E1H0For Sale

- C$524,9003 bd2 ba1k sqft75 Lakeview Ave S, View Rural Lac Ste Anne County, AB T0E0L0For Sale
- C$160,0002 bd1 ba727 sqft54114 Range Rd #52-1, Rural Lac Ste Anne County, AB T0E1H0For Sale
- C$349,0002 bd1 ba770 sqft22 Lake St, South View, AB T0E1H0For Sale
- C$75,0001 bd2 ba947 sqft9914 101st Ave, South View, AB T0E1H0For Sale
- C$299,0001 bd1 ba747 sqft54126 Range Rd #52-11, Rural Lac Ste Anne County, AB T0E0L0For Sale
Similar homes
- C$479,9002 bd2 ba1.5k sqft2 Bay Dr, Silver Sands, AB T0E 1H0For SaleMLS ID #E4477520, Lisa M Yakimchuk, Sterling Real Estate. RAE
- C$329,9003 bd1 ba1.2k sqft5 Birch Ave, Silver Sands, AB T0E 1H0For SaleMLS ID #E4496542, Charlene E Anderson, RE/MAX Real Estate. RAE
- C$485,0004 bd3 ba1.2k sqft53414 Range Rd #62-424, Rural Lac Ste Anne County, AB T0E 1H0For Sale
 MLS ID #E4484749, Leann F Knysh, Century 21 Masters. RAE
 - C$595,0004 bd2 ba1.7k sqft53320 Range Rd #55, Parkland County, AB T0E 0V0For Sale
 MLS ID #E4480648, Kelvin B Vandasselaar, RE/MAX Real Estate. RAE
 - C$595,0003 bd2 ba1.5k sqft56326 Range Road 65, Parkland County, AB T0E 1H0For SaleMLS ID #E4496317, Gabriel Hafner, Sunnyside Realty Ltd. RAE
- C$589,9004 bd1 ba1.8k sqft52515 Range Road 52, Parkland County, AB T0E 2K1For SaleMLS ID #E4491862, Greg Steele, RE/MAX Excellence. RAE
- C$524,9003 bd2 ba1k sqft75 Lakeview Ave S, View Rural Lac Ste Anne County, AB T0E 0L0For SaleMLS ID #E4480593, Daniel Seitz, Real Broker. RAE
- C$625,0003 bd3 ba1.5k sqft4521 Lakeshore Rd #128, Parkland County, AB T0E 0V0For SaleMLS ID #E4477031, Claude Gaboury, RE/MAX PREFERRED CHOICE. RAE
- C$574,9003 bd1 ba959 sqft52515 Range Rd #52-49, Parkland County, AB T0E 2B0For SaleMLS ID #E4487927, Sarah Keats, REMAX River City. RAE
- C$575,0004 bd3 ba1.3k sqftEstates At Waters Edge, Lac Ste. Anne County, AB T0E 0A0For SaleMLS ID #E4475612, Shannon D Enright, Prairie Rose Realty. RAE
- C$575,0005 bd2 ba1.5k sqft2409 State Highway 633, Rural Lac Ste Anne County, AB T0E 0J0For SaleMLS ID #E4488710, Benjamin R Loates, The Good Real Estate Company. RAE
- C$599,9004 bd3 ba2.1k sqft6510 50th Ave, Brazeau County, AB T0E 1Z0For SaleMLS ID #E4495512, Melissa N Botha, Century 21 Masters. RAE
- C$595,0003 bd1 ba1k sqft14 Range Road 52 #52515, Lac Ste. Anne County, AB T0E 0J0For SaleMLS ID #E4495300, Charlene E Anderson, RE/MAX Real Estate. RAE
- C$550,0004 bd3 ba2.2k sqft977 9th St, Ross Haven, AB T0E 1A6For SaleMLS ID #E4490200, Tyson V Moroz, Royal LePage Noralta Real Estate. RAE
- C$519,0003 bd2 ba1.7k sqft9 Range Road 53 #53002, Parkland County, AB T0E 2H0For SaleMLS ID #E4487592, Charlene E Anderson, RE/MAX Real Estate. RAE
- C$699,9006 bd3 ba2.3k sqft14 Kos St, Betula Beach, AB T0E 2B0For SaleMLS ID #E4478962, Brent MacIntosh, REMAX River City. RAE
- C$599,9002 bd3 ba2k sqft3406 Township Road 552 #111, Yellowhead County, AB T0E 2M0For SaleMLS ID #E4487082, Cam S Fisk, Royal LePage Noralta Real Estate. RAE
- C$509,9003 bd2 ba1.4k sqft55101 Ste Anne Trl #321, Lac Ste. Anne County, AB T0E 0A0For SaleMLS ID #E4498217, Matthew D Barry, Exp Realty. RAE
- C$499,9004 bd2 ba1.5k sqft218 & 219 2nd St, Yellowstone, AB T0E 1A0For SaleMLS ID #E4488060, Jordan C Seitz, Real Broker. RAE
- C$618,9994 bd3 ba1.3k sqft55101 Ste Anne Trl #548, Lac Ste. Anne County, AB T0E 0A0For SaleMLS ID #E4471808, Dan Sigouin, RE/MAX Real Estate. RAE
- Alberta
- Division No. 13
- Silver Sands
- T0E 1H0
- 3 Conifer Cres
Nearby cities
Other Silver Sands Topics
