New Price! Welcome to Copper Beech Drive here you will find this extraordinary Colonial nestled into the heart of Lafayette Hill. As you approach this 5 Bedroom, 3.5 Bath home you will notice immediately, the very special landscaped property. Boasting approx 3,400 sq. ft. of living space plus 1,368 sq ft finished lower level. This home offers timeless elegance and modern comforts with large rooms thru-out and plenty of space for everyday living & entertaining. Step inside from covered front porch with double stained glass door to marble flooring in Foyer and Dining Room. Beautiful hardwood floors leading to expansive Living Room & Family Room with wood burning fireplace, built-ins, open wet bar area, Pella casement windows & Pella sliding glass door. A beautiful Eat-In Kitchen, equipped with great cabinetry to ceiling, stainless appliances, gas cook top, granite countertops and backsplash & ceramic tile flooring. Eat-In area has triple Pella sliders to large patio, gas barbecue, ideal for outdoor dining and entertaining. Nice size Laundry /Mud Room has plenty of storage, glass back door w/combination lock that exits to covered side patio and large driveway & Two Car Garage. Convenient Powder Room w/pedestal sink, mirrors and ceramic tile flooring. Upstairs boasts, 5 large Bedrooms, Three Full Bathrooms, lots of closets, carpeting & hardwoods, each room provides lots of space for your lifestyle. The lower level will accommodate all your lifestyle needs, great for exercise, playroom, office, storage & workshop/utility room. Enjoy the peaceful setting on a great street just minutes to shopping, highways, public transportation, parks and recreation and award winning Colonial School District & Whitemarsh Elementary. More amenities include alarm system, irrigation system & house generator. Pre Home Inspection Available. EZ to Love this Home!
Sold for $875,000
$875,000
3 Copper Beech Dr, Lafayette Hill, PA 19444
5beds
3,411sqft
Single Family Residence
Built in 1970
0.59 Acres Lot
$1,109,000 Zestimate®
$257/sqft
$4,576 Estimated rent
Home value
$1,109,000
$1.03M - $1.21M
$4,576/mo
Zestimate® history
Owner options
List your home for rent
$4,576/mo
Rent Zestimate®
Find your next renter with Zillow Rental Manager. Plus, with online applications, you can quickly screen prospective tenants – for free.
$4,576/mo
Rent Zestimate®
Refinance and save
$4,618/mo
Est. payment
Refinancing to a lower rate could help reduce your monthly payments and save thousands over the life of the loan.
$4,618/mo
Est. payment
Explore your selling options
Work with a Zillow partner agent
Leverage their expertise and Zillow's premium Showcase listings to get your home seen by more buyers.
Get startedList with your own agent
Get your home in front of millions of buyers by listing it on Zillow.
Learn how to do itSell it yourself
Take full control of how buyers see your home on Zillow by listing For Sale by Owner (FSBO).
List your homeWhat's special
Zillow last checked:
Listing updated:
Listed by:
Robin Straff 610-585-1162,
RE/MAX Services
Bought with:
Louise Dalessandro, AB066994
Elfant Wissahickon-Chestnut Hill
Jenny Sweeney, RS324281
Elfant Wissahickon-Chestnut Hill
Source: Bright MLS,MLS#: PAMC2109514
Facts & features
Interior
Bedrooms & bathrooms
- Bedrooms: 5
- Bathrooms: 4
- Full bathrooms: 3
- 1/2 bathrooms: 1
- Main level bathrooms: 1
Basement
- Area: 0
Heating
- Forced Air, Natural Gas
Cooling
- Central Air, Electric
Appliances
- Included: Microwave, Built-In Range, Down Draft, Dishwasher, Disposal, Dryer, Self Cleaning Oven, Oven, Refrigerator, Stainless Steel Appliance(s), Washer, Gas Water Heater
- Laundry: Main Level, Laundry Chute
Features
- Built-in Features, Ceiling Fan(s), Eat-in Kitchen, Recessed Lighting, Bathroom - Stall Shower, Bathroom - Tub Shower, Walk-In Closet(s), Bar
- Flooring: Ceramic Tile, Hardwood, Marble, Carpet, Wood
- Doors: Double Entry
- Basement: Finished
- Number of fireplaces: 1
- Fireplace features: Glass Doors, Wood Burning
Interior area
- Total structure area: 3,411
- Total interior livable area: 3,411 sqft
- Finished area above ground: 3,411
- Finished area below ground: 0
Property
Parking
- Total spaces: 2
- Parking features: Garage Faces Side, Garage Door Opener, Asphalt, Attached
- Attached garage spaces: 2
- Has uncovered spaces: Yes
Accessibility
- Accessibility features: None
Features
- Levels: Two
- Stories: 2
- Exterior features: Barbecue, Chimney Cap(s), Lighting, Flood Lights, Lawn Sprinkler, Sidewalks, Street Lights
- Pool features: None
Lot
- Size: 0.59 Acres
- Dimensions: 135.00 x 0.00
- Features: Suburban
Details
- Additional structures: Above Grade, Below Grade
- Parcel number: 650002533003
- Zoning: RESIDENTIAL
- Special conditions: Standard
Construction
Type & style
- Home type: SingleFamily
- Architectural style: Colonial
- Property subtype: Single Family Residence
Materials
- Vinyl Siding, Brick Veneer, Block, Copper Plumbing, CPVC/PVC, Frame, Stucco, Combination
- Foundation: Concrete Perimeter
- Roof: Architectural Shingle
Condition
- New construction: No
- Year built: 1970
Utilities & green energy
- Sewer: Public Sewer
- Water: Public
- Utilities for property: Underground Utilities
Community & HOA
Community
- Security: Carbon Monoxide Detector(s), Monitored, Motion Detectors, Security System, Smoke Detector(s), Fire Sprinkler System
- Subdivision: Andorra Springs
HOA
- Has HOA: No
Location
- Region: Lafayette Hill
- Municipality: WHITEMARSH TWP
Financial & listing details
- Price per square foot: $257/sqft
- Tax assessed value: $265,050
- Annual tax amount: $8,630
- Date on market: 7/9/2024
- Listing agreement: Exclusive Right To Sell
- Inclusions: Washer, Dryer, Refrigerator, All Window Treatments & Fish Aquarium(if Interested), All In As-is Condition
- Exclusions: Kitchen Chandelier, Work Bench In Basement, Antenna On Roof
- Ownership: Fee Simple
Price history
| Date | Event | Price |
|---|---|---|
| 10/11/2024 | Sold | $875,000-2.8%$257/sqft |
Source:  Bright MLS #PAMC2109514 Report a problem Bright MLS #PAMC2109514 Report a problem | ||
| 8/26/2024 | Pending sale | $900,000$264/sqft |
Source: Bright MLS #PAMC2109514 Report a problem | ||
| 8/16/2024 | Contingent | $900,000$264/sqft |
Source: Bright MLS #PAMC2109514 Report a problem | ||
| 8/9/2024 | Price change | $900,000-2.7%$264/sqft |
Source: Bright MLS #PAMC2109514 Report a problem | ||
| 8/1/2024 | Price change | $925,000-2.6%$271/sqft |
Source: Bright MLS #PAMC2109514 Report a problem | ||
| 7/22/2024 | Price change | $949,900-2.6%$278/sqft |
Source: Bright MLS #PAMC2109514 Report a problem | ||
| 7/9/2024 | Listed for sale | $975,000$286/sqft |
Source: Bright MLS #PAMC2109514 Report a problem | ||
Public tax history
| Year | Property taxes | Tax assessment |
|---|---|---|
| 2025 | $8,805 +3.8% | $265,050 |
| 2024 | $8,484 | $265,050 |
| 2023 | $8,484 +4.4% | $265,050 |
| 2022 | $8,129 +3.1% | $265,050 |
| 2021 | $7,885 +2.6% | $265,050 |
| 2020 | $7,682 +4.2% | $265,050 |
| 2019 | $7,369 +1.9% | $265,050 |
| 2018 | $7,233 +3.1% | $265,050 |
| 2017 | $7,013 +1.7% | $265,050 |
| 2016 | $6,894 +2.8% | $265,050 |
| 2015 | $6,705 +2.1% | $265,050 |
| 2014 | $6,570 +2% | $265,050 |
| 2013 | $6,439 +2.7% | $265,050 |
| 2012 | $6,272 +4% | $265,050 |
| 2011 | $6,032 +3.5% | $265,050 |
| 2010 | $5,826 +3.2% | $265,050 |
| 2009 | $5,646 +2.8% | $265,050 |
| 2008 | $5,492 +1.8% | -- |
| 2007 | $5,393 +2.6% | -- |
| 2006 | $5,254 -0.4% | -- |
| 2005 | $5,275 +4.1% | -- |
| 2004 | $5,068 | -- |
| 2003 | $5,068 +2.2% | -- |
| 2002 | $4,960 +7.9% | -- |
| 2000 | $4,596 +2.3% | -- |
| 1999 | $4,491 | -- |
Find assessor info on the county website
Neighborhood: 19444
Nearby homes
- $1,007,9004 bd2 ba2.8k sqft1 Copper Beech Dr, Lafayette Hill, PA 19444Off Market
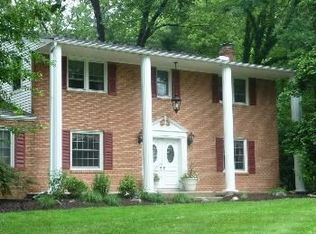
- $1,070,8004 bd2 ba3.7k sqft5 Copper Beech Dr, Lafayette Hill, PA 19444Off Market
- $1,099,6004 bd4 ba3.3k sqft4 Mimosa Cir, Lafayette Hill, PA 19444Off Market

- $1,219,9004 bd4 ba3.3k sqft2 Mimosa Cir, Lafayette Hill, PA 19444Off Market
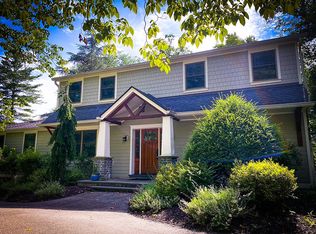
- $897,9004 bd2 ba2.8k sqft4 Copper Beech Dr, Lafayette Hill, PA 19444Off Market
- $1,062,9004 bd3 ba2.8k sqft6 Copper Beech Dr, Lafayette Hill, PA 19444Off Market
- $1,132,3005 bd4 ba3.9k sqft7 Copper Beech Dr, Lafayette Hill, PA 19444Off Market
- $1,343,4005 bd5 ba4.8k sqft6 Mimosa Cir, Lafayette Hill, PA 19444Off Market
Nearby schools
GreatSchools rating
- 10/10Colonial El SchoolGrades: 4-5Distance: 1.6 mi
- 8/10Colonial Middle SchoolGrades: 6-8Distance: 3.8 mi
- 9/10Plymouth-Whitemarsh Senior High SchoolGrades: 9-12Distance: 1.3 mi
Schools provided by the listing agent
- Elementary: Whitemarsh
- Middle: Colonial
- High: Plym-white
- District: Colonial
Source: Bright MLS. This data may not be complete. We recommend contacting the local school district to confirm school assignments for this home.
Get a cash offer in 3 minutes
Find out how much your home could sell for in as little as 3 minutes with a no-obligation cash offer.
Estimated market value
$1,109,000
Get a cash offer in 3 minutes
Find out how much your home could sell for in as little as 3 minutes with a no-obligation cash offer.
Estimated market value
$1,109,000
- Pennsylvania
- Montgomery County
- Lafayette Hill
- 19444
- 3 Copper Beech Dr
Nearby cities
Nearby zip codes
Other Lafayette Hill Topics
