Skip main navigation
Off market
  • $1,111,700

    4 Mimosa Cir, Lafayette Hill, PA 19444

    4beds
    3,306sqft
    SingleFamily
    Built in 1970
    0.98 Acres Lot
    $1,111,700 Zestimate®
    $336/sqft
    $4,515 Estimated rent

    Home value

    $1,111,700

    $1.03M - $1.21M

    $4,515/mo

    Zestimate® history
    Loading
    Loading...

    Owner options

    List your home for rent

    $4,515/mo

    Rent Zestimate®

    Find your next renter with Zillow Rental Manager. Plus, with online applications, you can quickly screen prospective tenants – for free.

    Learn more

    $4,515/mo

    Rent Zestimate®

    Refinance and save

    $7,135/mo

    Est. payment

    Refinancing to a lower rate could help reduce your monthly payments and save thousands over the life of the loan.

    See today's rates

    $7,135/mo

    Est. payment

    Explore your selling options

    Work with a Zillow partner agent

    Leverage their expertise and Zillow's premium Showcase listings to get your home seen by more buyers.

    Get started

    List with your own agent

    Get your home in front of millions of buyers by listing it on Zillow.

    Learn how to do it

    Sell it yourself

    Take full control of how buyers see your home on Zillow by listing For Sale by Owner (FSBO).

    List your home

    What's special

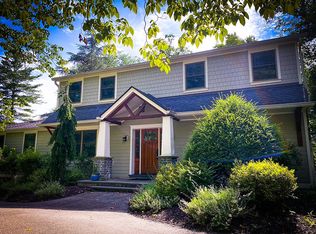
    Fantastic Custom Interior Designed Whitemarsh Colonial with a Completely Open Floor Plan; This Home is Situation on a Quiet Cul-de-Sac on 1 Acre; You Will Not See Another Home Designed Like This One; Everything in the Entire Home Has Been Updated 3 Years Ago Without the Intention of Moving Using Only the Finest Materials; Enjoy Over 3,300 Square Foot of Living Space; Plus a Full Completely Finished Basement with over 800 SF For a Total of Approximately 4,100 Square Feet; Location, Location, Location, Minutes from 476, Train Station, Whole Foods and All Mega Stores; Exterior Features a Newly Paved Driveway, Brand New Brick Walkway, Professionally Landscaped, Privacy Trees in the Back and is Very Open and Private; Enjoy Entertaining or Relaxing on the Full Length of the House Deck with All New Decking Installed 9 Months Ago, As Well As New Steps Down From Deck to Driveway; The Driveway Leads to a 2 Car Side Entrance Garage and is Large Enough for 10+ Cars Plus Additional On Street Parking In Cul-De-Sac; Meticulous Brick Walkway Leads to a Double Door Entry with Stained Glass Windows; Interior of Home Features Recessed Lighting Throughout Every Room, Upgraded Tile Floors, Hardwood Floors, Designer Blinds and More! Enter Into a 3 Story Foyer Looking Upstairs and Down Into the Basement, as Basement Entry is Completely Open to the First Floor; Entire First Floor Has Beautiful Tile Floors; Living Room is Currently Used As An Office, You Can Easily Install French Doors to Separate This Area From the Rest of the Home and Has Pocket Door to the Family Room; Dining Room is a Good Size and Leads Through Glass See Through Pocket Doors to a First Floor Office/Playroom, Workout Room or Whatever You May Need; Gourmet Kitchen Eat In Kitchen is Open to the Family Room with Beautiful Quartz Countertops, Loads of Slow Close Top of the Line Cabinets and Drawers, Huge Island That Seats 4 with an Additional Sink and Designer Pendant Lighting, SS Appliances, French Doors to Deck, Tons of Windows, Gourmet Gas Cooktop, Double Oven, Built-In Microwave, Separate Counter Used as a Coffee Station, Butler Pantry with Wine Refrigerator, Tile Backsplash, Touch Faucet, Double Door Refrigerator with Bottom Freezer and Glass See Through Cabinets; The Walk-In Kitchen Pantry is a Must See with Loads of Shelving; Half Bath Off Kitchen with Floating Sink; Laundry Off Kitchen with Sink and Exit Door to the Deck; The First Floor is Complete with a Bright and Sunny Family Room with a Full Wall of Window and Sliders to Deck, Ceiling Fan and a Beautiful Stone Surround Gas Fireplace with Stone Hearth; Oak Risers Leads You to the Second Floor that Will Just WOW you! Entire 2nd Floor Has Hardwood Floors; Huge Master Suite with 3 Walk-in Closets All Custom Built with Sliding Doors and a Lighted Ceiling Fan; Large Master Bath with Tile Floor, Floating Vanity with Double Sinks and Rainfall Faucets, Large Walk-In Steam Shower and a Large Mirror Covering the Entire Vanity; Other Bedrooms Are Generous Sizes All with Large Double Door Custom Closets and Lighting Ceiling Fans; The Finished Walk-Out Basement is the Full Size of the Home and Has Tremendous Amount of Storage Space, Engineered Laminate Floors, Loads of Closets for Storage and a Half Bath with a Floating Sink; This Home Will Not Last!!! Certified Pre-Owned Home Has Been Pre-Inspected, Report Available in MLS Downloads, See What Repairs Have Been Made!

    This property is off market, which means it's not currently listed for sale or rent on Zillow. This may be different from what's available on other websites or public sources.
    Facts & features

    Interior

    Bedrooms & bathrooms
    • Bedrooms: 4
    • Bathrooms: 4
    • Full bathrooms: 2
    • 1/2 bathrooms: 2
    Heating
    • Forced air, Other, Gas
    Cooling
    • Central
    Appliances
    • Included: Dishwasher, Dryer, Microwave, Range / Oven, Refrigerator, Washer
    Features
    • Flooring: Tile, Hardwood, Linoleum / Vinyl
    • Basement: Finished
    • Has fireplace: Yes
    Interior area
    • Total interior livable area: 3,306 sqft

    Property

    Parking
    • Parking features: Garage - Attached
    Features
    • Exterior features: Brick
    Lot
    • Size: 0.98 Acres
    Details
    • Parcel number: 650008119006

    Construction

    Type & style
    • Home type: SingleFamily
    • Architectural style: Colonial
    Materials
    • Roof: Other
    Condition
    • Year built: 1970

    Community & HOA

    Location
    • Region: Lafayette Hill

    Financial & listing details

    • Price per square foot: $336/sqft
    • Tax assessed value: $279,290
    • Annual tax amount: $9,278

    Price history

    DateEventPrice
    6/22/2021Sold$770,000+139.9%$233/sqft
    Source: Public Record Report a problem
    11/2/2000Sold$321,000$97/sqft
    Source: Public Record Report a problem

    Public tax history

    YearProperty taxesTax assessment
    2025$9,278 +3.8%$279,290
    2024$8,940 $279,290
    2023$8,940 +4.4%$279,290
    2022$8,566 +3.1%$279,290
    2021$8,308 +2.6%$279,290
    2020$8,095 +7.3%$279,290 +2.9%
    2019$7,544 +1.9%$271,320
    2018$7,404 +3.1%$271,320
    2017$7,179 +1.7%$271,320
    2016$7,056 +2.8%$271,320
    2015$6,864 +2.1%$271,320
    2014$6,726 +2%$271,320
    2013$6,591 +2.6%$271,320
    2012$6,421 +4%$271,320
    2011$6,175 +3.5%$271,320
    2010$5,964 +3.2%$271,320
    2009$5,780 +2.8%$271,320
    2008$5,622 +1.8%--
    2007$5,521 +2.7%--
    2006$5,378 -0.4%--
    2005$5,400 +4.1%--
    2004$5,188 --
    2003$5,188 +2.2%--
    2002$5,077 +7.9%--
    2000$4,704 +2.3%--
    1999$4,596 --
    Find assessor info on the county website

    Neighborhood: 19444

    Nearby schools

    GreatSchools rating
    Get a cash offer in 3 minutes
    Find out how much your home could sell for in as little as 3 minutes with a no-obligation cash offer.
    Estimated market value
    $1,111,700
    Get a cash offer in 3 minutes
    Find out how much your home could sell for in as little as 3 minutes with a no-obligation cash offer.
    Estimated market value
    $1,111,700