FOR SALE is this Charming and unique Spanish-style home with a courtyard and Modern Upgrades! Located in a serene and private enclave known for its distinctive Spanish architecture, this home is a rare find within Villa Monterey. Thoughtful renovations preserve the soul of the home while enhancing its function and style. Truly one of the area's most special neighborhoods and walk into Bellevue State Park or to the local eateries: Wawa, Dunkin, Ice Cream, Rita's, and other restaurants. This unique historic Spanish-style home blends timeless charm with thoughtful, modern updates. From the moment you arrive with the beautifully preserved exterior and master bedroom walkout to a large balcony expanded over the large arched way covered front porch. Step into a stunning entryway where original hardwood floors flow throughout a open, bright and cozy layout. The heart of the home being the completely remodeled kitchen, is a chef’s dream featuring stainless steel appliances, granite countertops, and a stylish tile-and-glass backsplash and ready for entertaining. The living room offers warmth and elegance with fresh paint, graceful arched doorways, and a striking painted brick fireplace that serves as a true centerpiece. Upstairs, you'll find a updated bathroom retreat and three generously sized bedrooms filled with natural light — perfect for relaxing or working from home.
Sold for $395,000
$395,000
3 Corinne Ct, Wilmington, DE 19809
3beds
1,650sqft
Single Family Residence
Built in 1930
5,662 Square Feet Lot
$405,100 Zestimate®
$239/sqft
$2,579 Estimated rent
Home value
$405,100
$365,000 - $454,000
$2,579/mo
Zestimate® history
Owner options
List your home for rent
$2,579/mo
Rent Zestimate®
Find your next renter with Zillow Rental Manager. Plus, with online applications, you can quickly screen prospective tenants – for free.
$2,579/mo
Rent Zestimate®
Refinance and save
$1,894/mo
Est. payment
Refinancing to a lower rate could help reduce your monthly payments and save thousands over the life of the loan.
$1,894/mo
Est. payment
Explore your selling options
Work with a Zillow partner agent
Leverage their expertise and Zillow's premium Showcase listings to get your home seen by more buyers.
Get startedList with your own agent
Get your home in front of millions of buyers by listing it on Zillow.
Learn how to do itSell it yourself
Take full control of how buyers see your home on Zillow by listing For Sale by Owner (FSBO).
List your homeWhat's special
Modern upgradesThoughtful renovationsCompletely remodeled kitchenSpanish-style homeFresh paintDistinctive spanish architectureStylish tile-and-glass backsplash
Zillow last checked:
Listing updated:
Listed by:
Jeff Custis 410-441-6007,
Coldwell Banker Realty,
Listing Team: The Custis Team
Bought with:
Marvin Capps, RB0020239
Marvin Capps Realty Inc
Source: Bright MLS,MLS#: DENC2081594
Facts & features
Interior
Bedrooms & bathrooms
- Bedrooms: 3
- Bathrooms: 2
- Full bathrooms: 2
- Main level bathrooms: 1
Rooms
- Room types: Living Room, Dining Room, Primary Bedroom, Bedroom 2, Bedroom 3, Kitchen, Bathroom 1, Bathroom 2
Primary bedroom
- Features: Balcony Access
- Level: Upper
- Dimensions: 12 X 15
Bedroom 2
- Features: Balcony Access
- Level: Upper
Bedroom 3
- Features: Balcony Access
- Level: Upper
Bathroom 1
- Level: Upper
Bathroom 2
- Level: Main
Dining room
- Level: Main
- Area: 195 Square Feet
- Dimensions: 15 X 13
Kitchen
- Features: Kitchen - Gas Cooking
- Level: Main
- Dimensions: 16 X 11
Living room
- Level: Main
- Area: 288 Square Feet
- Dimensions: 16 X 18
Heating
- Hot Water, Natural Gas
Cooling
- Ductless, Electric
Appliances
- Included: Built-In Range, Self Cleaning Oven, Dishwasher, Energy Efficient Appliances, Microwave, Gas Water Heater
- Laundry: In Basement
Features
- Ceiling Fan(s)
- Flooring: Wood, Carpet, Tile/Brick
- Basement: Full
- Number of fireplaces: 1
Interior area
- Total structure area: 1,650
- Total interior livable area: 1,650 sqft
- Finished area above ground: 1,650
- Finished area below ground: 0
Property
Parking
- Total spaces: 1
- Parking features: Other, Private, Driveway, Detached
- Garage spaces: 1
- Has uncovered spaces: Yes
Accessibility
- Accessibility features: None
Features
- Levels: Two
- Stories: 2
- Patio & porch: Porch
- Exterior features: Sidewalks, Balcony
- Pool features: None
Lot
- Size: 5,662 Square Feet
- Dimensions: 36.50 x 161.40
- Features: Level
Details
- Additional structures: Above Grade, Below Grade
- Parcel number: 06132.00098
- Zoning: NC5
- Special conditions: Standard
Construction
Type & style
- Home type: SingleFamily
- Architectural style: Other
- Property subtype: Single Family Residence
Materials
- Stucco
- Foundation: Brick/Mortar
- Roof: Flat,Shingle
Condition
- New construction: No
- Year built: 1930
- Major remodel year: 2014
Utilities & green energy
- Electric: 200+ Amp Service
- Sewer: Public Sewer
- Water: Public
- Utilities for property: Sewer Available, Natural Gas Available
Community & HOA
Community
- Subdivision: Villa Monterey
HOA
- Has HOA: No
Location
- Region: Wilmington
Financial & listing details
- Price per square foot: $239/sqft
- Tax assessed value: $49,200
- Annual tax amount: $1,769
- Date on market: 5/16/2025
- Listing agreement: Exclusive Agency
- Listing terms: Conventional,VA Loan,FHA 203(b),Cash
- Ownership: Fee Simple
Price history
| Date | Event | Price |
|---|---|---|
| 6/20/2025 | Sold | $395,000+1.3%$239/sqft |
Source:  Bright MLS #DENC2081594 Report a problem Bright MLS #DENC2081594 Report a problem | ||
| 5/20/2025 | Pending sale | $389,900$236/sqft |
Source: Bright MLS #DENC2081594 Report a problem | ||
| 5/16/2025 | Listed for sale | $389,900+135.2%$236/sqft |
Source: Bright MLS #DENC2081594 Report a problem | ||
| 2/24/2015 | Sold | $165,750-24.3%$100/sqft |
Source: Public Record Report a problem | ||
| 12/30/2014 | Price change | $219,000-4.4%$133/sqft |
Source: Berkshire Hathaway HomeServices Fox & Roach, Realtors #6481427 Report a problem | ||
| 12/25/2014 | Listed for sale | $229,000+4.1%$139/sqft |
Source: Berkshire Hathaway HomeServices Fox & Roach, Realtors #6481427 Report a problem | ||
| 11/18/2014 | Listing removed | $219,900$133/sqft |
Source: Berkshire Hathaway HomeServices Fox & Roach, Realtors #6481427 Report a problem | ||
| 11/5/2014 | Price change | $219,900-4.3%$133/sqft |
Source: Berkshire Hathaway HomeServices Fox & Roach, Realtors #6481427 Report a problem | ||
| 10/2/2014 | Price change | $229,900-4.2%$139/sqft |
Source: Berkshire Hathaway HomeServices Fox & Roach, Realtors #6410011 Report a problem | ||
| 9/11/2014 | Price change | $239,900-2.4%$145/sqft |
Source: Berkshire Hathaway HomeServices Fox & Roach, Realtors #6410011 Report a problem | ||
| 8/15/2014 | Price change | $245,900-0.8%$149/sqft |
Source: Berkshire Hathaway HomeServices Fox & Roach, Realtors #6410011 Report a problem | ||
| 7/17/2014 | Price change | $247,900-0.8%$150/sqft |
Source: Berkshire Hathaway HomeServices Fox & Roach, Realtors #6410011 Report a problem | ||
| 6/19/2014 | Listed for sale | $249,900+163.1%$151/sqft |
Source: BHHS Fox & Roach-Newark #6410011 Report a problem | ||
| 11/14/2013 | Sold | $95,000$58/sqft |
Source: Public Record Report a problem | ||
Public tax history
| Year | Property taxes | Tax assessment |
|---|---|---|
| 2025 | -- | $353,900 +619.3% |
| 2024 | $1,872 +9.4% | $49,200 |
| 2023 | $1,711 -1.7% | $49,200 |
| 2022 | $1,740 +0% | $49,200 |
| 2021 | $1,740 0% | $49,200 |
| 2020 | $1,741 +0.1% | $49,200 |
| 2019 | $1,738 +6.1% | $49,200 |
| 2017 | $1,638 +0.1% | $49,200 |
| 2016 | $1,637 | $49,200 |
| 2015 | $1,637 +8.7% | $49,200 |
| 2014 | $1,506 | $49,200 |
| 2013 | -- | $49,200 |
| 2012 | -- | $49,200 |
| 2011 | -- | $49,200 |
| 2010 | -- | $49,200 |
| 2009 | -- | $49,200 |
| 2008 | -- | $49,200 |
| 2007 | -- | $49,200 |
| 2006 | -- | $49,200 |
| 2005 | -- | $49,200 |
| 2004 | -- | $49,200 |
| 2003 | -- | $49,200 |
| 2002 | -- | $49,200 |
| 2001 | -- | $49,200 |
Find assessor info on the county website
Neighborhood: 19809
Nearby homes
- $330,0003 bd1 ba1.2k sqft4 Corinne Ct, Wilmington, DE 19809Sold
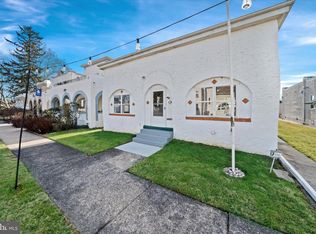
- $281,0004 bd1 ba2k sqft2 Corinne Ct, Wilmington, DE 19809Off Market
- $420,2004 bd3 ba2.4k sqft5 Corinne Ct, Wilmington, DE 19809Off Market
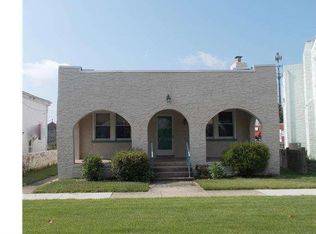
- $391,1003 bd2 ba2.6k sqft1 Corinne Ct, Wilmington, DE 19809Off Market
- $378,800-- bd-- ba-- sqft5519 Washington Blvd, Wilmington, DE 19809Off Market
- $321,8004 bd2 ba2.5k sqft6 Corinne Ct, Wilmington, DE 19809Off Market
- $343,2003 bd2 ba1.7k sqft2 Del Monte Pl, Wilmington, DE 19809Off Market
- $341,7003 bd1 ba275 sqft12 Corinne Ct, Wilmington, DE 19809Off Market
Nearby schools
GreatSchools rating
- 7/10Mount Pleasant Elementary SchoolGrades: K-5,12Distance: 0.4 mi
- 5/10duPont (Pierre S.) Middle SchoolGrades: 6-8Distance: 1.6 mi
- 6/10Mount Pleasant High SchoolGrades: 9-12Distance: 0.2 mi
Schools provided by the listing agent
- High: Mount Pleasant
- District: Brandywine
Source: Bright MLS. This data may not be complete. We recommend contacting the local school district to confirm school assignments for this home.
Get a cash offer in 3 minutes
Find out how much your home could sell for in as little as 3 minutes with a no-obligation cash offer.
Estimated market value
$405,100
Get a cash offer in 3 minutes
Find out how much your home could sell for in as little as 3 minutes with a no-obligation cash offer.
Estimated market value
$405,100
- Delaware
- New Castle County
- Wilmington
- 19809
- 3 Corinne Ct
Nearby cities
Nearby neighborhoods
Nearby zip codes
Other Wilmington Topics
