One or more photo(s) have been virtually staged. Introducing a truly unique, timeless Spanish-style residence centered around a charming, secluded courtyard in one of North Wilmington’s most sought-after locations. Tucked within the small, picturesque community of Villa Monterey, this intimate courtyard setting is shared by just 12 homes, offering a sense of privacy and character. Inside, the home features three bedrooms, a cozy living room with original wood floors, a brick fireplace, and freshly painted interiors that enhance the home’s warmth and classic appeal, along with a dedicated dining room, kitchen, and one full bath. A year-round enclosed porch provides additional living space, while the full basement offers flexibility for storage or future use, and the backyard provides a comfortable, usable outdoor area. Ideally located less than five minutes from I-95 and I-495, the home is close to the charming Town of Bellefonte, nearby state parks, and within walking distance to retail, restaurants, and everyday favorites such as Wawa and Dunkin Doughnuts. Listing agent is a Licensed Realtor® and is the owner and is related to seller.
Sold for $330,000
$330,000
4 Corinne Ct, Wilmington, DE 19809
3beds
1,225sqft
Single Family Residence
Built in 1925
7,405 Square Feet Lot
$335,900 Zestimate®
$269/sqft
$2,122 Estimated rent
Home value
$335,900
$302,000 - $373,000
$2,122/mo
Zestimate® history
Owner options
List your home for rent
$2,122/mo
Rent Zestimate®
Find your next renter with Zillow Rental Manager. Plus, with online applications, you can quickly screen prospective tenants – for free.
$2,122/mo
Rent Zestimate®
Refinance and save
$2,026/mo
Est. payment
Refinancing to a lower rate could help reduce your monthly payments and save thousands over the life of the loan.
$2,026/mo
Est. payment
Explore your selling options
Work with a Zillow partner agent
Leverage their expertise and Zillow's premium Showcase listings to get your home seen by more buyers.
Get startedList with your own agent
Get your home in front of millions of buyers by listing it on Zillow.
Learn how to do itSell it yourself
Take full control of how buyers see your home on Zillow by listing For Sale by Owner (FSBO).
List your homeWhat's special
Freshly painted interiorsCharming secluded courtyardBrick fireplaceDedicated dining roomThree bedrooms
Zillow last checked:
Listing updated:
Listed by:
Joannis Diamond 302-584-2883,
BHHS Fox & Roach-Concord
Bought with:
William Holder, 2077526
Real of Pennsylvania
Source: Bright MLS,MLS#: DENC2090942
Facts & features
Interior
Bedrooms & bathrooms
- Bedrooms: 3
- Bathrooms: 1
- Full bathrooms: 1
- Main level bathrooms: 1
- Main level bedrooms: 3
Basement
- Area: 0
Heating
- Hot Water, Natural Gas
Cooling
- Central Air, Electric
Appliances
- Included: Gas Water Heater
- Laundry: In Basement
Features
- Flooring: Ceramic Tile, Hardwood
- Basement: Full
- Number of fireplaces: 1
- Fireplace features: Brick, Gas/Propane
Interior area
- Total structure area: 1,225
- Total interior livable area: 1,225 sqft
- Finished area above ground: 1,225
- Finished area below ground: 0
Property
Parking
- Total spaces: 3
- Parking features: Concrete, Off Site, Alley Access, Driveway
- Has uncovered spaces: Yes
Accessibility
- Accessibility features: None
Features
- Levels: One
- Stories: 1
- Pool features: None
Lot
- Size: 7,405 Square Feet
- Dimensions: 44.70 x 161.40
Details
- Additional structures: Above Grade, Below Grade
- Parcel number: 06132.00099
- Zoning: NC5
- Special conditions: Standard
Construction
Type & style
- Home type: SingleFamily
- Architectural style: Mediterranean,Ranch/Rambler,Spanish,Villa
- Property subtype: Single Family Residence
Materials
- Stucco
- Foundation: Block
- Roof: Shingle
Condition
- New construction: No
- Year built: 1925
Utilities & green energy
- Sewer: Public Sewer
- Water: Public
Community & HOA
Community
- Security: Motion Detectors
- Subdivision: Villa Monterey
HOA
- Has HOA: No
Location
- Region: Wilmington
Financial & listing details
- Price per square foot: $269/sqft
- Tax assessed value: $135,900
- Annual tax amount: $1,184
- Date on market: 1/17/2026
- Listing agreement: Exclusive Right To Sell
- Listing terms: Cash,Conventional,FHA,VA Loan
- Inclusions: Washer, Dryer, Basement Dehumidifier, Basement Shelf, Gas Heater In Porch. All Appliances As Is Condition.
- Ownership: Fee Simple
Price history
| Date | Event | Price |
|---|---|---|
| 3/17/2026 | Sold | $330,000-5.4%$269/sqft |
Source:  Bright MLS #DENC2090942 Report a problem Bright MLS #DENC2090942 Report a problem | ||
| 3/14/2026 | Pending sale | $349,000$285/sqft |
Source: Bright MLS #DENC2090942 Report a problem | ||
| 2/19/2026 | Contingent | $349,000$285/sqft |
Source: Bright MLS #DENC2090942 Report a problem | ||
| 1/17/2026 | Listed for sale | $349,000$285/sqft |
Source: Bright MLS #DENC2090942 Report a problem | ||
Public tax history
| Year | Property taxes | Tax assessment |
|---|---|---|
| 2025 | -- | $308,900 +565.7% |
| 2024 | $349 +9.1% | $46,400 |
| 2023 | $320 -2.2% | $46,400 |
| 2022 | $327 +0% | $46,400 |
| 2021 | $327 0% | $46,400 |
| 2020 | $327 +0.2% | $46,400 |
| 2019 | $326 +7.6% | $46,400 |
| 2017 | $303 | $46,400 |
| 2016 | -- | $46,400 |
| 2015 | -- | $46,400 |
| 2014 | $284 | $46,400 |
| 2013 | -- | $46,400 |
| 2012 | -- | $46,400 |
| 2011 | -- | $46,400 |
| 2010 | -- | $46,400 |
| 2009 | -- | $46,400 |
| 2008 | -- | $46,400 |
| 2007 | -- | $46,400 |
| 2006 | -- | $46,400 |
| 2005 | -- | $46,400 |
| 2004 | -- | $46,400 |
| 2003 | -- | $46,400 |
| 2002 | -- | $46,400 |
| 2001 | -- | $46,400 |
Find assessor info on the county website
Neighborhood: 19809
Nearby homes
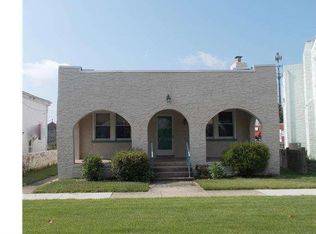
- $424,0004 bd3 ba2.4k sqft5 Corinne Ct, Wilmington, DE 19809Off Market
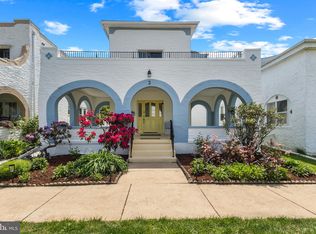
- $395,0003 bd2 ba1.6k sqft3 Corinne Ct, Wilmington, DE 19809Sold
- $277,5004 bd1 ba2k sqft2 Corinne Ct, Wilmington, DE 19809Off Market
- $321,8004 bd2 ba2.5k sqft6 Corinne Ct, Wilmington, DE 19809Off Market
- $372,300-- bd-- ba-- sqft5519 Washington Blvd, Wilmington, DE 19809Off Market
- $387,3003 bd2 ba2.6k sqft1 Corinne Ct, Wilmington, DE 19809Off Market
- $329,7003 bd2 ba1.5k sqft7 Corinne Ct, Wilmington, DE 19809Off Market
- $340,4003 bd1 ba275 sqft12 Corinne Ct, Wilmington, DE 19809Off Market
Nearby schools
GreatSchools rating
- 7/10Mount Pleasant Elementary SchoolGrades: K-5,12Distance: 0.4 mi
- 5/10duPont (Pierre S.) Middle SchoolGrades: 6-8Distance: 1.6 mi
- 6/10Mount Pleasant High SchoolGrades: 9-12Distance: 0.2 mi
Schools provided by the listing agent
- Elementary: Mount Pleasant
- Middle: Dupont
- High: Mount Pleasant
- District: Brandywine
Source: Bright MLS. This data may not be complete. We recommend contacting the local school district to confirm school assignments for this home.
Get a cash offer in 3 minutes
Find out how much your home could sell for in as little as 3 minutes with a no-obligation cash offer.
Estimated market value
$335,900
Get a cash offer in 3 minutes
Find out how much your home could sell for in as little as 3 minutes with a no-obligation cash offer.
Estimated market value
$335,900
- Delaware
- New Castle County
- Wilmington
- 19809
- 4 Corinne Ct
Nearby cities
Nearby neighborhoods
Nearby zip codes
Other Wilmington Topics
