Skip main navigation
Off market
  • $3,244,200

    3 Cortez, Avalon, CA 90704

    7beds
    5,064sqft
    SingleFamily
    Built in 2018
    7,169 Square Feet Lot
    $3,244,200 Zestimate®
    $641/sqft
    $7,703 Estimated rent

    Home value

    $3,244,200

    $2.69M - $3.96M

    $7,703/mo

    Zestimate® history
    Loading
    Loading...

    Owner options

    List your home for rent

    $7,703/mo

    Rent Zestimate®

    Find your next renter with Zillow Rental Manager. Plus, with online applications, you can quickly screen prospective tenants – for free.

    Learn more

    $7,703/mo

    Rent Zestimate®

    Refinance and save

    $21,315/mo

    Est. payment

    Refinancing to a lower rate could help reduce your monthly payments and save thousands over the life of the loan.

    See today's rates

    $21,315/mo

    Est. payment

    Explore your selling options

    Work with a Zillow partner agent

    Leverage their expertise and Zillow's premium Showcase listings to get your home seen by more buyers.

    Get started

    List with your own agent

    Get your home in front of millions of buyers by listing it on Zillow.

    Learn how to do it

    Sell it yourself

    Take full control of how buyers see your home on Zillow by listing For Sale by Owner (FSBO).

    List your home

    What's special

    Welcome to the new Estates At Hamilton Cove, Avalon. Infinite breathtaking views of the Pacific Ocean with hundreds of miles of California's coastline are combined with the influence of exceptional Mediterranean architecture that blends beautifully into an iconic hillside location. 73 exclusive single-family luxury homes are being built now in our guard gated community perched high above the emerald blue-green pacific ocean. We are ready to provide private tours of our homes with what are perhaps the most expansive picturesque ocean & coastline views in the United States. Customization is offered during the planning and building stages to meet the most discerning clients wishes for creating a lifetime of stories to tell and a family legacy to be treasured for generations in this idyllic location. Many of the homes have expansive terraces large enough to host dinner parties while you & guests study hundreds of miles of glittering city lights from San Diego to Malibu. You have options and can choose room sizes, kitchen and bath design, add elevators, a movie theater, wine cellar, gym & state-of-the-art home automation. We can provide confidential purchasing and bespoke service, placing everything you need from furnishings to cutlery for complete fulfillment.

    This property is off market, which means it's not currently listed for sale or rent on Zillow. This may be different from what's available on other websites or public sources.

    Facts & features

    Interior

    Bedrooms & bathrooms
    • Bedrooms: 7
    • Bathrooms: 6
    • Full bathrooms: 5
    • 3/4 bathrooms: 1
    Heating
    • Forced air, Electric
    Cooling
    • Central
    Appliances
    • Included: Dishwasher, Freezer, Garbage disposal, Microwave, Range / Oven, Trash compactor
    • Laundry: Individual Room, Inside, Washer Hookup, Stackable, On Upper Level, Electric Dryer Hookup
    Features
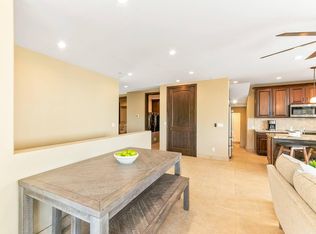
    • Recessed Lighting, Stone Counters, High Ceilings (9 Feet+), Open Floor Plan, Beamed Ceilings, Balcony, Granite Counters, Two Story Ceilings, Crown Moldings, Living Room Balcony, 2 Staircases, Coffered Ceiling(s), Home Automation System
    • Flooring: Tile, Carpet, Hardwood
    • Doors: French Doors, Sliding Glass Door(s), Panel Doors, Double Door Entry, Insulated Doors
    • Windows: Screens, Wood Frame Windows, Low Emissivity Windows
    • Has fireplace: Yes
    • Common walls with other units/homes: No Common Walls
    Interior area
    • Total interior livable area: 5,064 sqft

    Property

    Accessibility
    • Accessibility features: 2+ Access Exits, 36 inch or more wide halls, 32 inch or more wide doors, 48 inch or more wide halls
    Features
    • Levels: Three Or More, Two, One
    • Pool features: Community Pool, Negative Edge/Infinity Pool
    • Spa features: In Ground, Private, Gunite, Heated
    • Has view: Yes
    • View description: Park, Territorial, Water, City, Mountain
    • Has water view: Yes
    • Water view: Water
    • Waterfront features: Navigable Water, Sea Front
    Lot
    • Size: 7,169 sqft
    • Features: Front Yard, Lot Shape-Rectangular, Paved, Lot Shape-Irregular, Landscaped, Lot 10000-19999 Sqft, Lot 20000-39999 Sqft, Park Nearby, Lot 6500-9999
    Details
    • Parcel number: 7480053004
    • Special conditions: Standard

    Construction

    Type & style
    • Home type: SingleFamily
    • Architectural style: Mediterranean
    Materials
    • Roof: Tile
    Condition
    • Turnkey, Under Construction
    • Year built: 2018

    Utilities & green energy

    • Sewer: Public Sewer
    • Water: Private

    Community & neighborhood

    Community
    • Community features: Fitness Center
    Location
    • Region: Avalon

    HOA & financial

    HOA
    • Has HOA: Yes
    • HOA fee: $650 monthly
    • Amenities included: Security, Guard

    Other

    Other facts
    • CommonWalls: No Common Walls
    • ConstructionMaterials: Stucco
    • CountyOrParish: Los Angeles
    • EatingArea: Family Kitchen, Area, Breakfast Counter / Bar, In Family Room, In Kitchen, Separated
    • Heating: Zoned
    • HighSchoolDistrict: Long Beach Unified
    • PropertyType: Residential
    • StateOrProvince: CA
    • LaundryFeatures: Individual Room, Inside, Washer Hookup, Stackable, On Upper Level, Electric Dryer Hookup
    • LotFeatures: Front Yard, Lot Shape-Rectangular, Paved, Lot Shape-Irregular, Landscaped, Lot 10000-19999 Sqft, Lot 20000-39999 Sqft, Park Nearby, Lot 6500-9999
    • SpecialListingConditions: Standard
    • ParkingFeatures: Direct Garage Access, Driveway, Built-In Storage, Garage - Front Entry, Garage Door Opener, Private, Golf Cart Garage
    • View: Ocean, Marina, Panoramic, Neighborhood, Coastline, Golf Course, Catalina
    • AssociationFeeFrequency: Monthly
    • PoolFeatures: Community Pool, Negative Edge/Infinity Pool
    • RoomType: Bonus Room, Master Suite, Den, Formal Entry, Guest/Maid's Quarters, Entry, Main Floor Master Bedroom, Foyer, Media Room, Wine Cellar, Loft, Utility Room, Two Masters, Dressing Area, Retreat, Sound Studio, Home Theatre, Kitchen, Laundry, Exercise Room
    • SpaFeatures: In Ground, Private, Gunite, Heated
    • Appliances: Water Heater Unit, Convection Oven, Range/Stove Hood, Double Oven, Water Softener, Water Purifier, Continuous Clean Oven, Electric Oven, Electric Water Heater, Ice Maker, Vented Exhaust Fan, Warmer Oven Drawer, Instant Hot Water, 6 Burner Stove, Electric Stove, Self Cleaning Oven, Tankless Water Heater
    • DoorFeatures: French Doors, Sliding Glass Door(s), Panel Doors, Double Door Entry, Insulated Doors
    • InteriorFeatures: Recessed Lighting, Stone Counters, High Ceilings (9 Feet+), Open Floor Plan, Beamed Ceilings, Balcony, Granite Counters, Two Story Ceilings, Crown Moldings, Living Room Balcony, 2 Staircases, Coffered Ceiling(s), Home Automation System
    • PropertyCondition: Turnkey, Under Construction
    • AssociationAmenities: Security, Guard
    • AssociationAmenities: Club House, Tennis, Picnic Area, Outdoor Cooking Area, Playground, Other Courts
    • StandardStatus: Active
    • WindowFeatures: Screens, Wood Frame Windows, Low Emissivity Windows
    • CommunityFeatures: Mountainous, Horse Trails, Street Lighting, Riding/Stables, Golf Course
    • AssociationAmenities: Pool, Spa, Dock, Pier
    • WaterSource: Private
    • YearBuiltSource: Builder
    • ExteriorFeatures: Rain Gutters, Lighting
    • AssociationAmenities: Pet Rules, Golf, Dues Paid Annually
    • InteriorFeatures: Vacuum Central
    • InteriorFeatures: Pantry
    • ArchitecturalStyle: Mediterranean
    • AccessibilityFeatures: 2+ Access Exits, 36 inch or more wide halls, 32 inch or more wide doors, 48 inch or more wide halls
    • FoundationDetails: Permanent, Quake Bracing, Seismic Tie Down, Tie Down
    • City: Avalon
    • MLSAreaMajor: 1C - Catalina
    • Appliances: Water Line to Refrigerator
    • Flooring: Bamboo, Stone
    • Appliances: High Efficiency Water Heater
    • Levels: Three Or More, Two, One
    • WaterfrontFeatures: Navigable Water, Sea Front
    • RoadSurfaceType: Paved
    • ElevationUnits: Feet
    • LivingAreaUnits: Square Feet
    • RoadFrontageType: Private Road
    • LotSizeSource: Assessor
    • LivingAreaSource: Plans
    • Country: US
    • RoomKitchenFeatures: Kitchen Island, Granite Counters, Pots & Pan Drawers, Quartz Counters, Stone Counters, Utility sink, Self-closing cabinet doors, Self-closing drawers
    • RoomBathroomFeatures: Low Flow Toilet(s), Shower in Tub, Bathtub, Shower, Double Sinks In Master Bath, Separate tub and shower, Walk-in shower, Granite Counters, Exhaust fan(s), Vanity area, Stone Counters, Low Flow Shower, Quartz Counters, Soaking Tub, Privacy toilet door, Linen Closet/Storage, Dual shower heads (or Multiple), Bidet, Heated Floor
    • Sewer: Public Sewer
    • ParcelNumber: 7480053004
    • TaxTractNumber: 72448
    • Road surface type: Paved

    Price history

    DateEventPrice
    1/13/2019Listing removed$3,200,000$632/sqft
    Source: First Team Estates #OC18018610 Report a problem
    6/13/2018Price change$3,200,000+14.3%$632/sqft
    Source: First Team Estates #OC18018610 Report a problem
    1/29/2018Listed for sale$2,800,000$553/sqft
    Source: First Team Estates #OC18018610 Report a problem

    Public tax history

    Tax history is unavailable.

    Neighborhood: 90704

    Nearby schools

    GreatSchools rating
    Schools provided by the listing agent
    • District: Long Beach Unified

    Source: The MLS. This data may not be complete. We recommend contacting the local school district to confirm school assignments for this home.

    Sell for more on Zillow
    Get a Zillow Showcase℠ listing at no additional cost and you could sell for .
    $3,244,200
    2% more
    +$64,884
    With Zillow Showcase(estimated)
    $3,309,084