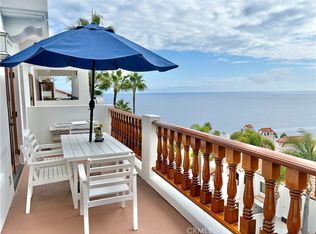
Extraordinary Hamilton Cove Penthouse Villa. One of the most spectacular full ocean view villas that exists at the Cove. Experience elegant living in this rare 3 bedroom, 2 & 3/4 bath Penthouse Villa. Boasting 2,469 square feet, located in the prestigious Hamilton Cove gated community, overlooking some of the most coveted, unobstructed views of the Blue Pacific Ocean and the beautiful hills of Catalina Island. The large entry greets you with high vaulted ceilings, and has a beautiful dedicated wet bar with double french doors, mirrored glass shelves, sink, and a small bar refrigerator. Step into this open villa which features fully vaulted wood beamed ceilings, a large step-down living room with a wood burning fireplace and double French doors leading to an expansive deck for entertaining and capturing the breathtaking panoramic ocean views. Enjoy a well appointed kitchen with granite counter tops, mahogany cabinetry, and stainless appliances, and a bar counter top. A large separate dining room with double French doors leading to the huge patio all overlooking the beautiful ocean views, thus making this a great space to entertain and enjoy a dinner party. This Villa boasts two of the three bedrooms as Master suites, all with full ocean view. The oversize main master bedroom is closest to the ocean, and boasts a wood burning fireplace, a large sitting room, and double French doors opening to the spacious deck overlook the ocean. The en-suite "spa like" main bath has all the amenities one would expect from a high end one of a kind property. the large en-suite bathroom features, double sink vanity, a large oval soaking tub, large walk-in shower, and a separate water closet. This bedroom also has a walk in closet. A second en-suite main bedroom has a large built in closet, French doors to the deck and the sea, and the bath features a large oval soaking tub, step-in shower, and double vanity sinks. Fall asleep to the sounds of the ocean and awake too beautiful sunrises. A third guest bedroom and a 3/4 guest bath with tiled step in shower. Architectural features, high vaulted wood beamed ceiling, beautiful built-in cabinetry and shelves, travertine flooring flows throughout and breath taking views from every room. This exceptional villa comes beautifully furnished and includes a golf cart.
Sold for $2,070,000
Listed by: Bart M. Glass, Broker • Bart Glass • Contact: 310-510-0190
Bought with: Keller Williams West Ventura County
$2,070,000
89 Gaviota, Avalon, CA 90704
3beds
2,469sqft
Condominium
Built in 1991
-- sqft lot
$2,147,300 Zestimate®
$838/sqft
$5,593 Estimated rent
Home value
$2,147,300
$1.89M - $2.43M
$5,593/mo
Zestimate® history
Owner options
List your home for rent
$5,593/mo
Rent Zestimate®
Find your next renter with Zillow Rental Manager. Plus, with online applications, you can quickly screen prospective tenants – for free.
$5,593/mo
Rent Zestimate®
Refinance and save
$15,747/mo
Est. payment
Refinancing to a lower rate could help reduce your monthly payments and save thousands over the life of the loan.
$15,747/mo
Est. payment
Explore your selling options
Work with a Zillow partner agent
Leverage their expertise and Zillow's premium Showcase listings to get your home seen by more buyers.
Get startedList with your own agent
Get your home in front of millions of buyers by listing it on Zillow.
Learn how to do itSell it yourself
Take full control of how buyers see your home on Zillow by listing For Sale by Owner (FSBO).
List your homeWhat's special
Zillow last checked:
Listing updated:
Listed by:
Bart Glass DRE #00965405 310-510-0190,
Bart M. Glass, Broker,
Co-Listing Agent: Kelly Brown DRE #01313763,
Kelly Nelson Brown Real Estate
Bought with:
Anita Petersen, DRE #01998611
Keller Williams West Ventura County
Source: CRMLS,MLS#: OC24123799 Originating MLS: California Regional MLS
Originating MLS: California Regional MLSFacts & features
Interior
Bedrooms & bathrooms
- Bedrooms: 3
- Bathrooms: 3
- Full bathrooms: 3
- Main level bathrooms: 3
- Main level bedrooms: 3
Rooms
- Room types: Bedroom, Entry/Foyer, Kitchen, Laundry, Living Room, Primary Bedroom, Dining Room
Primary bedroom
- Features: Main Level Primary
Primary bedroom
- Features: Primary Suite
Bedroom
- Features: Bedroom on Main Level
Bathroom
- Features: Bathroom Exhaust Fan, Bathtub, Dual Sinks, Granite Counters, Separate Shower
Kitchen
- Features: Granite Counters, Stone Counters
Heating
- Electric
Cooling
- Electric
Appliances
- Included: Dishwasher, Electric Range, Electric Water Heater, Disposal, Microwave, Refrigerator, Water Heater, Dryer, Washer
- Laundry: Washer Hookup, Electric Dryer Hookup
Features
- Beamed Ceilings, Wet Bar, Breakfast Bar, Built-in Features, Balcony, Ceiling Fan(s), Cathedral Ceiling(s), Separate/Formal Dining Room, Furnished, Granite Counters, High Ceilings, Living Room Deck Attached, Open Floorplan, Pantry, Recessed Lighting, Storage, Bar, Bedroom on Main Level, Main Level Primary, Primary Suite
- Flooring: Stone
- Windows: Drapes, Shutters
- Has fireplace: Yes
- Fireplace features: Living Room, Primary Bedroom, Wood Burning
- Furnished: Yes
- Common walls with other units/homes: No Common Walls
Interior area
- Total interior livable area: 2,469 sqft
Property
Parking
- Total spaces: 1
- Parking features: Assigned
- Uncovered spaces: 1
Accessibility
- Accessibility features: Safe Emergency Egress from Home
Features
- Levels: One
- Stories: 1
- Entry location: 1
- Patio & porch: Covered, Deck, Open, Patio
- Pool features: Community, Fenced, Filtered, Electric Heat, Heated, In Ground, Association
- Has spa: Yes
- Spa features: Association, Community, Heated, In Ground, Permits
- Has view: Yes
- View description: Catalina, Canyon, Mountain(s), Ocean, Panoramic, Pier, Water
- Has water view: Yes
- Water view: Ocean,Pier,Water
- Waterfront features: Beach Access, Ocean Access
Lot
- Size: 18.52 Acres
Details
- Parcel number: 7480047036
- Zoning: AVU*
- Special conditions: Standard,Trust
Construction
Type & style
- Home type: Condo
- Architectural style: Mediterranean
- Property subtype: Condominium
Materials
- Drywall, Stucco
- Roof: Tile
Condition
- Turnkey
- New construction: No
- Year built: 1991
Utilities & green energy
- Electric: 220 Volts in Kitchen, 220 Volts in Laundry
- Sewer: Public Sewer
- Water: Private
- Utilities for property: Cable Available, Sewer Connected, Underground Utilities, Water Connected
Community & HOA
Community
- Features: Mountainous, Water Sports, Fishing, Pool
- Security: Fire Detection System, Fire Sprinkler System, Smoke Detector(s)
HOA
- Has HOA: Yes
- Amenities included: Clubhouse, Dock, Fitness Center, Meeting Room, Other Courts, Barbecue, Picnic Area, Pier, Playground, Pool, Pet Restrictions, Guard, Spa/Hot Tub, Security, Tennis Court(s)
- HOA fee: $1,620 monthly
- HOA name: Hamilton Cove Homeowners Asssociation
- HOA phone: 310-510-9500
Location
- Region: Avalon
Financial & listing details
- Price per square foot: $838/sqft
- Tax assessed value: $2,111,400
- Date on market: 6/21/2024
- Cumulative days on market: 17 days
- Listing terms: Cash to New Loan
- Inclusions: All furniture, furnishings, TV's, kitchenware and a golf cart.
- Exclusions: Personal items
- Road surface type: Paved
Price history
| Date | Event | Price |
|---|---|---|
| 8/22/2024 | Sold | $2,070,000-11.9%$838/sqft |
Source:  CRMLS #OC24123799 Report a problem CRMLS #OC24123799 Report a problem | ||
| 7/9/2024 | Pending sale | $2,349,000$951/sqft |
Source: CRMLS #OC24123799 Report a problem | ||
| 6/21/2024 | Listed for sale | $2,349,000+67.8%$951/sqft |
Source: CRMLS #OC24123799 Report a problem | ||
| 3/28/2011 | Sold | $1,400,000$567/sqft |
Source: Public Record Report a problem | ||
Public tax history
| Year | Property taxes | Tax assessment |
|---|---|---|
| 2026 | -- | $2,111,400 +2% |
| 2025 | $28,168 +14.2% | $2,070,000 +12.2% |
| 2024 | $24,669 +1.6% | $1,844,450 +2% |
| 2023 | $24,281 +6.6% | $1,808,285 +2% |
| 2022 | $22,780 +2.4% | $1,772,829 +2% |
| 2021 | $22,257 +0.9% | $1,738,068 +1% |
| 2020 | $22,055 | $1,720,247 +2% |
| 2019 | $22,055 +3.5% | $1,686,518 +2% |
| 2018 | $21,308 | $1,653,450 +2% |
| 2017 | $21,308 +1.1% | $1,621,030 +2% |
| 2016 | $21,072 +7.3% | $1,589,246 +3.2% |
| 2015 | $19,632 +8.3% | $1,540,375 +2% |
| 2014 | $18,132 | $1,510,202 +2.5% |
| 2012 | -- | $1,473,900 +39.2% |
| 2011 | -- | $1,058,524 +0.8% |
| 2010 | -- | $1,050,614 -0.2% |
| 2009 | -- | $1,053,111 +2% |
| 2008 | -- | $1,032,463 +2% |
| 2007 | -- | $1,012,220 +2% |
| 2006 | -- | $992,373 |
| 2005 | -- | $992,373 +4% |
| 2004 | -- | $953,840 +1.9% |
| 2003 | -- | $936,359 +2% |
| 2002 | -- | $918,000 -15.1% |
| 2000 | -- | $1,080,870 |
Find assessor info on the county website
Neighborhood: 90704
Nearby homes
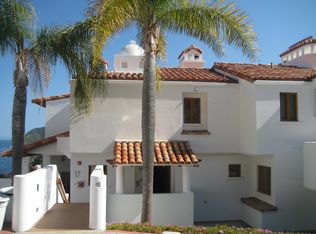
- $1,200,0002 bd2 ba1.6k sqft78 Gaviota, Avalon, CA 90704Sold
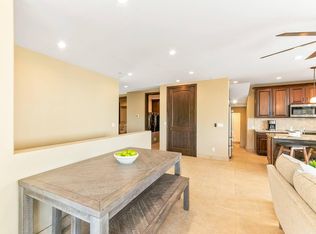
- $1,200,2002 bd2 ba1.2k sqft88 Gaviota, Avalon, CA 90704Off Market
- $2,544,6638,242 sqft206 Mar De Cortez, Avalon, CA 90704Off Market
- $--4 bd3 ba4.2k sqft206 Mar De Cortez FLOOR 1-ID1035406P, Avalon, CA 90704Off Market
- $4,245,0006 bd7 ba5.8k sqft208 Mar De Cortez, Avalon, CA 90704Off Market
- $3,139,700-- bd-- ba-- sqft204 Mar De Cortez, Avalon, CA 90704Off Market
- $2,368,7003 bd5 ba3.1k sqft212 Mar De Cortez, Avalon, CA 90704Off Market
- $1,280,0002 bd2 ba1.5k sqft36 Playa Azul, Avalon, CA 90704Sold
Nearby schools
GreatSchools rating
- 2/10Avalon K-12Grades: K-12Distance: 1.2 mi
- California
- Los Angeles County
- Avalon
- 90704
- 89 Gaviota
