Skip main navigation
For sale
  • Listed by: Catalina Realtors • Sarah Jones • Contact: 310-489-4811
    Price cut: $200K (7/13)
    $1,300,000

    78 Gaviota, Avalon, CA 90704

    2beds
    1,660sqft
    : 
    Loading
    Get pre-qualified
    Condominium
    Built in 1991
    -- sqft lot
    $1,252,300 Zestimate®
    $783/sqft
    $1,975/mo HOA

    What's special

    Heated pool and spaBar-height breakfast counterMahogany cabinetryWood-trim windows
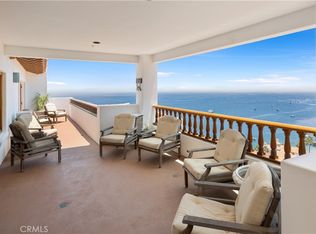
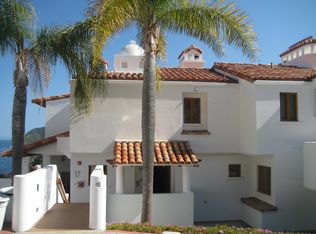
    Stunning two-level Hamilton Cove Villa with an ocean view from every room! This 2BR/2BA villa offers approximately 1,660 sq. ft. of well-designed living space within the desirable Hamilton Cove gated community. The main level features a spacious entry with a storage closet, leading to a fully equipped kitchen with original tile, mahogany cabinetry, and a bar-height breakfast counter. A designated dining area with built-in cabinetry sits just off the kitchen. The living room has abundant natural light through wood-trim windows and double French doors that open to a private balcony offering an unparalleled view of both the ocean and the cove. Additionally, the living room has a queen sleeper sofa and plenty of room for relaxing and entertaining. A pocket door provides privacy for the main-level bedroom, or can be opened for a flowing abmiance. This bedroom includes 2 mirrored closets and French doors to the balcony. The main-level has a three-quarter bath with tiled counters, an adjacent laundry closet has washer, dryer and storage for convenience. A staircase from the entry leads to the lower-level primary suite, with French doors to private balcony, and additional private access to/from the property. The spacious "spa like" bathroom features a double vanity, soaking tub, and a separate shower and water closet. The villa is tastefully furnished and includes a Yamaha golf cart. Hamilton Cove amenities include a heated pool and spa, fitness center, 18-hole putting course, croquet court, sand volleyball court, pier, dock, some moorings and a beach area with built-in BBQs and picnic tables. HOA dues apply.
    236 days
    |
    1,577
    |
    27
    |

    Zillow last checked:

    Listing updated:

    Listed by:

    Sarah Jones DRE #01936665 310-489-4811,

    Catalina Realtors

    Source: CRMLS,MLS#: SB25261555MLS LogoOriginating MLS: California Regional MLS

    Loading...

      Facts & features

      Interior

      Bedrooms & bathrooms
      • Bedrooms: 2
      • Bathrooms: 2
      • Full bathrooms: 1
      • 3/4 bathrooms: 1
      • Main level bathrooms: 1
      • Main level bedrooms: 1
      Rooms
      • Room types: Bedroom, Entry/Foyer, Kitchen, Laundry, Living Room, Primary Bedroom, Dining Room
      Primary bedroom
      • Features: Primary Suite
      Bedroom
      • Features: Bedroom on Main Level
      Bathroom
      • Features: Bathtub, Dual Sinks, Linen Closet, Soaking Tub, Separate Shower, Tile Counters, Vanity
      Kitchen
      • Features: Tile Counters
      Heating
      • Radiant
      Cooling
      • None
      Appliances
      • Included: Dishwasher, Electric Oven, Electric Range, Freezer, Disposal, Microwave, Refrigerator, Trash Compactor, Water Heater
      • Laundry: Inside, Laundry Closet
      Features
      • Breakfast Bar, Built-in Features, Balcony, Ceiling Fan(s), Separate/Formal Dining Room, Furnished, Living Room Deck Attached, Open Floorplan, Bedroom on Main Level, Primary Suite
      • Flooring: Tile, Vinyl
      • Windows: Wood Frames
      • Has fireplace: No
      • Fireplace features: None
      • Furnished: Yes
      • Common walls with other units/homes: 1 Common Wall
      Interior area
      • Total interior livable area: 1,660 sqft

      Property

      Parking
      • Parking features: Assigned
      Features
      • Levels: Two
      • Stories: 2
      • Entry location: Steps to entrance
      • Patio & porch: Lanai
      • Exterior features: Lighting
      • Pool features: Association
      • Has spa: Yes
      • Spa features: Association
      • Fencing: None
      • Has view: Yes
      • View description: Mountain(s), Ocean
      • Has water view: Yes
      • Water view: Ocean
      • Waterfront features: Beach Access, Ocean Access
      Lot
      • Size: 18.52 Acres
      Details
      • Parcel number: 7480047047
      • Special conditions: Standard
      • Horse amenities: Riding Trail

      Construction

      Type & style
      • Home type: Condo
      • Architectural style: Mediterranean
      • Property subtype: Condominium
      • Attached to another structure: Yes
      Materials
      • Stucco
      • Foundation: Slab
      • Roof: Spanish Tile
      Condition
      • Turnkey
      • New construction: No
      • Year built: 1991
      Details
      • Builder name: Hamilton Pacific

      Utilities & green energy

      • Electric: Electricity - On Property, 220 Volts in Laundry
      • Sewer: Private Sewer
      • Water: Public
      • Utilities for property: Cable Connected, Electricity Connected, Phone Connected, Sewer Connected, Water Connected

      Community & HOA

      Community
      • Features: Biking, Golf, Hiking, Horse Trails, Mountainous, Park, Water Sports, Fishing
      • Security: Carbon Monoxide Detector(s), Fire Detection System, Fire Sprinkler System, Gated with Attendant, 24 Hour Security, Smoke Detector(s)
      HOA
      • Has HOA: Yes
      • Amenities included: Clubhouse, Dock, Fitness Center, Golf Course, Maintenance Grounds, Other Courts, Barbecue, Picnic Area, Pier, Playground, Pool, Pets Allowed, Guard, Spa/Hot Tub, Security, Storage, Tennis Court(s)
      • Services included: Sewer
      • HOA fee: $1,925 monthly
      • HOA name: Hamilton Cove HOA
      • HOA phone: 310-956-2727
      • Second HOA fee: $598 annually
      Location
      • Region: Avalon

      Financial & listing details

      • Price per square foot: $783/sqft
      • Tax assessed value: $1,549,355
      • Annual tax amount: $21,531
      • Date on market: 11/24/2025
      • Cumulative days on market: 237 days
      • Listing terms: Cash,Cash to New Loan
      • Inclusions: Furniture, furnishings, appliances, golf cart
      • Road surface type: Paved

        Estimated market value

        $1,252,300

        $1.19M - $1.31M

        $3,634/mo

        Price history

        DateEventPrice
        7/13/2026Price change$1,300,000-13.3%$783/sqft
        Source: CRMLS #SB25261555 Report a problem
        11/24/2025Listed for sale$1,500,000$904/sqft
        Source: CRMLS #SB25261555 Report a problem

        Public tax history

        YearProperty taxesTax assessment
        2025$21,531 +4.5%$1,549,355 +2%
        2024$20,600 +1.6%$1,518,977 +2%
        2023$20,266 +135.1%$1,489,194 +155.3%
        2022$8,622 +3.2%$583,200 +2%
        2021$8,358 +2%$571,765 +1%
        2020$8,191 $565,903 +2%
        2019$8,191 +3.6%$554,808 +2%
        2018$7,906 $543,931 +2%
        2017$7,906 +1.2%$533,266 +2%
        2016$7,810 +6.9%$522,811 +1.5%
        2015$7,304 +8.7%$514,959 +2%
        2014$6,721 $504,873 +2.5%
        2012-- $492,739 +2%
        2011-- $483,078 +0.8%
        2010-- $479,468 -0.2%
        2009-- $480,608 +2%
        2008-- $471,186 +2%
        2007-- $461,948 +2%
        2006-- $452,891
        2005-- $452,891 +4%
        2004-- $435,306 +1.9%
        2003-- $427,329 +2%
        2002-- $418,951 +28.9%
        2000-- $325,000
        Find assessor info on the county website

        Monthly payment

        Est. payment

        Payment breakdown

        Explore the cost of this home by adjusting the details. Changes won't be saved.
        All calculations are estimates and provided by Zillow, Inc. for informational purposes only. Actual amounts may vary.
        HOA fees may include property taxes on listings classified as Co-Ops. Contact the listing agent and/or owner for fee details.
        Mortgage interest rates are dependent on a number of factors, including credit score, down payment, and repayment length. Interest rate data provided by Zillow Group Marketplace, Inc. as of 1/1/1970 from various mortgage lenders with which we have lead or other similar arrangements; the Estimated Payment is an average of those rates.
        See how much you could borrow to make a competitive offer.

        Climate risks

        Neighborhood: 90704

        Getting around

        1 / 100
        Car-Dependent
        28 / 100
        Somewhat Bikeable

        Nearby schools

        GreatSchools rating
        Schools provided by the listing agent
        • Elementary: Avalon

        Source: CRMLS. This data may not be complete. We recommend contacting the local school district to confirm school assignments for this home.

        A local agent can set up tours, give advice and negotiate with sellers.

        Browse local experts
            • Local buyer's agents are ready to help