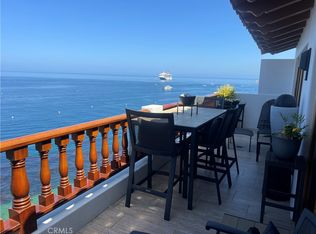
One of a kind, Catalina Island, single family home. This free standing, full ocean view, 4 bedroom, 4 and 1/2 bath residence, was the first single family home at Hamilton Cove. Located behind a private 24 hour a day guarded gate, is the beautiful private community of Hamilton Cove. Just a quick 7 minute golf cart ride to the Island Village of Avalon. This property boasts three levels, with the main entry on level two. Enter to stone floors, and beautiful full ocean views from the living room, dining room, and kitchen. The full wet bar is to the left of the entry, with a powder room to the right. Step down to the living room with mahogany wood floors, a wood burning fireplace with hearth and mantel, vaulted wood beamed ceilings, as well as 4 sets of double window all looking out a the blue Pacific. A set of French doors, also lead to the private outside patio. The dining room features another set of French doors that lead to your private ocean view patio, with many windows to view the ocean from your perfect Island hideaway. The kitchen features a small island with cutting board counter top, and sink, as well as a dining nook with ocean views to enjoy your morning breakfast. A full laundry room with washer, dryer, and sink, sits off of the kitchen, as well as a door that leads to your golf cart parking space for easy delivery of your groceries to the kitchen.
A spiral stair case leads up to the top floor large Master Suite. Featuring a setting area and private out door patio. The many windows all bring the ocean right inside your bedroom. There is a large walk-in closet, and a huge bathroom with decorative tile floors and splashes, separate large stall shower, oval bath tub, and double vanity sinks. There is also a separate stair case that goes outside and back down towards the front entry.
The bottom level features two more Master Suites with attached baths, private patio, and ocean views. Both of these suites features large bathrooms with decorative tile throughout, double sinks, separate tubs, and stall showers. The last bedroom is slightly smaller with a bath across the hall. There is also a staircase that leads down to the bottom road for easy access towards the beaches below. Amenities at Hamilton Cove include private Yacht Moorings, 18 hole Putting Course, two lit Tennis Courts, Croquet Course, Pool, Jacuzzi, Full Gym, Sauna, Beaches and Dingy Dock.
Sold for $2,184,000
Listed by: Bart M. Glass, Broker • Bart Glass • Contact: 310-510-0190
Bought with: Keller Williams West Ventura County
$2,184,000
56 Gaviota, Avalon, CA 90704
4beds
3,542sqft
Condominium
Built in 1991
-- sqft lot
$2,313,200 Zestimate®
$617/sqft
$7,141 Estimated rent
Home value
$2,313,200
$2.01M - $2.68M
$7,141/mo
Zestimate® history
Owner options
List your home for rent
$7,141/mo
Rent Zestimate®
Find your next renter with Zillow Rental Manager. Plus, with online applications, you can quickly screen prospective tenants – for free.
$7,141/mo
Rent Zestimate®
Refinance and save
$16,525/mo
Est. payment
Refinancing to a lower rate could help reduce your monthly payments and save thousands over the life of the loan.
$16,525/mo
Est. payment
Explore your selling options
Work with a Zillow partner agent
Leverage their expertise and Zillow's premium Showcase listings to get your home seen by more buyers.
Get startedList with your own agent
Get your home in front of millions of buyers by listing it on Zillow.
Learn how to do itSell it yourself
Take full control of how buyers see your home on Zillow by listing For Sale by Owner (FSBO).
List your homeWhat's special
Full ocean viewOcean view patioWood burning fireplacePrivate patioMaster suiteStone floorsLarge walk-in closet
Zillow last checked:
Listing updated:
Listed by:
Bart Glass DRE #00965405 310-510-0190,
Bart M. Glass, Broker
Bought with:
Anita Petersen, DRE #01998611
Keller Williams West Ventura County
Source: CRMLS,MLS#: OC24207463 Originating MLS: California Regional MLS
Originating MLS: California Regional MLSFacts & features
Interior
Bedrooms & bathrooms
- Bedrooms: 4
- Bathrooms: 5
- Full bathrooms: 4
- 1/2 bathrooms: 1
- Main level bathrooms: 1
Rooms
- Room types: Entry/Foyer, Kitchen, Laundry, Living Room, Primary Bathroom, Primary Bedroom, Other, Dining Room
Primary bedroom
- Features: Primary Suite
Bathroom
- Features: Bathroom Exhaust Fan, Bathtub, Dual Sinks, Soaking Tub, Separate Shower, Tile Counters, Tub Shower, Vanity
Kitchen
- Features: Kitchen Island, Tile Counters
Other
- Features: Walk-In Closet(s)
Heating
- Radiant
Cooling
- None
Appliances
- Included: Built-In Range, Dishwasher, Electric Cooktop, Electric Oven, Electric Water Heater, Disposal, Microwave, Refrigerator, Vented Exhaust Fan, Water Heater, Dryer, Washer
- Laundry: Washer Hookup, Electric Dryer Hookup, Laundry Room
Features
- Beamed Ceilings, Wet Bar, Breakfast Bar, Balcony, Breakfast Area, Ceiling Fan(s), Separate/Formal Dining Room, Elevator, Furnished, High Ceilings, Living Room Deck Attached, Multiple Staircases, Recessed Lighting, Tile Counters, Track Lighting, Bar, Primary Suite, Walk-In Closet(s)
- Flooring: Carpet, Stone, Wood
- Windows: Blinds
- Has fireplace: Yes
- Fireplace features: Living Room, Wood Burning
- Furnished: Yes
- Common walls with other units/homes: No Common Walls
Interior area
- Total interior livable area: 3,542 sqft
Property
Parking
- Parking features: Assigned
Accessibility
- Accessibility features: Safe Emergency Egress from Home
Features
- Levels: Three Or More
- Stories: 3
- Entry location: 2
- Patio & porch: Deck, Front Porch, Patio, Porch
- Pool features: Community, Fenced, Gunite, Electric Heat, In Ground, Association
- Has spa: Yes
- Spa features: Association, Community, Gunite, Heated, In Ground
- Has view: Yes
- View description: Catalina, Coastline, Ocean
- Has water view: Yes
- Water view: Coastline,Ocean
- Waterfront features: Beach Access, Ocean Access
Lot
- Size: 18.52 Acres
- Features: Sloped Down
Details
- Parcel number: 7480048110
- Zoning: AVU*
- Special conditions: Standard
Construction
Type & style
- Home type: Condo
- Architectural style: Mediterranean
- Property subtype: Condominium
Materials
- Drywall, Stucco
Condition
- New construction: No
- Year built: 1991
Utilities & green energy
- Electric: Standard
- Sewer: Public Sewer
- Water: Private
- Utilities for property: Cable Available, Cable Connected, Electricity Available, Electricity Connected, Phone Available, Phone Connected, Sewer Available, Sewer Connected, Underground Utilities, Water Available, Water Connected
Community & HOA
Community
- Features: Curbs, Hiking, Mountainous, Water Sports, Fishing, Gated, Pool
- Security: Gated with Guard, Gated Community, Gated with Attendant, Smoke Detector(s), Security Guard
HOA
- Has HOA: Yes
- Amenities included: Dock, Fitness Center, Golf Course, Meeting Room, Barbecue, Picnic Area, Pier, Playground, Pool, Pet Restrictions, Sauna, Spa/Hot Tub, Tennis Court(s)
- HOA fee: $1,620 monthly
- HOA name: Hamilton Cove Homeowners Assciation
- HOA phone: 310-510-9500
Location
- Region: Avalon
Financial & listing details
- Price per square foot: $617/sqft
- Tax assessed value: $2,227,680
- Date on market: 10/6/2024
- Cumulative days on market: 11 days
- Listing terms: Cash to New Loan
- Inclusions: All furniture, furnishings, kitchenware, electronics, appliances, and a 6 person golf cart
- Exclusions: personal items
- Road surface type: Paved
Price history
| Date | Event | Price |
|---|---|---|
| 12/6/2024 | Sold | $2,184,000-24.7%$617/sqft |
Source:  CRMLS #OC24207463 Report a problem CRMLS #OC24207463 Report a problem | ||
| 10/17/2024 | Pending sale | $2,900,000$819/sqft |
Source: CRMLS #OC24207463 Report a problem | ||
| 10/7/2024 | Listed for sale | $2,900,000$819/sqft |
Source: CRMLS #OC24207463 Report a problem | ||
Public tax history
| Year | Property taxes | Tax assessment |
|---|---|---|
| 2026 | -- | $2,227,680 +2% |
| 2025 | $29,695 +41% | $2,184,000 +41.3% |
| 2024 | $21,054 +1.6% | $1,545,364 +2% |
| 2023 | $20,716 +6.5% | $1,515,063 +2% |
| 2022 | $19,444 +2.5% | $1,485,357 +2% |
| 2021 | $18,974 +1% | $1,456,234 +1% |
| 2020 | $18,779 | $1,441,303 +2% |
| 2019 | $18,779 +3.5% | $1,413,044 +2% |
| 2018 | $18,142 | $1,385,338 +2% |
| 2017 | $18,142 +1.1% | $1,358,176 +2% |
| 2016 | $17,940 +7.4% | $1,331,546 +1.5% |
| 2015 | $16,706 +6.7% | $1,311,546 +2% |
| 2014 | $15,654 | $1,285,855 +2.5% |
| 2012 | -- | $1,254,946 +2% |
| 2011 | -- | $1,230,340 +0.8% |
| 2010 | -- | $1,221,146 -0.2% |
| 2009 | -- | $1,224,048 +2% |
| 2008 | -- | $1,200,048 +2% |
| 2007 | -- | $1,176,518 +2% |
| 2006 | -- | $1,153,450 |
| 2005 | -- | $1,153,450 +4% |
| 2004 | -- | $1,108,662 +1.9% |
| 2003 | -- | $1,088,344 +2% |
| 2002 | -- | $1,067,005 +9.2% |
| 2000 | -- | $977,000 |
Find assessor info on the county website
Neighborhood: 90704
Nearby homes
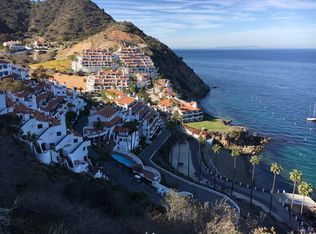
- $2,399,0002 bd2 ba977 sqft54 Gaviota, Avalon, CA 90704Sold
- $957,6003 bd3 ba1.2k sqft46 Gaviota, Avalon, CA 90704Off Market
- $1,608,6003 bd2 ba2k sqft48 Gaviota, Avalon, CA 90704Off Market
- $1,280,0002 bd2 ba1.5k sqft36 Playa Azul, Avalon, CA 90704Sold

- $1,200,0002 bd2 ba1.6k sqft78 Gaviota, Avalon, CA 90704Sold
- $1,200,2002 bd2 ba1.2k sqft88 Gaviota, Avalon, CA 90704Off Market
- $2,070,0003 bd3 ba2.4k sqft89 Gaviota, Avalon, CA 90704Sold
- $760,0001 bd1 ba990 sqft55 Playa Azul, Avalon, CA 90704Sold
Nearby schools
GreatSchools rating
- 2/10Avalon K-12Grades: K-12Distance: 1.2 mi
- California
- Los Angeles County
- Avalon
- 90704
- 56 Gaviota
