Skip main navigation
Sold for $2,399,000
  • Listed by: Bart M. Glass, Broker • Bart Glass • Contact: 310-510-0190
    Bought with: Bart M. Glass, Broker
    $2,399,000

    54 Gaviota, Avalon, CA 90704

    2beds
    977sqft
    Condominium
    Built in 1988
    -- sqft lot
    $1,963,700 Zestimate®
    $2,455/sqft
    $3,319 Estimated rent

    Home value

    $1,963,700

    $1.69M - $2.26M

    $3,319/mo

    Zestimate® history
    Loading
    Loading...

    Owner options

    List your home for rent

    $3,319/mo

    Rent Zestimate®

    Find your next renter with Zillow Rental Manager. Plus, with online applications, you can quickly screen prospective tenants – for free.

    Learn more

    $3,319/mo

    Rent Zestimate®

    Refinance and save

    $17,030/mo

    Est. payment

    Refinancing to a lower rate could help reduce your monthly payments and save thousands over the life of the loan.

    See today's rates

    $17,030/mo

    Est. payment

    Explore your selling options

    Work with a Zillow partner agent

    Leverage their expertise and Zillow's premium Showcase listings to get your home seen by more buyers.

    Get started

    List with your own agent

    Get your home in front of millions of buyers by listing it on Zillow.

    Learn how to do it

    Sell it yourself

    Take full control of how buyers see your home on Zillow by listing For Sale by Owner (FSBO).

    List your home

    What's special

    Panoramic ocean viewsOcean frontElectric fireplaceElectric bbqNew water heaterPrivate oceanside deckNew sinks
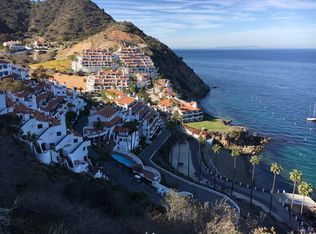
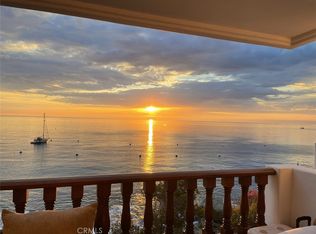
    Beautifully upgraded, ocean front Hamilton Cove Villa with panoramic ocean views of the blue Pacific. This two bedroom, two bath has many features not found in any other Hamilton Cove villa. Four panel panoramic doors in both the living room and Master bedroom makes for a seamless entry to the large private patio and brings the outdoor living to the interior. This corner villa is on the top floor, and boasts high vaulted beamed ceilings, adding lots of volume to each room. The kitchen feature new appliances, granite counter tops, farm house porcelain sink, solid mahogany cabinets and doors, with porcelain tile floors which are throughout the villa and continue to the ocean front deck. Separate dining room with lots of windows making it bright and cheerful. The Living room features large wall mounted Samsung TV and a electric fireplace with custom mahogany mantel and views of the Pacific. All new windows and frames throughout the villa. Custom Hunter Douglas blinds in dining, living, kitchen, and second bedroom/office. Guest bedroom/office has a new stackable washer/dryer and new water heater in laundry closet. Custom mahogany Murphy bed with lots of cabinet space for storage. All baths feature granite counters, mahogany cabinets, new sinks, new Moen oil rubbed bronzed hardware, Kohler toilets, and custom glass shower enclosures. The Master bedroom features full ocean views, mirrored wardrobe doors, vaulted ceilings, custom mahogany cabinets and with seamless built in queen size bed. Wall mounted Samsung TV, and a built in wall mounted safe round off the master suite. The villa has a private oceanside deck, outfitted with Brown Jordan patio furniture and an electric BBQ. This property comes beautifully furnished down to the linens and kitchen ware making this property truly turn key. Also include in the sale is a two seat Mercedes smart car.

    Zillow last checked:

    Listing updated:

    Listed by:

    Bart Glass DRE #00965405 310-510-0190,

    Bart M. Glass, Broker

    Bought with:

    Bart Glass, DRE #00965405

    Bart M. Glass, Broker

    Source: CRMLS,MLS#: OC25115950MLS LogoOriginating MLS: California Regional MLS

    Facts & features

    Interior

    Bedrooms & bathrooms
    • Bedrooms: 2
    • Bathrooms: 2
    • Full bathrooms: 2
    • Main level bathrooms: 2
    • Main level bedrooms: 2
    Rooms
    • Room types: Bedroom, Entry/Foyer, Kitchen, Living Room, Primary Bathroom, Primary Bedroom, Dining Room
    Primary bedroom
    • Features: Main Level Primary
    Bedroom
    • Features: Bedroom on Main Level
    Bathroom
    • Features: Bathroom Exhaust Fan, Dual Sinks, Full Bath on Main Level, Granite Counters, Separate Shower
    Kitchen
    • Features: Granite Counters
    Heating
    • Central, Radiant
    Cooling
    • None
    Appliances
    • Included: Dishwasher, Electric Cooktop, Electric Oven, Electric Range, Electric Water Heater, Disposal, Refrigerator, Water Heater, Dryer, Washer
    • Laundry: Washer Hookup, Electric Dryer Hookup, Laundry Closet
    Features
    • Beamed Ceilings, Breakfast Bar, Balcony, Ceiling Fan(s), Cathedral Ceiling(s), Separate/Formal Dining Room, Furnished, Granite Counters, High Ceilings, Bedroom on Main Level, Main Level Primary
    • Flooring: Tile
    • Windows: Wood Frames
    • Has fireplace: Yes
    • Fireplace features: Electric, Living Room
    • Furnished: Yes
    • Common walls with other units/homes: 1 Common Wall,End Unit
    Interior area
    • Total interior livable area: 977 sqft

    Property

    Parking
    • Total spaces: 1
    • Parking features: Assigned, Concrete, Uncovered
    • Uncovered spaces: 1
    Accessibility
    • Accessibility features: None
    Features
    • Levels: One
    • Stories: 1
    • Entry location: 1
    • Patio & porch: Deck, Front Porch
    • Pool features: Community, Fenced, Filtered, Gunite, Electric Heat, In Ground, Permits, Association
    • Has spa: Yes
    • Spa features: Association, Community, Gunite, Heated, In Ground
    • Fencing: None
    • Has view: Yes
    • View description: Bay, Catalina, Coastline, Ocean, Panoramic, Water
    • Has water view: Yes
    • Water view: Bay,Coastline,Ocean,Water
    • Waterfront features: Beach Access, Ocean Access, Ocean Front
    Lot
    • Size: 18.52 Acres
    • Features: Bluff, Landscaped
    Details
    • Parcel number: 7480048109
    • Zoning: AVU*
    • Special conditions: Standard,Trust

    Construction

    Type & style
    • Home type: Condo
    • Architectural style: Mediterranean
    • Property subtype: Condominium
    • Attached to another structure: Yes
    Materials
    • Drywall, Stucco
    • Foundation: Combination, Concrete Perimeter, Slab
    • Roof: Spanish Tile
    Condition
    • Turnkey
    • New construction: No
    • Year built: 1988

    Utilities & green energy

    • Electric: 220 Volts in Kitchen
    • Sewer: Public Sewer
    • Water: Private
    • Utilities for property: Cable Available, Electricity Available, Electricity Connected, Phone Available, Sewer Available, Sewer Connected, Underground Utilities, Water Available, Water Connected

    Community & HOA

    Community
    • Features: Curbs, Dog Park, Fishing, Golf, Mountainous, Storm Drain(s), Water Sports, Gated, Pool
    • Security: Carbon Monoxide Detector(s), Fire Detection System, Fire Sprinkler System, Gated with Guard, Gated Community, Gated with Attendant, 24 Hour Security, Smoke Detector(s), Security Guard
    HOA
    • Has HOA: Yes
    • Amenities included: Clubhouse, Dock, Dog Park, Fitness Center, Meeting Room, Barbecue, Picnic Area, Pier, Playground, Pool, Pet Restrictions, Pets Allowed, Guard, Sauna, Spa/Hot Tub, Tennis Court(s)
    • HOA fee: $1,823 monthly
    • HOA name: Hamilton Cove Homeowners Association
    • HOA phone: 310-510-9500
    Location
    • Region: Avalon

    Financial & listing details

    • Price per square foot: $2,455/sqft
    • Tax assessed value: $1,237,062
    • Annual tax amount: $17,445
    • Date on market: 5/24/2025
    • Listing terms: Cash to New Loan
    • Inclusions: Fully furnished, furniture, linens, kitchenware, lots of art, and a Mercedes smart car
    • Exclusions: Some Artwork and vases, crystal sculptures, crystal glassware and personal items.
    • Road surface type: Paved

    Price history

    DateEventPrice
    6/24/2025Sold$2,399,000$2,455/sqft
    Source: CRMLS #OC25115950 Report a problem
    5/25/2025Pending sale$2,399,000$2,455/sqft
    Source: CRMLS #OC25115950 Report a problem
    5/25/2025Listed for sale$2,399,000+129.6%$2,455/sqft
    Source: CRMLS #OC25115950 Report a problem
    7/24/2015Sold$1,045,000-4.9%$1,070/sqft
    Source: Public Record Report a problem
    6/2/2015Listed for sale$1,099,000$1,125/sqft
    Source: RE/MAX COLLEGE PARK REALTY #PW15055137 Report a problem
    5/28/2015Pending sale$1,099,000$1,125/sqft
    Source: RE/MAX COLLEGE PARK REALTY #PW15055137 Report a problem
    3/18/2015Listed for sale$1,099,000+120802.1%$1,125/sqft
    Source: RE/MAX College Park Realty #PW15055137 Report a problem
    12/23/1994Sold$909$1/sqft
    Source: Public Record Report a problem

    Public tax history

    YearProperty taxesTax assessment
    2025$17,445 +4.5%$1,237,062 +2%
    2024$16,692 +1.7%$1,212,807 +2%
    2023$16,409 +6.6%$1,189,027 +2%
    2022$15,399 +2.5%$1,165,714 +2%
    2021$15,016 +1.2%$1,142,858 +1%
    2020$14,833 $1,131,141 +2%
    2019$14,833 +3.6%$1,108,962 +2%
    2018$14,322 $1,087,218 +2%
    2017$14,322 +1.2%$1,065,900 +48%
    2016$14,156 +49.5%$720,000
    2015$9,467 -19%$720,000 -23.8%
    2014$11,681 $945,000 +12.6%
    2012-- $839,000 -3%
    2011-- $865,000
    2010-- $865,000
    2009-- $865,000 -19.3%
    2008-- $1,071,819 +2%
    2007-- $1,050,804 +2%
    2006-- $1,030,200 +144.3%
    2005-- $421,760 +4%
    2004-- $405,384 +1.9%
    2003-- $397,955 +2%
    2002-- $390,153 +4%
    2000-- $375,005
    Find assessor info on the county website

    Neighborhood: 90704

    Nearby schools

    GreatSchools rating
    Sell for more on Zillow
    Get a Zillow Showcase℠ listing at no additional cost and you could sell for .
    $1,963,700
    2% more
    +$39,274
    With Zillow Showcase(estimated)
    $2,002,974