Skip main navigation
Sold for $625,000
  • $625,000

    3 Country Ct, Stafford, VA 22554

    4beds
    3,398sqft
    Single Family Residence
    Built in 1999
    10,402 Square Feet Lot
    $647,600 Zestimate®
    $184/sqft
    $3,525 Estimated rent

    Home value

    $647,600

    $615,000 - $680,000

    $3,525/mo

    Zestimate® history
    Loading
    Loading...

    Owner options

    List your home for rent

    $3,525/mo

    Rent Zestimate®

    Find your next renter with Zillow Rental Manager. Plus, with online applications, you can quickly screen prospective tenants – for free.

    Learn more

    $3,525/mo

    Rent Zestimate®

    Refinance and save

    $3,811/mo

    Est. payment

    Refinancing to a lower rate could help reduce your monthly payments and save thousands over the life of the loan.

    See today's rates

    $3,811/mo

    Est. payment

    Explore your selling options

    Work with a Zillow partner agent

    Leverage their expertise and Zillow's premium Showcase listings to get your home seen by more buyers.

    Get started

    List with your own agent

    Get your home in front of millions of buyers by listing it on Zillow.

    Learn how to do it

    Sell it yourself

    Take full control of how buyers see your home on Zillow by listing For Sale by Owner (FSBO).

    List your home

    What's special

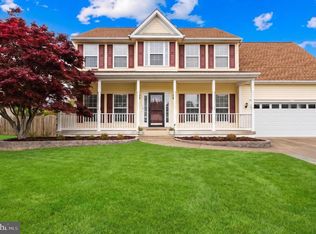
    Imagine coming home to this beautifully updated 4-bedroom, 3.5-bath , nearly 3400 sqft Colonial in the desirable Austin Ridge community. 3 Country Court is situated on a premium culdesac lot, which backs to green space with gated access from the rear of the yard. Enter through the welcoming foyer, flanked by elegant formal dining and living rooms, perfect for entertaining or gatherings. The heart of the home, a modern kitchen with high-end cabinetry, neutral stone countertops and newer stainless steel appliances beckons you to create culinary delights. The morning room expands the kitchen with added dining space and a matching butler's alcove. Just beyond, the cozy main living area features a stunning Mendota fireplace, ideal for relaxing evenings. The owner’s suite is a true sanctuary, featuring elegant tray ceilings and an ensuite bathroom. This luxurious bathroom includes a walk-in closet with a laundry chute, a private water closet, and ample space for relaxation. Additionally, you'll find 3 spacious secondary bedrooms, offering newer carpeting and hardwood flooring in the 4th bedroom. There is a bonus space at the top of the stairs that's perfect for a playroom, craft area or reading nook. The fully finished lower level is a versatile space, featuring a rec room equipped with a high-end wired surround sound system, a bonus room, a full bathroom, ample storage, and a laundry room with a convenient laundry chute. Additionally, there is plenty of storage and a cedar closet. Step outside to discover a beautifully landscaped backyard oasis with a tranquil fountain and lighting, perfect for outdoor relaxation and gatherings. The fenced yard includes a large patio, sprinkler system, lockable gates, and a 220 hookup for a hot tub. Additional features of this meticulously maintained home include a newer HVAC system, roof, appliances, AvantaPure water treatment and drinking water systems, and in ground sprinkler system. The insulated, oversized two-car garage is both heated and air-conditioned with a Mitsubishi mini-split, offering year-round convenience. Enjoy the community amenities, including a center, pool, walking trails, tennis courts, and playgrounds. Conveniently located near I-95, commuter lots, fitness centers, shopping, and schools, this home is also close to the Embrey Mill Shopping Center and Sports Complex. With its blend of modern upgrades and classic charm, this Austin Ridge home is the perfect setting for making lifelong memories. Welcome home!

    Zillow last checked:

    Listing updated:

    Listed by:

    Heather Ferris 540-479-9394,

    Coldwell Banker Elite

    Bought with:

    Adil Benyoussef, 0225097050

    The Piedmont Realty Group of Northern Virginia

    Source: Bright MLS,MLS#: VAST2031162MLS Logo

    Facts & features

    Interior

    Bedrooms & bathrooms
    • Bedrooms: 4
    • Bathrooms: 4
    • Full bathrooms: 3
    • 1/2 bathrooms: 1
    • Main level bathrooms: 1
    Rooms
    • Room types: Living Room, Dining Room, Primary Bedroom, Bedroom 2, Bedroom 3, Bedroom 4, Kitchen, Family Room, Breakfast Room, Laundry, Recreation Room, Bathroom 2, Bathroom 3, Bonus Room, Hobby Room
    Basement
    • Area: 1043
    Heating
    • Central, Electric
    Cooling
    • Central Air, Electric
    Appliances
    • Included: Microwave, Dishwasher, Disposal, Dryer, Refrigerator, Stainless Steel Appliance(s), Cooktop, Washer, Water Dispenser, Gas Water Heater
    • Laundry: In Basement, Laundry Chute, Laundry Room
    Features
    • Breakfast Area, Butlers Pantry, Cedar Closet(s), Ceiling Fan(s), Floor Plan - Traditional, Formal/Separate Dining Room, Kitchen - Gourmet, Pantry, Primary Bath(s), Sound System, Bathroom - Stall Shower, Bathroom - Tub Shower, Upgraded Countertops, Walk-In Closet(s), Wine Storage, Dry Wall
    • Flooring: Engineered Wood, Carpet
    • Windows: Window Treatments
    • Basement: Full
    • Number of fireplaces: 1
    • Fireplace features: Gas/Propane, Screen
    Interior area
    • Total structure area: 4,298
    • Total interior livable area: 3,398 sqft
    • Finished area above ground: 2,355
    • Finished area below ground: 1,043

    Property

    Parking
    • Total spaces: 4
    • Parking features: Garage Faces Front, Storage, Garage Door Opener, Inside Entrance, Other, Asphalt, Driveway, Attached
    • Attached garage spaces: 2
    • Uncovered spaces: 2
    Accessibility
    • Accessibility features: None
    Features
    • Levels: Two
    • Stories: 2
    • Patio & porch: Patio, Porch
    • Exterior features: Lighting, Lawn Sprinkler, Sidewalks, Underground Lawn Sprinkler
    • Pool features: Community
    • Fencing: Full
    Lot
    • Size: 10,402 Square Feet
    • Features: Adjoins - Open Space, Backs - Open Common Area, Cul-De-Sac, Front Yard, Landscaped, Premium, Rear Yard
    Details
    • Additional structures: Above Grade, Below Grade
    • Parcel number: 29C 3B 224
    • Zoning: PD1
    • Special conditions: Standard
    • Other equipment: See Remarks

    Construction

    Type & style
    • Home type: SingleFamily
    • Architectural style: Colonial
    • Property subtype: Single Family Residence
    Materials
    • Vinyl Siding
    • Foundation: Concrete Perimeter
    • Roof: Architectural Shingle
    Condition
    • Good
    • New construction: No
    • Year built: 1999
    • Major remodel year: 2018

    Utilities & green energy

    • Electric: 200+ Amp Service
    • Sewer: Public Sewer
    • Water: Public

    Community & HOA

    Community
    • Security: Fire Sprinkler System
    • Subdivision: Austin Ridge
    HOA
    • Has HOA: Yes
    • Amenities included: Pool, Tot Lots/Playground, Jogging Path, Tennis Court(s)
    • Services included: Pool(s)
    • HOA fee: $89 monthly
    • HOA name: AUSTIN RIDGE HOA
    Location
    • Region: Stafford

    Financial & listing details

    • Price per square foot: $184/sqft
    • Tax assessed value: $420,900
    • Annual tax amount: $3,578
    • Date on market: 7/12/2024
    • Listing agreement: Exclusive Agency
    • Inclusions: Curtains And Rods, Wired Surround Speaker In Basement. Water Fountain And Exterior Lighting
    • Exclusions: Harry Potter Curtains
    • Ownership: Fee Simple

    Price history

    DateEventPrice
    8/22/2024Sold$625,000-2.3%$184/sqft
    Source: Bright MLS #VAST2031162 Report a problem
    7/28/2024Contingent$640,000$188/sqft
    Source: Bright MLS #VAST2031162 Report a problem
    7/12/2024Listed for sale$640,000+45.1%$188/sqft
    Source: Bright MLS #VAST2031162 Report a problem
    3/24/2021Listing removed--
    Source: Owner Report a problem
    5/27/2020Sold$441,000+3.2%$130/sqft
    Source: Public Record Report a problem
    8/9/2018Listing removed$2,400$1/sqft
    Source: Owner Report a problem
    7/21/2018Price change$2,400-7.7%$1/sqft
    Source: Owner Report a problem
    7/19/2018Listed for rent$2,600$1/sqft
    Source: Owner Report a problem
    3/29/2018Listing removed$2,600$1/sqft
    Source: Owner Report a problem
    3/26/2018Listed for rent$2,600$1/sqft
    Source: Owner Report a problem
    8/17/2017Sold$427,500-2.7%$126/sqft
    Source: Public Record Report a problem
    8/17/2017Listed for sale$439,500$129/sqft
    Source: Owner Report a problem
    6/25/2017Pending sale$439,500$129/sqft
    Source: Owner Report a problem
    6/10/2017Price change$439,500-1.7%$129/sqft
    Source: Owner Report a problem
    5/18/2017Listed for sale$446,900+109.7%$132/sqft
    Source: Owner Report a problem
    5/4/1999Sold$213,145$63/sqft
    Source: Public Record Report a problem

    Public tax history

    YearProperty taxesTax assessment
    2025$4,167 +3.4%$451,200
    2024$4,032 +6.7%$451,200 +7.2%
    2023$3,778 +5.6%$420,900
    2022$3,578 +11.9%$420,900 +27.7%
    2021$3,198 $329,700
    2020$3,198 -1.1%$329,700 +3%
    2019$3,233 +2%$320,100
    2018$3,169 $320,100 +1.5%
    2017$3,169 $315,500
    2016-- $315,500 +1.1%
    2015-- $312,000
    2014-- $312,000 +4.5%
    2013-- $298,700
    2012-- $298,700 -2.1%
    2011-- $305,000
    2010-- $305,000 -23%
    2009-- $395,900
    2008-- $395,900 -13.2%
    2006-- $456,200
    2005-- $456,200 +71.4%
    2004-- $266,200 +35.2%
    2003-- $196,900
    2002-- $196,900 +10.9%
    2001-- $177,600
    2000-- $177,600
    Find assessor info on the county website

    Neighborhood: 22554

    Nearby schools

    GreatSchools rating
    Schools provided by the listing agent
    • Elementary: Anthony Burns
    • Middle: Rodney E Thompson
    • High: Colonial Forge
    • District: Stafford County Public Schools

    Source: Bright MLS. This data may not be complete. We recommend contacting the local school district to confirm school assignments for this home.

    Get a cash offer in 3 minutes
    Find out how much your home could sell for in as little as 3 minutes with a no-obligation cash offer.
    Estimated market value
    $647,600
    Get a cash offer in 3 minutes
    Find out how much your home could sell for in as little as 3 minutes with a no-obligation cash offer.
    Estimated market value
    $647,600