Skip main navigation
Sold for $640,000
  • $640,000

    53 Scotland Cir, Stafford, VA 22554

    5beds
    3,092sqft
    Single Family Residence
    Built in 1999
    10,271 Square Feet Lot
    $670,100 Zestimate®
    $207/sqft
    $3,564 Estimated rent

    Home value

    $670,100

    $623,000 - $724,000

    $3,564/mo

    Zestimate® history
    Loading
    Loading...

    Owner options

    List your home for rent

    $3,564/mo

    Rent Zestimate®

    Find your next renter with Zillow Rental Manager. Plus, with online applications, you can quickly screen prospective tenants – for free.

    Learn more

    $3,564/mo

    Rent Zestimate®

    Refinance and save

    $3,901/mo

    Est. payment

    Refinancing to a lower rate could help reduce your monthly payments and save thousands over the life of the loan.

    See today's rates

    $3,901/mo

    Est. payment

    Explore your selling options

    Work with a Zillow partner agent

    Leverage their expertise and Zillow's premium Showcase listings to get your home seen by more buyers.

    Get started

    List with your own agent

    Get your home in front of millions of buyers by listing it on Zillow.

    Learn how to do it

    Sell it yourself

    Take full control of how buyers see your home on Zillow by listing For Sale by Owner (FSBO).

    List your home

    What's special

    Fully fenced backyardVersatile loft areaGranite countertopsDedicated office with built-insCovered front porchGas cookingHardwood floors
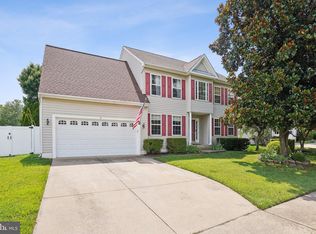
    Located in the established Austin Ridge community, 53 Scotland Circle offers a well-designed layout, comfortable living spaces, and a convenient Stafford location just minutes from shopping, dining, and commuter routes. Inside, hardwood floors and natural light create a welcoming main level, complemented by a dedicated office with built-ins and formal living and dining spaces with classic trim details. The kitchen is thoughtfully appointed with granite countertops, white cabinetry, gas cooking, stainless steel appliances, and a stylish backsplash—opening seamlessly to the family room with a gas fireplace and ceiling fan, creating an ideal space for everyday living and gathering. Upstairs, the primary suite provides a relaxing retreat with a tray ceiling, walk-in closet, and a private bath featuring a soaking tub, separate shower with seamless glass door, and dual vanities. Additional bedrooms are generously sized and offer flexibility for guests, work, or hobbies, while a versatile loft area adds even more functional living space. The partially finished basement expands the home’s flexibility with a recreation room, built-ins, and a full bath—ideal for entertaining, guests, or additional living needs. Outdoors, enjoy a covered front porch, rear concrete patio, and a fully fenced backyard, offering space to relax, play, or entertain. Set within a community where HOA covers trash service, this home delivers comfort, space, and convenience in a sought-after Stafford location. Some photos have been virtually staged to help illustrate the potential use and layout of the spaces

    Zillow last checked:

    Listing updated:

    Listed by:

    Michael Gillies 540-300-1578,

    EXP Realty, LLC,

    Co-Listing Agent: Jade Graue 808-551-0650,

    EXP Realty, LLC

    Bought with:

    Aiyah Elrashidi, 0225251821

    Coldwell Banker Realty

    Source: Bright MLS,MLS#: VAST2048140MLS Logo

    Facts & features

    Interior

    Bedrooms & bathrooms
    • Bedrooms: 5
    • Bathrooms: 4
    • Full bathrooms: 4
    • Main level bathrooms: 1
    Rooms
    • Room types: Dining Room, Primary Bedroom, Bedroom 2, Bedroom 3, Bedroom 4, Bedroom 5, Kitchen, Family Room, Foyer, Laundry, Office, Recreation Room, Bathroom 2, Primary Bathroom, Full Bath, Half Bath
    Primary bedroom
    • Features: Flooring - Carpet, Ceiling Fan(s), Walk-In Closet(s), Attached Bathroom
    • Level: Upper
    Bedroom 2
    • Features: Flooring - Carpet, Ceiling Fan(s), Lighting - Ceiling
    • Level: Upper
    Bedroom 3
    • Features: Flooring - Carpet, Ceiling Fan(s), Lighting - Ceiling
    • Level: Upper
    Bedroom 4
    • Features: Flooring - Carpet, Ceiling Fan(s), Lighting - Ceiling
    • Level: Upper
    Bedroom 5
    • Features: Flooring - Carpet, Walk-In Closet(s), Recessed Lighting
    • Level: Lower
    Primary bathroom
    • Features: Flooring - Ceramic Tile, Soaking Tub, Bathroom - Walk-In Shower
    • Level: Upper
    Bathroom 2
    • Features: Flooring - Ceramic Tile, Bathroom - Tub Shower
    • Level: Upper
    Dining room
    • Features: Flooring - HardWood, Crown Molding, Chair Rail
    • Level: Main
    Family room
    • Features: Flooring - Carpet, Ceiling Fan(s), Fireplace - Gas
    • Level: Main
    Foyer
    • Features: Flooring - HardWood
    • Level: Main
    Other
    • Features: Flooring - Ceramic Tile, Bathroom - Tub Shower
    • Level: Lower
    Half bath
    • Features: Flooring - HardWood
    • Level: Main
    Kitchen
    • Features: Flooring - Ceramic Tile, Granite Counters, Kitchen - Gas Cooking
    • Level: Main
    Laundry
    • Level: Lower
    Office
    • Features: Flooring - HardWood
    • Level: Main
    Recreation room
    • Features: Flooring - Carpet, Recessed Lighting
    • Level: Lower
    Heating
    • Forced Air, Heat Pump, Natural Gas
    Cooling
    • Central Air, Electric
    Appliances
    • Included: Refrigerator, Ice Maker, Microwave, Oven/Range - Gas, Dishwasher, Disposal, Gas Water Heater
    • Laundry: In Basement, Laundry Room
    Features
    • Open Floorplan, Built-in Features, Crown Molding, Chair Railings, Bathroom - Walk-In Shower, Bathroom - Tub Shower, Soaking Tub, Ceiling Fan(s), Dining Area, Family Room Off Kitchen, Formal/Separate Dining Room, Kitchen - Gourmet, Kitchen - Table Space, Primary Bath(s), Recessed Lighting, Walk-In Closet(s), Tray Ceiling(s)
    • Flooring: Hardwood, Carpet, Ceramic Tile
    • Windows: Window Treatments
    • Basement: Full,Partially Finished,Interior Entry
    • Has fireplace: No
    Interior area
    • Total structure area: 3,232
    • Total interior livable area: 3,092 sqft
    • Finished area above ground: 2,252
    • Finished area below ground: 840

    Property

    Parking
    • Total spaces: 2
    • Parking features: Garage Faces Front, Attached, Driveway
    • Attached garage spaces: 2
    • Has uncovered spaces: Yes
    Accessibility
    • Accessibility features: None
    Features
    • Levels: Three
    • Stories: 3
    • Patio & porch: Patio, Porch
    • Pool features: None
    • Fencing: Wood,Full
    Lot
    • Size: 10,271 Square Feet
    • Features: Cleared
    Details
    • Additional structures: Above Grade, Below Grade
    • Parcel number: 29C 3B 226
    • Zoning: PD1
    • Special conditions: Standard

    Construction

    Type & style
    • Home type: SingleFamily
    • Architectural style: Colonial
    • Property subtype: Single Family Residence
    Materials
    • Vinyl Siding
    • Foundation: Concrete Perimeter
    Condition
    • New construction: No
    • Year built: 1999

    Utilities & green energy

    • Sewer: Public Sewer
    • Water: Public

    Community & HOA

    Community
    • Subdivision: Austin Ridge
    HOA
    • Has HOA: Yes
    • HOA fee: $94 monthly
    • HOA name: AUSTIN RIDGE HOA, INC.
    Location
    • Region: Stafford

    Financial & listing details

    • Price per square foot: $207/sqft
    • Tax assessed value: $510,600
    • Annual tax amount: $4,783
    • Date on market: 4/18/2026
    • Listing agreement: Exclusive Right To Sell
    • Ownership: Fee Simple

    Price history

    DateEventPrice
    5/12/2026Sold$640,000$207/sqft
    Source: Bright MLS #VAST2048140 Report a problem
    4/23/2026Contingent$640,000-4.5%$207/sqft
    Source: Bright MLS #VAST2048140 Report a problem
    4/20/2026Pending sale$670,000+5.5%$217/sqft
    Source: Bright MLS #VAST2048140 Report a problem
    4/18/2026Listed for sale$635,000+10.4%$205/sqft
    Source: Bright MLS #VAST2048140 Report a problem
    8/23/2022Sold$575,000$186/sqft
    Source: Bright MLS #VAST2013508 Report a problem
    8/1/2022Pending sale$575,000$186/sqft
    Source: Bright MLS #VAST2013508 Report a problem
    7/29/2022Listed for sale$575,000+37.9%$186/sqft
    Source: Bright MLS #VAST2013508 Report a problem
    7/4/2017Listing removed$2,500$1/sqft
    Source: Long & Foster Real Estate, Inc. #ST9965147 Report a problem
    5/3/2017Listed for rent$2,500$1/sqft
    Source: CENTURY 21 New Millennium #ST9934560 Report a problem
    4/18/2015Listing removed$2,500$1/sqft
    Source: Long & Foster Real Estate Inc. #ST8576629 Report a problem
    3/19/2015Listed for rent$2,500$1/sqft
    Source: Long & Foster Real Estate, Inc. #ST8576629 Report a problem
    8/6/2014Listing removed$2,500$1/sqft
    Source: Long & Foster Real Estate, Inc. #ST8337425 Report a problem
    5/3/2014Listed for rent$2,500$1/sqft
    Source: Long & Foster Real Estate, Inc. #ST8337425 Report a problem
    8/27/2007Sold$417,000-0.7%$135/sqft
    Source: Public Record Report a problem
    10/15/2004Sold$420,000+109.8%$136/sqft
    Source: Public Record Report a problem
    8/2/1999Sold$200,171$65/sqft
    Source: Public Record Report a problem

    Public tax history

    YearProperty taxesTax assessment
    2025$4,716 +3.4%$510,600
    2024$4,563 +13.1%$510,600 +13.6%
    2023$4,035 +5.6%$449,600
    2022$3,822 +11.8%$449,600 +27.6%
    2021$3,418 $352,400
    2020$3,418 -0.6%$352,400 +3.5%
    2019$3,440 +2%$340,600
    2018$3,372 $340,600 +1.5%
    2017$3,372 +1.5%$335,600
    2016$3,322 $335,600 +1.2%
    2015-- $331,700
    2014-- $331,700 +4.4%
    2013-- $317,600
    2012-- $317,600 -2.1%
    2011-- $324,400 +7%
    2010-- $303,300 -23%
    2009-- $393,800
    2008-- $393,800 -12.4%
    2006-- $449,700
    2005-- $449,700 +71.6%
    2004-- $262,000 +26.8%
    2003-- $206,600
    2002-- $206,600 +11%
    2001-- $186,100
    2000-- $186,100
    Find assessor info on the county website

    Neighborhood: 22554

    Nearby schools

    GreatSchools rating
    Schools provided by the listing agent
    • District: Stafford County Public Schools

    Source: Bright MLS. This data may not be complete. We recommend contacting the local school district to confirm school assignments for this home.

    Get a cash offer in 3 minutes
    Find out how much your home could sell for in as little as 3 minutes with a no-obligation cash offer.
    Estimated market value
    $670,100
    Get a cash offer in 3 minutes
    Find out how much your home could sell for in as little as 3 minutes with a no-obligation cash offer.
    Estimated market value
    $670,100