Welcome to your luxury residence home unit 4809 at Skyline Tower, the tallest condominium building in Queens and an iconic glass landmark rising 67 stories above Long Island City. With sweeping 360-degree views of New York City, Skyline Tower offers a refined lifestyle where contemporary luxury meets exceptional convenience. Ideally situated in the heart of LIC, residents enjoy a peaceful retreat just minutes from Manhattan, with access to eight subway lines, three ferry lines, and multiple bus routes, as well as the neighborhood’s vibrant restaurants, cafés, waterfront parks, and everyday conveniences.
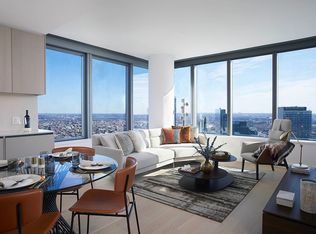
Perched high above the city, Residence 4809 is an elegant two-bedroom, two-bathroom home with direct southern exposure and captivating views of Downtown Manhattan and the East River. Expansive curtain-wall windows fill the residence with natural light by day and frame the illuminated skyline after sunset.
European white oak engineered flooring adds warmth and sophistication throughout. Professionally installed custom window treatments provide privacy and comfort, while elegant built-in California Closets offer beautifully organized and highly functional storage.
The private balcony creates a serene outdoor escape for morning coffee, sunset views, or evenings overlooking Manhattan. It also provides an exceptional vantage point for enjoying Fourth of July fireworks. The desirable side-by-side bedroom layout offers privacy and balance, with a generously proportioned primary bedroom featuring an expansive wall of closets.
The contemporary chef-inspired kitchen combines elegant design with everyday functionality. Sand ash veneer and extreme matte laminate cabinetry are paired with a Viatra quartz slab countertop and backsplash. A premium Bosch appliance package, including an outside-venting range hood, is complemented by a Monogram microwave.
The spa-inspired primary bathroom is finished with porcelain tile, sand ash veneer, and a white quartz vanity. It features a frameless glass-enclosed shower with light bronze Kohler Purist fixtures, along with a custom recessed medicine cabinet, open glass shelving, and integrated lighting. A Kohler Verticyl undermount sink and Toto Eco Supreme one-piece toilet complete the space.
The secondary bathroom is equally refined, featuring grey ash veneer, an iceberg white marble vanity, and a decorative wall sconce. Additional details include light bronze Kohler Purist fixtures, a custom recessed medicine cabinet, a Kohler Underscore bathtub, a Kohler Verticyl undermount sink, and a Toto Eco Supreme one-piece toilet.
An in-unit Bosch washer and dryer provide additional everyday convenience.
From its striking architecture and carefully curated interiors to its attentive services and exceptional amenities, Skyline Tower offers an elevated yet welcoming residential experience that reflects the creative and industrial heritage of Long Island City.
Amenities Include:
• State-of-the-Art Fitness Center
• Yoga and Pilates Training Room
• 75-Foot Temperature-Controlled Swimming Pool
• Sauna, Steam Room and Whirlpool Spa
• Private Treatment Room
• Men’s and Women’s Locker Rooms
• Lobby and Waiting Lounge
• Double-Height Amenity Lounge
• Social Room with Demonstration Kitchen and Terrace
• Children’s Playroom
• Pet Spa
• Business Center
• Parking and Bicycle Room
• Common Laundry Room
• In-Unit Washer and Dryer
• Package Room and Cold Storage
• Storage Units
Schedule a private viewing and discover your future dream home today!
Active
$1,950,000
3 Court Sq APT 4809, Long Island City, NY 11101
2beds
975sqft
Condominium
Built in 2019
-- sqft lot
$1,898,300 Zestimate®
$2,000/sqft
$900/mo HOA
What's special
Expansive curtain-wall windowsExpansive wall of closetsContemporary chef-inspired kitchenIlluminated skyline after sunsetDecorative wall sconceNatural light by dayMonogram microwave
- 12 days |
- 126 |
- 9 |
Likely to sell faster than
Zillow last checked:
Listing updated:
Listed by:
EELOOS LLC 929-501-2236,
Vincent Pan
Source: StreetEasy,MLS#: S1842455
Facts & features
Interior
Bedrooms & bathrooms
- Bedrooms: 2
- Bathrooms: 2
- Full bathrooms: 2
Rooms
- Room types: Bike Room, Childrens Playroom, Package Room
Appliances
- Laundry: Inside
Features
- Has fireplace: No
Interior area
- Total structure area: 975
- Total interior livable area: 975 sqft
Property
Parking
- Parking features: Garage
- Has garage: Yes
Features
- Pool features: Swimming Pool
Details
- Special conditions: Resale
Construction
Type & style
- Home type: Condo
- Property subtype: Condominium
Condition
- Year built: 2019
Community & HOA
Community
- Features: Doorman
- Security: Doorman
- Subdivision: Hunters Point
HOA
- Has HOA: Yes
- Amenities included: Laundry, Roof Deck, Fitness Center, Elevator(s), Concierge
- Services included: Maintenance
- HOA fee: $900 monthly
Location
- Region: Long Island City
Financial & listing details
- Price per square foot: $2,000/sqft
- Annual tax amount: $15,600
- Date on market: 8/15/2026
Estimated market value
$1,898,300
$1.80M - $1.99M
$7,257/mo
Price history
| Date | Event | Price |
|---|---|---|
| 8/15/2026 | Listed for sale | $1,950,000+23.6%$2,000/sqft |
Source: StreetEasy #S1842455 Report a problem | ||
| 6/9/2022 | Sold | $1,577,066-5.2%$1,618/sqft |
Source: StreetEasy #S1597458 Report a problem | ||
| 4/8/2022 | Pending sale | $1,663,000$1,706/sqft |
Source: StreetEasy Report a problem | ||
Public tax history
Tax history is unavailable.
Monthly payment
Climate risks
Neighborhood: Long Island City
Nearby schools
GreatSchools rating
- 8/10P.S. 78Grades: PK-8Distance: 0.7 mi
- 3/10Long Island City High SchoolGrades: 9-12Distance: 1.4 mi
- 8/10Is 204 Oliver W HolmesGrades: 6-8Distance: 0.9 mi
- $1,931,000-- bd-- ba947k sqft2302 44th Dr, Long Island City, NY 11101Off Market
- $659,000-- bd-- ba947k sqft2302 44th Dr, Long Island City, NY 11101Off Market
- $2,141,700-- bd-- ba1.2k sqft2315 44th Dr, Long Island City, NY 11101Off Market
- $1,175,300-- bd-- ba625 sqft2315 44th Dr, Long Island City, NY 11101Off Market
- $1,145,800-- bd-- ba678 sqft2315 44th Dr, Long Island City, NY 11101Off Market
- $733,600-- bd-- ba420 sqft2315 44th Dr, Long Island City, NY 11101Off Market
- $1,053,200-- bd-- ba709 sqft2315 44th Dr, Long Island City, NY 11101Off Market
- $828,500-- bd-- ba486 sqft2315 44th Dr, Long Island City, NY 11101Off Market
- $772,000-- bd-- ba440 sqft2315 44th Dr, Long Island City, NY 11101Off Market
A local agent can set up tours, give advice and negotiate with sellers.
Similar homes
- $1,890,0002 bd2 ba996 sqftSkyline Tower, Long Island City, NY 11101Active
 MLS ID #S1841958, Jian Hong Shi, Listing by: Winzone Realty Home Inc. StreetEasy
 - $2,190,0002 bd2 ba985 sqftSkyline Tower, Long Island City, NY 11101Active
 MLS ID #S1840626, Bethoney Shen At Nest Seekers, Listing by: Nest Seekers International. StreetEasy
 - $1,850,0002 bd2 ba972 sqftSkyline Tower, Long Island City, NY 11101Active
 MLS ID #S1797221, Jocelyn Ling, Listing by: CPRE ELITE INC. StreetEasy
 - $2,383,4262 bd2 ba980 sqftSkyline Tower, Long Island City, NY 11101Active
 MLS ID #S1683138, Skyline Tower Lic, Listing by: Risland New York LLC. StreetEasy
 - $1,940,0003 bd2 ba1k sqftLoft 21, Long Island City, NY 11101ActiveMLS ID #S1833439, Kayla Lee, Listing by: SERHANT.. StreetEasy
- $1,700,0002 bd2 ba1k sqftRadiant, Long Island City, NY 11101ActiveMLS ID #S1841084, Xinyi Qian, Listing by: One Realty Global Corp. StreetEasy
- $1,350,5502 bd2 ba890 sqftLucent33, Long Island City, NY 11101ActiveMLS ID #S1843864, Bethoney Shen At Nest Seekers, Listing by: Nest Seekers International. StreetEasy
- $1,558,9571 bd1 ba687 sqftSkyline Tower, Long Island City, NY 11101ActiveMLS ID #S1831989, Skyline Tower Lic, Listing by: Risland New York LLC. StreetEasy
- $1,288,7502 bd2 ba884 sqftLucent33, Long Island City, NY 11101ActiveMLS ID #S1843821, Bethoney Shen At Nest Seekers, Listing by: Nest Seekers International. StreetEasy
- $1,648,5002 bd2 ba905 sqftSkyline 8 Condominium, Long Island City, NY 11101ActiveMLS ID #S1837675, Salomon Danielov, Listing by: Corcoran. StreetEasy
- $2,600,0003 bd3 ba1.2k sqftSkyline Tower, Long Island City, NY 11101ActiveMLS ID #S1732372, Zow Zhu, Listing by: Risland New York LLC. StreetEasy
- $1,535,0002 bd2 ba836 sqftLoft 21, Long Island City, NY 11101ActiveMLS ID #S1833434, Kayla Lee, Listing by: SERHANT.. StreetEasy
- $1,450,0002 bd2 ba848 sqftThe Icon, Long Island City, NY 11101ActiveMLS ID #S1830790, Li Barbie Li, Listing by: B Square Realty. StreetEasy
- $1,380,0002 bd2 ba887 sqftUrban 21, Long Island City, NY 11101ActiveMLS ID #S1840384, Zhongying Chen, Listing by: YouYork Management LLC. StreetEasy
- $1,360,0002 bd2 ba833 sqftAthena Lic, Long Island City, NY 11101ActiveMLS ID #S1832552, Zhongyu Zhang, Listing by: Acre NY Realty Inc. StreetEasy
- $1,400,0002 bd2 ba767 sqftUrban 21, Long Island City, NY 11101ActiveMLS ID #S1812455, Zihui Huang, Listing by: Acre NY Realty Inc. StreetEasy
- $1,995,0001 bd2 ba1k sqftSutton Tower, New York, NY 10022ActiveMLS ID #S1830348, Sutton Tower, Listing by: Corcoran. StreetEasy
- $2,225,0002 bd2 ba1k sqft135 W 52nd St APT 12A, New York, NY 10019ActiveMLS ID #S1837043, Daniel Abraham, Listing by: ABA ABRAHAM. StreetEasy
- $1,488,0002 bd2 ba852 sqftLuma, Long Island City, NY 11101ActiveMLS ID #S1834460, Hailan Cui, Listing by: Compass. StreetEasy
- $1,850,0001 bd2 ba1k sqftOne West End, New York, NY 10023ActiveMLS ID #S1834533, Alexandru Galiceanu, Listing by: Forest Hills Advisors. StreetEasy
