Location, setting, space—this exceptional home has it all! Set on a fabulous acre lot abutting Harold Parker State Forest, this expansive and timeless residence offers a private backyard, inground pool and a wonderful location in one of North Reading’s prettiest neighborhoods. Soaring 10’ and vaulted ceilings on the first floor create an airy, open feel throughout the home, while the flexible floor plan adapts beautifully to today’s lifestyle. The heart of the home is the cabinet-packed kitchen with oversized island, dining area and French door to a cozy sunroom. The inviting flow continues to the formal living and dining rooms, home office, and a warm family room with adjacent sun-filled sitting room—ideal spaces for everyday living and entertaining. The private primary suite is a true retreat, featuring its own staircase, spa-like bath, two walk-in closets and a versatile sitting/dressing/bonus room. Three additional bedrooms, a full bath and laundry room complete the second floor. A finished, wide-open dormered attic with ¾ bath offers even more possibilities for a playroom, studio, office, gym or guest space. A special home in an extraordinary setting—this combination of space, privacy, amenities and location is rarely found in North Reading. See floor plans, video tour and additional information via the MLS paperclip. Open Houses: Thursday, 8/13, 4:00–5:30 PM and Sunday, 8/16, 10:30 AM–12:00 PM. Come see why you’ll want to make this one your own!
For sale
$1,450,000
3 Croswell Cor, North Reading, MA 01864
4beds
5,172sqft
:
Get pre-qualified$9,130/mo
Single Family Residence
Built in 2005
0.92 Acres Lot
$-- Zestimate®
$280/sqft
$17/mo HOA
What's special
Home officeLaundry roomSpa-like bathInground poolPrivate backyardDining areaThree additional bedrooms
- 19 hours |
- 197 |
- 16 |
Zillow last checked:
Listing updated:
Listed by:
Lisa Santilli 978-660-3506,
Classified Realty Group 978-664-0075,
The Kennedy Team 617-281-9221
Source: MLS PIN,MLS#: 73562849
Facts & features
Interior
Bedrooms & bathrooms
- Bedrooms: 4
- Bathrooms: 4
- Full bathrooms: 3
- 1/2 bathrooms: 1
Primary bedroom
- Features: Vaulted Ceiling(s), Walk-In Closet(s), Flooring - Wall to Wall Carpet
- Level: Second
- Area: 523.26
- Dimensions: 22.92 x 22.83
Bedroom 2
- Features: Closet, Flooring - Wall to Wall Carpet
- Level: Second
- Area: 186.53
- Dimensions: 13.17 x 14.17
Bedroom 3
- Features: Closet, Flooring - Wall to Wall Carpet
- Level: Second
- Area: 190.07
- Dimensions: 13.42 x 14.17
Bedroom 4
- Features: Closet, Flooring - Wall to Wall Carpet
- Level: Second
- Area: 164.69
- Dimensions: 12.92 x 12.75
Primary bathroom
- Features: Yes
Bathroom 1
- Features: Bathroom - Half, Flooring - Stone/Ceramic Tile, Pedestal Sink
- Level: First
- Area: 34.83
- Dimensions: 7.33 x 4.75
Bathroom 2
- Features: Bathroom - Full, Bathroom - With Shower Stall, Cathedral Ceiling(s), Flooring - Stone/Ceramic Tile, Countertops - Stone/Granite/Solid, Jacuzzi / Whirlpool Soaking Tub, Double Vanity, Half Vaulted Ceiling(s)
- Level: Second
- Area: 155.19
- Dimensions: 15.92 x 9.75
Bathroom 3
- Features: Bathroom - Full, Bathroom - With Tub & Shower, Flooring - Stone/Ceramic Tile, Countertops - Stone/Granite/Solid, Double Vanity
- Level: Second
- Area: 96.13
- Dimensions: 9.08 x 10.58
Dining room
- Features: Flooring - Hardwood, Window(s) - Bay/Bow/Box, Chair Rail, Wainscoting, Crown Molding
- Level: First
- Area: 214.67
- Dimensions: 16 x 13.42
Family room
- Features: Vaulted Ceiling(s), Flooring - Wall to Wall Carpet, French Doors
- Level: First
- Area: 354.54
- Dimensions: 21.17 x 16.75
Kitchen
- Features: Flooring - Hardwood, Window(s) - Bay/Bow/Box, Dining Area, Countertops - Stone/Granite/Solid, Kitchen Island, Stainless Steel Appliances
- Level: First
- Area: 386.25
- Dimensions: 25.75 x 15
Living room
- Features: Flooring - Hardwood, Window(s) - Bay/Bow/Box, French Doors, Crown Molding
- Level: First
- Area: 210.67
- Dimensions: 16 x 13.17
Office
- Features: Closet, Flooring - Hardwood, Window(s) - Bay/Bow/Box, Crown Molding
- Level: First
- Area: 176.17
- Dimensions: 14 x 12.58
Heating
- Forced Air, Natural Gas
Cooling
- Central Air, 3 or More
Appliances
- Included: Oven, Range, Refrigerator
- Laundry: Flooring - Stone/Ceramic Tile, Electric Dryer Hookup, Washer Hookup, Sink, Second Floor
Features
- Bathroom - 3/4, Bathroom - With Shower Stall, Countertops - Stone/Granite/Solid, Closet, Open Floorplan, Crown Molding, Vaulted Ceiling(s), Bathroom, Game Room, Home Office, Sitting Room, Sun Room, Exercise Room, Walk-up Attic, Internet Available - Broadband, High Speed Internet
- Flooring: Tile, Carpet, Hardwood, Flooring - Stone/Ceramic Tile, Flooring - Wall to Wall Carpet, Flooring - Hardwood, Laminate
- Doors: French Doors
- Windows: Bay/Bow/Box, Skylight
- Basement: Full,Partially Finished,Garage Access,Unfinished
- Number of fireplaces: 1
- Fireplace features: Family Room
Interior area
- Total structure area: 5,172
- Total interior livable area: 5,172 sqft
- Finished area above ground: 5,172
Property
Parking
- Total spaces: 9
- Parking features: Attached, Garage Door Opener, Storage, Garage Faces Side, Paved Drive, Off Street, Paved
- Attached garage spaces: 3
- Uncovered spaces: 6
Accessibility
- Accessibility features: No
Features
- Exterior features: Pool - Inground, Rain Gutters, Sprinkler System, Stone Wall
- Has private pool: Yes
- Pool features: In Ground
- Fencing: Fenced/Enclosed
Lot
- Size: 0.92 Acres
- Features: Cul-De-Sac, Wooded
Details
- Parcel number: M:050.0 B:0000 L:0042.0
- Zoning: R1
Construction
Type & style
- Home type: SingleFamily
- Architectural style: Colonial
- Property subtype: Single Family Residence
Materials
- Frame
- Foundation: Concrete Perimeter
- Roof: Shingle
Condition
- Year built: 2005
Utilities & green energy
- Electric: Circuit Breakers
- Sewer: Private Sewer
- Water: Public
Community & HOA
Community
- Features: Public Transportation, Shopping, Tennis Court(s), Park, Walk/Jog Trails, Stable(s), Golf, Sidewalks
- Subdivision: New Campbelton Estates
HOA
- Has HOA: Yes
- HOA fee: $200 annually
Location
- Region: North Reading
Financial & listing details
- Price per square foot: $280/sqft
- Tax assessed value: $1,673,200
- Annual tax amount: $21,852
- Date on market: 8/12/2026
Estimated market value
Not available
Estimated sales range
Not available
Not available
Price history
| Date | Event | Price |
|---|---|---|
| 8/12/2026 | Listed for sale | $1,450,000$280/sqft |
Source: MLS PIN #73562849 Report a problem | ||
Public tax history
Tax history is unavailable.
Monthly payment
Est. payment
Payment breakdown
Explore the cost of this home by adjusting the details. Changes won't be saved.Climate risks
Neighborhood: 01864
Nearby schools
GreatSchools rating
- 10/10J Turner Hood SchoolGrades: PK-5Distance: 0.8 mi
- 8/10North Reading Middle SchoolGrades: 6-8Distance: 1.5 mi
- 9/10North Reading High SchoolGrades: 9-12Distance: 1.5 mi
Schools provided by the listing agent
- Elementary: Jt Hood
- Middle: Nrms
- High: Nrhs
Source: MLS PIN. This data may not be complete. We recommend contacting the local school district to confirm school assignments for this home.
- $2,046,7005 bd4 ba5.2k sqft3 Crosswell Cor, North Reading, MA 01864Off Market
- $1,807,8005 bd4 ba4.4k sqft22 Olde Coach Rd, North Reading, MA 01864Off Market
- $1,824,7004 bd3 ba4.1k sqft4 Crosswell Cor, North Reading, MA 01864Off Market
- $1,869,0004 bd4 ba5.8k sqft4 Croswell Cor, North Reading, MA 01864For Sale

- $1,622,9004 bd4 ba5.1k sqft20 Olde Coach Rd, North Reading, MA 01864Off Market
- $1,624,3004 bd2 ba3.9k sqft24 Olde Coach Rd, North Reading, MA 01864Off Market
- $2,170,6005 bd4 ba5.9k sqft17 Olde Coach Rd, North Reading, MA 01864Off Market
- $2,104,0005 bd3 ba5.1k sqft19 Olde Coach Rd, North Reading, MA 01864Off Market
A local agent can set up tours, give advice and negotiate with sellers.
A local lender can help you make sure your offer is ready when you are.
Similar homes
- $1,349,8883 bd4 ba4.1k sqft19 Riverside Dr, North Reading, MA 01864For Sale
 MLS ID #73562128, Alexis Winnell, Manderley Real Estate. MLS PIN
 - $1,499,9994 bd3 ba3.7k sqft17 Townsend Rd, Lynnfield, MA 01940For Sale
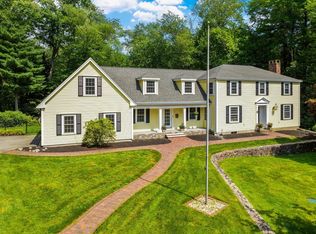 MLS ID #73562135, Julie Tsakirgis Group, RE/MAX Property Shoppe, Inc.. MLS PIN
 - $1,299,9994 bd4 ba4k sqft5 Leblanc Dr, Danvers, MA 01923For Sale
 MLS ID #73562575, Evan Russell, Century 21 North East. MLS PIN
 - $1,179,0003 bd3 ba2.8k sqft132 Central St, North Reading, MA 01864For Sale
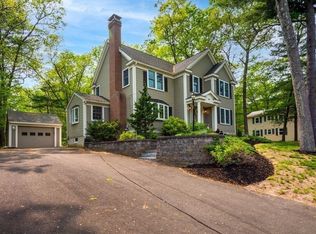 MLS ID #73559336, Marina Tramontozzi, True North Realty. MLS PIN
 - $1,175,0004 bd3 ba3.3k sqft25 Essex St, Middleton, MA 01949For SaleMLS ID #73561765, Cudmore and Associates, Century 21 North East. MLS PIN
- $1,749,0005 bd4 ba4.5k sqft378 Salem St, Andover, MA 01810For SaleMLS ID #73562685, The Joe & Cindy Team, William Raveis R.E. & Home Services. MLS PIN
- $1,599,9994 bd3 ba3.7k sqft22 Westover Dr, Lynnfield, MA 01940For SaleMLS ID #73562331, Louise Touchette Team, Coldwell Banker Realty - Lynnfield. MLS PIN
- $1,799,0004 bd4 ba5.2k sqft5 Goldcrest Dr, North Reading, MA 01864For SaleMLS ID #73552688, Valerie Previte, Classified Realty Group. MLS PIN
- $1,375,0005 bd4 ba3.4k sqft26 Kathleen Dr, Andover, MA 01810For SaleMLS ID #73562635, We Close Deals Team, Lamacchia Realty, Inc.. MLS PIN
- $1,499,0004 bd4 ba5k sqft106 Colonial Dr, Andover, MA 01810For SaleMLS ID #73546203, Luxe Home Team, 1st Knock Realty. MLS PIN
- $1,299,9004 bd3 ba3.1k sqft18 Farrwood Dr, Andover, MA 01810For SaleMLS ID #73556626, The Lucci Witte Team, William Raveis R.E. & Home Services. MLS PIN
- $1,250,0003 bd4 ba3.4k sqft94 Central St, Andover, MA 01810For SaleMLS ID #73562556, Cheryl Foster, Leading Edge Real Estate. MLS PIN
- $799,9004 bd4 ba3.2k sqft20 East St, Middleton, MA 01949For SaleMLS ID #73562452, Luciano Leone Team, RE/MAX 360. MLS PIN
- $1,199,9004 bd3 ba3.4k sqft24 Crossbow Ln, North Andover, MA 01845For SaleMLS ID #73560436, The Ternullo Real Estate Team, Leading Edge Real Estate. MLS PIN
- $1,349,9003 bd4 ba3.3k sqft89 Central St, North Reading, MA 01864For SaleMLS ID #73548325, Christine Natale, Christine E. Natale, Broker. MLS PIN
- $1,599,0004 bd4 ba4.7k sqft3 Buchan Rd, Andover, MA 01810For SaleMLS ID #73509009, The Lush Group, Compass. MLS PIN
- $1,275,0004 bd3 ba2.7k sqft25 Turtle Ln, North Andover, MA 01845For SaleMLS ID #73553291, The Peggy Patenaude Team, William Raveis R.E. & Home Services. MLS PIN
- $1,195,0004 bd3 ba3.9k sqft7 Draper Dr, Wilmington, MA 01887For SaleMLS ID #73559395, Rita Patriarca, RE/MAX Encore. MLS PIN
- $799,9005 bd3 ba3.8k sqft17 Elm St, North Reading, MA 01864For SaleMLS ID #73557164, Kevin Fruh, Gibson Sotheby's International Realty. MLS PIN
- $1,649,9005 bd5 ba5.7k sqft22 Sawyer Ln, Middleton, MA 01949For SaleMLS ID #73533321, Mike Quail Team, Gibson Sotheby's International Realty. MLS PIN
