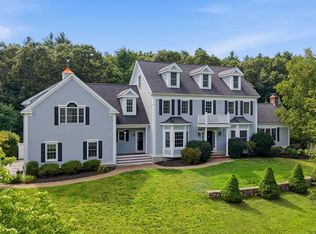
When you find THE ONE that truly has it ALL, you'll know you are HOME! Nestled at the end of a cul-de-sac in the highly sought-after NEW CAMPBELLTON ESTATES and surrounded by the NATURAL BEAUTY of HAROLD PARKER STATE FOREST, this exceptional CENTER ENTRANCE COLONIAL offers FOUR FINISHED LEVELS of thoughtfully designed living space, making it ideal for entertaining, everyday living, and extended family. Upon entering the GRAND TWO STORY foyer, you will be welcomed with a spectacular library with FLOOR TO CEILING bookcases. The expansive kitchen, suited for the most discerning chef, has STAINLESS APPLIANCES including a beverage refrigerator, GRANITE countertops, an ABUNDANCE OF CABINETS and a large WALK IN pantry, an absolute MUST in any kitchen! The dining area with sliders to the EXPANSIVE 30’ x 12’ composite deck, is the ideal spot to enjoy morning coffee or evening gatherings overlooking the peaceful, private backyard surrounded by a state forest. Designed perfectly for entertaining, the open flow to the FAMILY ROOM is highlighted with VAULTED CEILINGS and a COZY GAS fireplace adding to the enjoyment of family gatherings. A FORMAL DINING ROOM, a PRIVATE HOME OFFICE and half bath complete the main level. Upstairs you’ll be delighted to find 4 SPACIOUS BEDROOMS including a LUXURIOUS PRIMARY BEDROOM with newly installed HW floors with VAULTED CEILINGS, his and hers CUSTOM CALIFORNIA CLOSETS, a SPA INSPIRED BATH with a Jacuzzi tub, double vanity and a separate walk-in shower. There's also a designated second floor LAUNDRY ROOM and an additional full bath. You won't need a gym membership & you’ll enjoy staying fit in your FULLY EQUIPPED HOME GYM. 3rd floor has plenty of additional walk-in storage space. The HIDDEN GEM in this SPECTACULAR property is the fully finished WALK OUT LOWER LEVEL featuring a FULL BLOWN HOME MOVIE THEATER with a STATE-OF -THE-ART AUDIO VISUAL SYSTEM for the most unforgettable movie nights, a beautifully appointed KITCHENETTE, A GAME ROOM, FAMILY ROOM and updated full bath. With SIDEWALKS throughout this incredible neighborhood, there really is NOTHING ELSE you can ask for!
Sold for $1,900,000
$1,900,000
4 Croswell Cor, North Reading, MA 01864
4beds
5,884sqft
Single Family Residence
Built in 2006
1.05 Acres Lot
$-- Zestimate®
$323/sqft
$-- Estimated rent
Home value
Not available
Estimated sales range
Not available
Not available
Zestimate® history
Owner options
List your home for rent
Find your next renter with Zillow Rental Manager. Plus, with online applications, you can quickly screen prospective tenants – for free.
Refinance and save
$9,632/mo
Est. payment
Refinancing to a lower rate could help reduce your monthly payments and save thousands over the life of the loan.
$9,632/mo
Est. payment
Explore your selling options
Work with a Zillow partner agent
Leverage their expertise and Zillow's premium Showcase listings to get your home seen by more buyers.
Get startedList with your own agent
Get your home in front of millions of buyers by listing it on Zillow.
Learn how to do itSell it yourself
Take full control of how buyers see your home on Zillow by listing For Sale by Owner (FSBO).
List your homeWhat's special
Cozy gas fireplaceFormal dining roomBeautifully appointed kitchenetteGranite countertopsPrivate home officeGame roomFully equipped home gym
Zillow last checked:
Listing updated:
Listed by:
The Janice Sullivan Team 978-857-5473,
LAER Realty Partners 844-687-5237,
Rita Angelesco 978-387-6796
Bought with:
Gayle Winters & Co. Team
Compass
Source: MLS PIN,MLS#: 73560289
Facts & features
Interior
Bedrooms & bathrooms
- Bedrooms: 4
- Bathrooms: 4
- Full bathrooms: 3
- 1/2 bathrooms: 1
Primary bedroom
- Features: Bathroom - Full, Bathroom - Double Vanity/Sink, Walk-In Closet(s), Closet/Cabinets - Custom Built, Flooring - Hardwood, Double Vanity, Recessed Lighting, Tray Ceiling(s)
- Level: Second
- Area: 288
- Dimensions: 18 x 16
Bedroom 2
- Features: Closet/Cabinets - Custom Built, Flooring - Wall to Wall Carpet
- Level: Second
- Area: 180
- Dimensions: 15 x 12
Bedroom 3
- Features: Closet/Cabinets - Custom Built, Flooring - Wall to Wall Carpet
- Level: Second
- Area: 224
- Dimensions: 16 x 14
Bedroom 4
- Features: Closet/Cabinets - Custom Built, Flooring - Wall to Wall Carpet
- Level: Second
- Area: 224
- Dimensions: 16 x 14
Primary bathroom
- Features: Yes
Bathroom 1
- Features: Bathroom - Half, Flooring - Stone/Ceramic Tile, Countertops - Stone/Granite/Solid, Pedestal Sink
- Level: First
Bathroom 2
- Features: Bathroom - Full, Bathroom - Double Vanity/Sink, Bathroom - With Tub & Shower, Flooring - Stone/Ceramic Tile, Countertops - Stone/Granite/Solid, Double Vanity, Recessed Lighting
- Level: Second
Bathroom 3
- Features: Bathroom - Full, Bathroom - Double Vanity/Sink, Bathroom - Tiled With Tub, Closet - Linen, Flooring - Stone/Ceramic Tile, Countertops - Stone/Granite/Solid, Jacuzzi / Whirlpool Soaking Tub, Double Vanity, Tray Ceiling(s)
- Level: Second
Dining room
- Features: Flooring - Hardwood, French Doors, Wainscoting, Crown Molding
- Level: First
- Area: 224
- Dimensions: 16 x 14
Family room
- Features: Cathedral Ceiling(s), Flooring - Hardwood, Recessed Lighting
- Level: First
- Area: 374
- Dimensions: 22 x 17
Kitchen
- Features: Flooring - Hardwood, Dining Area, Pantry, Countertops - Stone/Granite/Solid, Deck - Exterior, Exterior Access, Open Floorplan, Recessed Lighting, Stainless Steel Appliances, Gas Stove, Peninsula
- Level: Main,First
- Area: 448
- Dimensions: 32 x 14
Office
- Features: Ceiling Fan(s), Flooring - Hardwood
- Level: First
- Area: 168
- Dimensions: 14 x 12
Heating
- Forced Air, Natural Gas
Cooling
- Central Air
Appliances
- Included: Gas Water Heater, Range, Dishwasher, Microwave, Refrigerator, Washer, Dryer, Second Dishwasher, Stainless Steel Appliance(s)
- Laundry: Flooring - Stone/Ceramic Tile, Second Floor, Electric Dryer Hookup
Features
- Countertops - Stone/Granite/Solid, Ceiling Fan(s), Recessed Lighting, Peninsula, Lighting - Pendant, Walk-In Closet(s), Open Floorplan, Library, Home Office, Media Room, Kitchen, Exercise Room, Game Room, Central Vacuum, Walk-up Attic
- Flooring: Tile, Carpet, Hardwood, Flooring - Hardwood, Flooring - Wall to Wall Carpet, Flooring - Wood
- Doors: Insulated Doors, French Doors
- Windows: Insulated Windows, Storm Window(s)
- Basement: Full,Finished,Walk-Out Access
- Number of fireplaces: 1
- Fireplace features: Family Room
Interior area
- Total structure area: 5,884
- Total interior livable area: 5,884 sqft
- Finished area above ground: 4,634
- Finished area below ground: 1,250
Property
Parking
- Total spaces: 8
- Parking features: Under, Garage Door Opener, Garage Faces Side, Paved Drive, Off Street, Paved
- Attached garage spaces: 2
- Uncovered spaces: 6
Features
- Patio & porch: Porch, Deck - Composite, Patio
- Exterior features: Porch, Deck - Composite, Patio, Rain Gutters, Professional Landscaping, Sprinkler System, Decorative Lighting
Lot
- Size: 1.05 Acres
- Features: Cul-De-Sac, Wooded
Details
- Zoning: RES
Construction
Type & style
- Home type: SingleFamily
- Architectural style: Colonial
- Property subtype: Single Family Residence
Materials
- Frame
- Foundation: Concrete Perimeter
- Roof: Shingle
Condition
- Year built: 2006
Utilities & green energy
- Electric: Circuit Breakers
- Sewer: Private Sewer
- Water: Public
- Utilities for property: for Gas Range, for Electric Oven, for Electric Dryer
Green energy
- Energy efficient items: Thermostat
Community & HOA
Community
- Features: Shopping, Walk/Jog Trails, House of Worship, Public School, Sidewalks
- Security: Security System
- Subdivision: New Campbellton Estates
HOA
- Has HOA: No
Location
- Region: North Reading
Financial & listing details
- Price per square foot: $323/sqft
- Tax assessed value: $1,648,000
- Annual tax amount: $21,456
- Date on market: 9/10/2026
Price history
| Date | Event | Price |
|---|---|---|
| 9/21/2026 | Sold | $1,900,000+1.7%$323/sqft |
Source: MLS PIN #73560289 Report a problem | ||
| 8/18/2026 | Pending sale | $1,869,000$318/sqft |
Source: MLS PIN #73560289 Report a problem | ||
| 8/11/2026 | Contingent | $1,869,000$318/sqft |
Source: MLS PIN #73560289 Report a problem | ||
| 8/6/2026 | Listed for sale | $1,869,000$318/sqft |
Source: MLS PIN #73560289 Report a problem | ||
Public tax history
Tax history is unavailable.
Neighborhood: 01864
Nearby homes
- $1,814,7004 bd3 ba4.1k sqft4 Crosswell Cor, North Reading, MA 01864Off Market
- $2,038,9005 bd4 ba5.2k sqft3 Crosswell Cor, North Reading, MA 01864Off Market
- $1,450,0004 bd4 ba5.1k sqft3 Croswell Cor, North Reading, MA 01864Pending
- $1,547,0004 bd2 ba3.6k sqft7 Canterbury Ln, North Reading, MA 01864Off Market
- $1,614,4004 bd4 ba5.1k sqft20 Olde Coach Rd, North Reading, MA 01864Off Market
- $1,790,5005 bd4 ba4.4k sqft22 Olde Coach Rd, North Reading, MA 01864Off Market
- $1,608,2004 bd2 ba3.9k sqft24 Olde Coach Rd, North Reading, MA 01864Off Market
- $2,089,6005 bd5 ba6.3k sqft18 Olde Coach Rd, North Reading, MA 01864Off Market
Nearby schools
GreatSchools rating
- 10/10J Turner Hood SchoolGrades: PK-5Distance: 0.8 mi
- 8/10North Reading Middle SchoolGrades: 6-8Distance: 1.4 mi
- 9/10North Reading High SchoolGrades: 9-12Distance: 1.4 mi
Schools provided by the listing agent
- Elementary: Hood Elementary School
- Middle: Nr Middle School
- High: Nr High School
Source: MLS PIN. This data may not be complete. We recommend contacting the local school district to confirm school assignments for this home.


Get pre-qualified for a loan
At Zillow Home Loans, we can pre-qualify you in as little as 5 minutes with no impact to your credit score.An equal housing lender. NMLS #10287.
- Massachusetts
- Middlesex County
- North Reading
- 01864
- 4 Croswell Cor
