The Fantastic Value You've ALL Been Waiting for! Located on a Private Cul-de-Sac in a Truly Secluded Setting .... Enjoy Easy Covered Parking, Walk to Metro, Shopping, Restaurants, Schools & All the Amenities of Rockville Town Square and Judicial Center! Enter Your Elegant Kitchen through a Solid, Insulated Door with Sidelights. Enjoy the Open Concept View to Family Room with Scenes of the Deck in a Level, Secluded Back Yard. Tall Cabinets, a Sparkling Backsplash / Wall Accent and Large Bay Window! Beautifully Remodeled Bathroom with a Huge, Walk-in Shower! Two Main Level Bedrooms & Two Large Upper Bedrooms with Bath.... This Home Enjoys SO Many Lovely, Remodeled features, A MUST SEE! HVAC System Approximately 2 Years, Roof Approximately 3 Years. The Remarkable Yard is Secluded and features Organic Fruit Trees! Continue to Cultivate or Simply Enjoy their Privacy. Persimmon, Kiwi, Apple & Pear Trees include Asian Pear .... Grapes, Plum, Fig & Guava .... HURRY!! You'll Love it As Much As They Did!!!
Sold for $580,000
$580,000
3 Crothers Ct, Rockville, MD 20852
4beds
1,287sqft
Single Family Residence
Built in 1955
8,598 Square Feet Lot
$579,900 Zestimate®
$451/sqft
$3,193 Estimated rent
Home value
$579,900
$539,000 - $626,000
$3,193/mo
Zestimate® history
Owner options
List your home for rent
$3,193/mo
Rent Zestimate®
Find your next renter with Zillow Rental Manager. Plus, with online applications, you can quickly screen prospective tenants – for free.
$3,193/mo
Rent Zestimate®
Refinance and save
$3,549/mo
Est. payment
Refinancing to a lower rate could help reduce your monthly payments and save thousands over the life of the loan.
$3,549/mo
Est. payment
Explore your selling options
Work with a Zillow partner agent
Leverage their expertise and Zillow's premium Showcase listings to get your home seen by more buyers.
Get startedList with your own agent
Get your home in front of millions of buyers by listing it on Zillow.
Learn how to do itSell it yourself
Take full control of how buyers see your home on Zillow by listing For Sale by Owner (FSBO).
List your homeWhat's special
Organic fruit treesBeautifully remodeled bathroomPrivate cul-de-sacTwo main level bedroomsHuge walk-in showerRemarkable yard is secludedEasy covered parking
Zillow last checked:
Listing updated:
Listed by:
Stephanie Horwat 301-385-6115,
Weichert, REALTORS
Bought with:
Lex Lianos, 0225186059
Compass
Janet Yoon Kang, 0225080575
Compass
Source: Bright MLS,MLS#: MDMC2244200
Facts & features
Interior
Bedrooms & bathrooms
- Bedrooms: 4
- Bathrooms: 2
- Full bathrooms: 2
- Main level bathrooms: 1
- Main level bedrooms: 2
Basement
- Area: 0
Heating
- Forced Air, Natural Gas
Cooling
- Central Air, Electric
Appliances
- Included: Oven/Range - Gas, Microwave, Refrigerator, Dishwasher, Disposal, Washer, Dryer, Water Heater, Gas Water Heater
- Laundry: Has Laundry
Features
- Kitchen - Country, Eat-in Kitchen, Kitchen - Table Space, Entry Level Bedroom, Bathroom - Walk-In Shower, Ceiling Fan(s), Family Room Off Kitchen, Kitchen Island, Dry Wall
- Flooring: Hardwood, Wood, Carpet
- Doors: Insulated, Storm Door(s), Double Entry
- Windows: Bay/Bow, Double Pane Windows, Insulated Windows, Replacement, Screens, Vinyl Clad
- Has basement: No
- Number of fireplaces: 1
- Fireplace features: Brick, Glass Doors, Mantel(s)
Interior area
- Total structure area: 1,287
- Total interior livable area: 1,287 sqft
- Finished area above ground: 1,287
- Finished area below ground: 0
Property
Parking
- Total spaces: 2
- Parking features: Lighted, Paved, Secured, Attached Carport, Driveway, Off Street, On Street
- Carport spaces: 1
- Uncovered spaces: 1
Accessibility
- Accessibility features: Accessible Doors, Accessible Entrance
Features
- Levels: Two
- Stories: 2
- Patio & porch: Deck
- Exterior features: Barbecue, Lighting, Storage, Sidewalks, Street Lights
- Pool features: None
- Fencing: Partial
- Has view: Yes
- View description: Garden, Scenic Vista, Trees/Woods
Lot
- Size: 8,598 Square Feet
- Features: Cul-De-Sac, Level, Secluded, Wooded, Vegetation Planting, Backs to Trees, Suburban
Details
- Additional structures: Above Grade, Below Grade, Outbuilding
- Parcel number: 160400173231
- Zoning: R60
- Special conditions: Standard
Construction
Type & style
- Home type: SingleFamily
- Architectural style: Cape Cod
- Property subtype: Single Family Residence
Materials
- Frame
- Foundation: Crawl Space
- Roof: Architectural Shingle,Asphalt
Condition
- Very Good
- New construction: No
- Year built: 1955
Utilities & green energy
- Sewer: Public Sewer
- Water: Public
- Utilities for property: Fiber Optic, Cable
Community & HOA
Community
- Security: Smoke Detector(s), Carbon Monoxide Detector(s)
- Subdivision: Hungerford
HOA
- Has HOA: No
Location
- Region: Rockville
- Municipality: City of Rockville
Financial & listing details
- Price per square foot: $451/sqft
- Tax assessed value: $513,333
- Annual tax amount: $7,411
- Date on market: 7/8/2026
- Listing agreement: Exclusive Right To Sell
- Listing terms: Cash,Conventional,FHA,VA Loan
- Ownership: Fee Simple
- Road surface type: Black Top, Paved
Price history
| Date | Event | Price |
|---|---|---|
| 8/17/2026 | Sold | $580,000$451/sqft |
Source:  Bright MLS #MDMC2244200 Report a problem Bright MLS #MDMC2244200 Report a problem | ||
| 7/13/2026 | Pending sale | $580,000$451/sqft |
Source: Bright MLS #MDMC2244200 Report a problem | ||
| 7/8/2026 | Listed for sale | $580,000+123.1%$451/sqft |
Source: Bright MLS #MDMC2244200 Report a problem | ||
| 2/14/2005 | Sold | $260,000$202/sqft |
Source: Public Record Report a problem | ||
Public tax history
| Year | Property taxes | Tax assessment |
|---|---|---|
| 2025 | $6,719 +5.5% | $495,967 +3.6% |
| 2024 | $6,372 +2.7% | $478,600 +2.3% |
| 2023 | $6,204 +5.2% | $468,000 +2.3% |
| 2022 | $5,899 +1.9% | $457,400 +2.4% |
| 2021 | $5,788 +3.2% | $446,800 +2.9% |
| 2020 | $5,610 +5.8% | $434,333 +6.1% |
| 2019 | $5,304 -0.5% | $409,400 |
| 2018 | $5,333 +0.5% | $409,400 +3% |
| 2017 | $5,307 +33.1% | $397,433 +3.1% |
| 2016 | $3,986 | $385,467 +3.2% |
| 2015 | $3,986 | $373,500 +1.5% |
| 2014 | $3,986 | $368,133 +1.5% |
| 2013 | -- | $362,767 +1.5% |
| 2012 | -- | $357,400 |
| 2011 | -- | $357,400 |
| 2010 | -- | $357,400 -15.1% |
| 2009 | -- | $420,960 +12.8% |
| 2008 | -- | $373,302 +14.6% |
| 2007 | -- | $325,646 +17.1% |
| 2006 | -- | $277,990 +15.8% |
| 2005 | -- | $240,096 +18.7% |
| 2004 | -- | $202,203 +23.1% |
| 2003 | -- | $164,310 +4.6% |
| 2002 | -- | $157,072 |
| 2001 | -- | $157,072 |
Find assessor info on the county website
Neighborhood: Hungerford-Stoneridge
Nearby homes
- $510,500-- bd1 ba858 sqft5 Crothers Ct, Rockville, MD 20852Off Market
- $600,100-- bd2 ba1.1k sqft819 Crothers Ln, Rockville, MD 20852Off Market
- $727,5004 bd3 ba1.8k sqft822 Brice Rd, Rockville, MD 20852Off Market
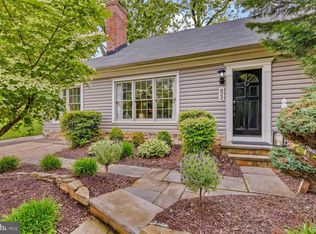
- $570,6004 bd2 ba858 sqft817 Crothers Ln, Rockville, MD 20852Off Market
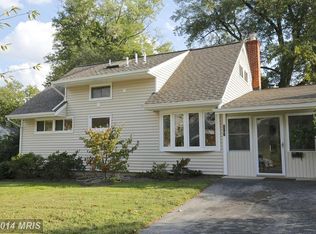
- $776,500-- bd3 ba2.4k sqft900 Brice Rd, Rockville, MD 20852Off Market
- $745,0005 bd3 ba2k sqft820 Brice Rd, Rockville, MD 20852Sold
- $684,1004 bd2 ba1.6k sqft7 Crothers Ct, Rockville, MD 20852Off Market
- $680,0005 bd3 ba2.3k sqft902 Brice Rd, Rockville, MD 20852Sold
Nearby schools
GreatSchools rating
- 7/10Bayard Rustin ElementaryGrades: PK-5Distance: 0.3 mi
- 8/10Julius West Middle SchoolGrades: 6-8Distance: 1.1 mi
- 8/10Richard Montgomery High SchoolGrades: 9-12Distance: 0.2 mi
Schools provided by the listing agent
- Elementary: Bayard Rustin
- Middle: Julius West
- High: Richard Montgomery
- District: Montgomery County Public Schools
Source: Bright MLS. This data may not be complete. We recommend contacting the local school district to confirm school assignments for this home.
Get a cash offer in 3 minutes
Find out how much your home could sell for in as little as 3 minutes with a no-obligation cash offer.
Estimated market value
$579,900
Get a cash offer in 3 minutes
Find out how much your home could sell for in as little as 3 minutes with a no-obligation cash offer.
Estimated market value
$579,900
