Welcome to this charming 3-bedroom, 1.5-bath ranch home located in the heart of Hamilton Township. Tucked away on a quiet street, this home has been meticulously maintained and thoughtfully cared for, offering comfort, convenience, and plenty of potential. Step inside to a warm and inviting layout featuring a spacious living room with cozy carpeting and hardwood flooring preserved beneath, ready to be revealed. The updated eat-in kitchen boasts newer countertops, modern flooring, and stainless-steel appliances, and flows effortlessly into a dedicated dining area—ideal for both everyday living and entertaining. The primary bedroom features its own private half bath, while two additional bedrooms offer generous space, ample storage, and stunning hardwood floors throughout. The full basement expands your living possibilities, offering plenty of room for recreation, storage, or future finishing. Complete with Bilco doors and newer steps for easy outdoor access, as well as sump pumps and a whole-house generator, this home provides both functionality and peace of mind. Recent updates include a new HVAC system and newer washer and dryer, adding to the home’s overall efficiency and value. Step outside to enjoy a covered patio overlooking a private backyard—perfect for relaxing or hosting gatherings. Additional features include a one-car garage and a storage shed, providing plenty of room for tools and outdoor equipment. Ideally located just minutes from the Hamilton train station and major highways, this home offers an easy commute while maintaining the charm of a peaceful neighborhood setting. This lovingly cared-for home is a fantastic opportunity to move right in and make it your own in one of Hamilton Township’s most desirable locations.
Sold for $472,500
$472,500
3 Delotto Dr, Hamilton, NJ 08619
3beds
1,104sqft
Single Family Residence
Built in 1956
0.3 Acres Lot
$473,000 Zestimate®
$428/sqft
$2,851 Estimated rent
Home value
$473,000
$430,000 - $520,000
$2,851/mo
Zestimate® history
Owner options
List your home for rent
$2,851/mo
Rent Zestimate®
Find your next renter with Zillow Rental Manager. Plus, with online applications, you can quickly screen prospective tenants – for free.
$2,851/mo
Rent Zestimate®
Refinance and save
$3,497/mo
Est. payment
Refinancing to a lower rate could help reduce your monthly payments and save thousands over the life of the loan.
$3,497/mo
Est. payment
Explore your selling options
Work with a Zillow partner agent
Leverage their expertise and Zillow's premium Showcase listings to get your home seen by more buyers.
Get startedList with your own agent
Get your home in front of millions of buyers by listing it on Zillow.
Learn how to do itSell it yourself
Take full control of how buyers see your home on Zillow by listing For Sale by Owner (FSBO).
List your homeWhat's special
Modern flooringUpdated eat-in kitchenPrivate backyardOne-car garageStunning hardwood floors throughoutAmple storageDedicated dining area
Zillow last checked:
Listing updated:
Listed by:
Rocky Balsamo 609-731-4687,
Corcoran Sawyer Smith - Princeton,
Listing Team: The Rocky Balsamo Real Estate Group, Co-Listing Team: The Rocky Balsamo Real Estate Group,Co-Listing Agent: Lauren Ann Burek 609-947-1743,
Corcoran Sawyer Smith - Princeton
Bought with:
Laura Hall, 791856
BHHS Fox & Roach - Robbinsville
Source: Bright MLS,MLS#: NJME2074332
Facts & features
Interior
Bedrooms & bathrooms
- Bedrooms: 3
- Bathrooms: 2
- Full bathrooms: 1
- 1/2 bathrooms: 1
- Main level bathrooms: 2
- Main level bedrooms: 3
Rooms
- Room types: Living Room, Dining Room, Primary Bedroom, Bedroom 2, Bedroom 3, Kitchen, Basement, Utility Room, Full Bath, Half Bath
Primary bedroom
- Level: Main
- Area: 132 Square Feet
- Dimensions: 11 X 12
Bedroom 2
- Level: Main
- Area: 154 Square Feet
- Dimensions: 11 X 14
Bedroom 3
- Level: Main
- Area: 99 Square Feet
- Dimensions: 11 X 9
Basement
- Level: Lower
- Area: 572 Square Feet
- Dimensions: 22 X 26
Dining room
- Level: Main
- Area: 99 Square Feet
- Dimensions: 11 X 9
Other
- Level: Main
Half bath
- Level: Main
Kitchen
- Level: Main
- Area: 121 Square Feet
- Dimensions: 11 X 11
Living room
- Level: Main
- Area: 187 Square Feet
- Dimensions: 11 X 17
Screened porch
- Level: Main
- Area: 143 Square Feet
- Dimensions: 11 X 13
Utility room
- Level: Lower
- Area: 462 Square Feet
- Dimensions: 22 X 21
Heating
- Forced Air, Natural Gas
Cooling
- Central Air, Electric
Appliances
- Included: Stainless Steel Appliance(s), Gas Water Heater
- Laundry: In Basement
Features
- Cedar Closet(s), Eat-in Kitchen, Upgraded Countertops, Dining Area
- Flooring: Carpet, Ceramic Tile, Wood
- Basement: Full,Sump Pump,Exterior Entry
- Has fireplace: No
Interior area
- Total structure area: 1,104
- Total interior livable area: 1,104 sqft
- Finished area above ground: 1,104
- Finished area below ground: 0
Property
Parking
- Total spaces: 2
- Parking features: Garage Faces Front, Inside Entrance, Concrete, Attached, Driveway
- Attached garage spaces: 1
- Uncovered spaces: 1
Accessibility
- Accessibility features: None
Features
- Levels: One
- Stories: 1
- Patio & porch: Screened, Porch, Screened Porch
- Exterior features: Sidewalks, Street Lights
- Pool features: None
- Fencing: Full
Lot
- Size: 0.3 Acres
- Dimensions: 80.00 x 164.00
- Features: Level
Details
- Additional structures: Above Grade, Below Grade
- Parcel number: 030161500014
- Zoning: RES
- Special conditions: Standard
Construction
Type & style
- Home type: SingleFamily
- Architectural style: Ranch/Rambler
- Property subtype: Single Family Residence
Materials
- Frame
- Foundation: Block
- Roof: Shingle
Condition
- New construction: No
- Year built: 1956
Utilities & green energy
- Sewer: Public Sewer
- Water: Public
Community & HOA
Community
- Subdivision: Mercerville
HOA
- Has HOA: No
Location
- Region: Hamilton
- Municipality: HAMILTON TWP
Financial & listing details
- Price per square foot: $428/sqft
- Tax assessed value: $216,100
- Annual tax amount: $8,012
- Date on market: 4/1/2026
- Listing agreement: Exclusive Right To Sell
- Listing terms: Conventional,Cash,FHA,VA Loan
- Inclusions: All Appliances Included In As-is Condition At The Time Of Sale. Whole House Generator Included.
- Ownership: Fee Simple
Price history
| Date | Event | Price |
|---|---|---|
| 5/11/2026 | Sold | $472,500+8.6%$428/sqft |
Source:  Bright MLS #NJME2074332 Report a problem Bright MLS #NJME2074332 Report a problem | ||
| 4/7/2026 | Contingent | $435,000$394/sqft |
Source: Bright MLS #NJME2074332 Report a problem | ||
| 4/1/2026 | Listed for sale | $435,000$394/sqft |
Source: Bright MLS #NJME2074332 Report a problem | ||
Public tax history
| Year | Property taxes | Tax assessment |
|---|---|---|
| 2025 | $7,615 | $216,100 |
| 2024 | $7,615 +8% | $216,100 |
| 2023 | $7,051 | $216,100 |
| 2022 | $7,051 +1.9% | $216,100 |
| 2021 | $6,922 +2.5% | $216,100 |
| 2020 | $6,753 +1.2% | $216,100 |
| 2019 | $6,673 +2.2% | $216,100 |
| 2018 | $6,531 +2.3% | $216,100 |
| 2017 | $6,384 -3.6% | $216,100 |
| 2016 | $6,625 +1.5% | $216,100 +54.9% |
| 2015 | $6,530 +4.6% | $139,500 |
| 2014 | $6,244 +0.9% | $139,500 |
| 2013 | $6,185 +1.7% | $139,500 |
| 2012 | $6,084 -0.1% | $139,500 |
| 2011 | $6,089 +1.8% | $139,500 |
| 2010 | $5,982 | $139,500 |
| 2009 | -- | $139,500 |
| 2008 | $5,343 +4.4% | $139,500 |
| 2007 | $5,120 | $139,500 |
| 2006 | -- | $139,500 |
| 2005 | -- | $139,500 |
| 2004 | $1,876 | $139,500 |
| 2003 | -- | $139,500 |
| 2002 | -- | $139,500 |
| 2001 | -- | $139,500 |
Find assessor info on the county website
Neighborhood: Mercerville
Nearby homes
- $410,000-- bd-- ba1k sqft4 Delotto Dr, Hamilton, NJ 08619Off Market
- $412,400-- bd-- ba1k sqft6 Delotto Dr, Hamilton, NJ 08619Off Market
- $434,500-- bd-- ba1.4k sqft41 Stamford Rd, Hamilton, NJ 08619Off Market
- $470,0003 bd2 ba1.1k sqft5 Delotto Dr, Hamilton, NJ 08619Sold
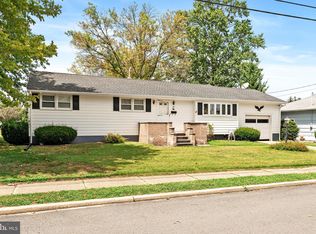
- $426,3003 bd2 ba1.1k sqft47 Stamford Rd, Hamilton, NJ 08619Off Market
- $413,900-- bd-- ba1k sqft8 Delotto Dr, Hamilton, NJ 08619Off Market
- $412,000-- bd-- ba1.1k sqft38 Saranac Rd, Hamilton, NJ 08619Off Market
- $428,5003 bd3 ba1.1k sqft37 Stamford Rd, Hamilton, NJ 08619Off Market
Nearby schools
GreatSchools rating
- 6/10Morgan Elementary SchoolGrades: K-5Distance: 0.1 mi
- 4/10Emily C Reynolds Middle SchoolGrades: 6-8Distance: 1.9 mi
- 2/10Hamilton North-Nottingham High SchoolGrades: 9-12Distance: 1.7 mi
Schools provided by the listing agent
- Elementary: Morgan E.s
- Middle: Emily C. Reynolds M.s.
- High: Hamilton North-nottingham H.s.
- District: Hamilton Township
Source: Bright MLS. This data may not be complete. We recommend contacting the local school district to confirm school assignments for this home.
Get a cash offer in 3 minutes
Find out how much your home could sell for in as little as 3 minutes with a no-obligation cash offer.
Estimated market value
$473,000
Get a cash offer in 3 minutes
Find out how much your home could sell for in as little as 3 minutes with a no-obligation cash offer.
Estimated market value
$473,000
- New Jersey
- Mercer County
- Trenton
- 08619
- Mercerville
- 3 Delotto Dr
