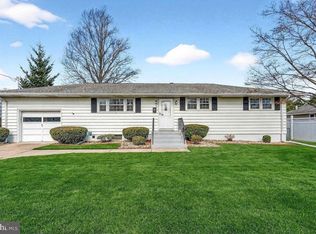
Unique & Exciting!! Enjoy this impeccable ranch placed nicely on an oversized fenced-in corner lot in highly demanded Hamilton Township. This (3) bedroom & 1.5 bath cedar-sided home features a private foyer/vestibule entry that leads you into a formal living room with an attractive bow window and plush carpeting over hardwood flooring. Steps away is a super-clean kitchen with recessed lighting, a full appliance package, a double sink, extra cabinetry and counters with acrylic backsplash and the kitchen flows into the dining area. The master bedroom is carpeted, along with all the bedrooms and hallway, however, there is hardwood underneath. Don't miss the half bath just off the master bedroom and the full bath has been remodeled by bath fitters. The basement is finished and the family room is humongous, perfect for hosting major events, parties or just viewing your favorite movies, concerts or sporting programs. A second finished area can serve as an office or media/hobby room. The washer & dryer in the laundry area are included along with a workbench. The garage is oversized and is adjacent to a 20' x 16' florida room with jalousie windows with panoramic views of the grounds Other features include: central air-conditioning, (3) ceiling fans, a 4-year old asphalt shingle timberline roof, an outside storage shed, bilco doors, patio, garage door opener, concrete driveway and plenty of street parking. The home is less than 3 miles to the train station and is proximate to local shopping, schools and major thoroughfare. Hamilton Township is centrally located between NYC & Phily. Don't miss the opportunity!!
Sold for $470,000
$470,000
5 Delotto Dr, Hamilton, NJ 08619
3beds
1,128sqft
Single Family Residence
Built in 1965
8,250 Square Feet Lot
$476,300 Zestimate®
$417/sqft
$2,843 Estimated rent
Home value
$476,300
$424,000 - $533,000
$2,843/mo
Zestimate® history
Owner options
List your home for rent
$2,843/mo
Rent Zestimate®
Find your next renter with Zillow Rental Manager. Plus, with online applications, you can quickly screen prospective tenants – for free.
$2,843/mo
Rent Zestimate®
Refinance and save
$3,512/mo
Est. payment
Refinancing to a lower rate could help reduce your monthly payments and save thousands over the life of the loan.
$3,512/mo
Est. payment
Explore your selling options
Work with a Zillow partner agent
Leverage their expertise and Zillow's premium Showcase listings to get your home seen by more buyers.
Get startedList with your own agent
Get your home in front of millions of buyers by listing it on Zillow.
Learn how to do itSell it yourself
Take full control of how buyers see your home on Zillow by listing For Sale by Owner (FSBO).
List your homeWhat's special
Super-clean kitchenRecessed lightingAttractive bow windowJalousie windowsOversized fenced-in corner lotFull appliance package
Zillow last checked:
Listing updated:
Listed by:
Edward Stawicki 609-647-5272,
Opus Elite Real Estate of NJ, LLC
Bought with:
Rocky Balsamo, 9808164
Corcoran Sawyer Smith - Princeton
Source: Bright MLS,MLS#: NJME2062024
Facts & features
Interior
Bedrooms & bathrooms
- Bedrooms: 3
- Bathrooms: 2
- Full bathrooms: 1
- 1/2 bathrooms: 1
- Main level bathrooms: 2
- Main level bedrooms: 3
Rooms
- Room types: Living Room, Dining Room, Primary Bedroom, Bedroom 2, Bedroom 3, Kitchen, Family Room, Great Room, Full Bath, Half Bath
Primary bedroom
- Features: Ceiling Fan(s), Flooring - HardWood, Flooring - Carpet, Window Treatments
- Level: Main
- Area: 168 Square Feet
- Dimensions: 14 x 12
Bedroom 2
- Features: Ceiling Fan(s), Flooring - HardWood, Flooring - Carpet, Window Treatments
- Level: Main
- Area: 121 Square Feet
- Dimensions: 11 x 11
Bedroom 3
- Features: Flooring - HardWood, Flooring - Carpet, Window Treatments
- Level: Main
- Area: 99 Square Feet
- Dimensions: 11 x 9
Dining room
- Features: Dining Area, Flooring - Vinyl, Window Treatments
- Level: Main
- Area: 120 Square Feet
- Dimensions: 10 x 12
Family room
- Level: Lower
Other
- Features: Bathroom - Tub Shower, Built-in Features, Countertop(s) - Solid Surface, Flooring - Ceramic Tile
- Level: Main
- Area: 66 Square Feet
- Dimensions: 11 x 6
Great room
- Level: Lower
Half bath
- Features: Flooring - Tile/Brick
- Level: Main
- Area: 25 Square Feet
- Dimensions: 5 x 5
Kitchen
- Features: Built-in Features, Countertop(s) - Solid Surface, Flooring - Vinyl, Kitchen - Gas Cooking, Lighting - Ceiling
- Level: Main
- Area: 132 Square Feet
- Dimensions: 11 x 12
Living room
- Features: Flooring - Solid Hardwood, Flooring - Carpet, Window Treatments
- Level: Main
- Area: 180 Square Feet
- Dimensions: 15 x 12
Heating
- Forced Air, Natural Gas
Cooling
- Central Air, Electric
Appliances
- Included: Refrigerator, Oven/Range - Gas, Dishwasher, Microwave, Dryer, Washer, Water Heater, Gas Water Heater
- Laundry: In Basement
Features
- Ceiling Fan(s), Entry Level Bedroom, Recessed Lighting, Dry Wall
- Flooring: Carpet, Ceramic Tile, Hardwood, Wood
- Doors: Atrium, Storm Door(s)
- Windows: Vinyl Clad, Window Treatments
- Basement: Full,Partially Finished,Interior Entry,Improved,Walk-Out Access
- Has fireplace: No
Interior area
- Total structure area: 1,128
- Total interior livable area: 1,128 sqft
- Finished area above ground: 1,128
- Finished area below ground: 0
Property
Parking
- Total spaces: 3
- Parking features: Garage Door Opener, Inside Entrance, Oversized, Concrete, Attached, Driveway, Off Street, On Street
- Attached garage spaces: 1
- Uncovered spaces: 2
Accessibility
- Accessibility features: None
Features
- Levels: One
- Stories: 1
- Exterior features: Lighting, Sidewalks
- Pool features: None
- Fencing: Chain Link
- Has view: Yes
- View description: Street, Panoramic
Lot
- Size: 8,250 Square Feet
- Dimensions: 75.00 x 110.00
- Features: Corner Lot, Rear Yard, SideYard(s), Corner Lot/Unit
Details
- Additional structures: Above Grade, Below Grade
- Parcel number: 030161500001
- Zoning: RESIDENTIAL
- Zoning description: Residential
- Special conditions: Standard
Construction
Type & style
- Home type: SingleFamily
- Architectural style: Ranch/Rambler
- Property subtype: Single Family Residence
Materials
- Frame
- Foundation: Block
- Roof: Shingle,Asphalt
Condition
- Very Good
- New construction: No
- Year built: 1965
Details
- Builder model: Ranch
- Builder name: Delotto
Utilities & green energy
- Electric: 100 Amp Service
- Sewer: Public Sewer
- Water: Public
- Utilities for property: Cable Available
Community & HOA
Community
- Subdivision: None Available
HOA
- Has HOA: No
Location
- Region: Hamilton
- Municipality: HAMILTON TWP
Financial & listing details
- Price per square foot: $417/sqft
- Tax assessed value: $219,200
- Annual tax amount: $7,724
- Date on market: 8/22/2025
- Listing agreement: Exclusive Right To Sell
- Listing terms: Cash,Conventional,FHA,VA Loan
- Inclusions: Appliance Package Including Washer & Dryer
- Exclusions: Personal Belongings
- Ownership: Fee Simple
- Road surface type: Black Top
Price history
| Date | Event | Price |
|---|---|---|
| 11/21/2025 | Sold | $470,000+4.5%$417/sqft |
Source:  Bright MLS #NJME2062024 Report a problem Bright MLS #NJME2062024 Report a problem | ||
| 11/17/2025 | Pending sale | $449,900$399/sqft |
Source: Bright MLS #NJME2062024 Report a problem | ||
| 10/21/2025 | Contingent | $449,900$399/sqft |
Source: Bright MLS #NJME2062024 Report a problem | ||
| 10/2/2025 | Price change | $449,900-2%$399/sqft |
Source: Bright MLS #NJME2062024 Report a problem | ||
| 9/8/2025 | Price change | $459,000-3.4%$407/sqft |
Source: Bright MLS #NJME2062024 Report a problem | ||
| 8/22/2025 | Listed for sale | $475,000$421/sqft |
Source: Bright MLS #NJME2062024 Report a problem | ||
Public tax history
| Year | Property taxes | Tax assessment |
|---|---|---|
| 2026 | $8,128 +5.2% | $219,200 |
| 2025 | $7,725 | $219,200 |
| 2024 | $7,725 +11.9% | $219,200 |
| 2023 | $6,903 | $219,200 |
| 2022 | $6,903 +1.9% | $219,200 |
| 2021 | $6,771 +2.6% | $219,200 |
| 2020 | $6,600 +1.2% | $219,200 |
| 2019 | $6,519 +2.3% | $219,200 |
| 2018 | $6,374 +2.4% | $219,200 |
| 2017 | $6,225 -7.3% | $219,200 |
| 2016 | $6,712 +1.5% | $219,200 +49.5% |
| 2015 | $6,612 +4.8% | $146,600 |
| 2014 | $6,312 +1% | $146,600 |
| 2013 | $6,250 +1.7% | $146,600 |
| 2012 | $6,143 -0.1% | $146,600 |
| 2011 | $6,149 +1.9% | $146,600 |
| 2010 | $6,036 | $146,600 |
| 2009 | -- | $146,600 |
| 2008 | $5,365 +4.6% | $146,600 |
| 2007 | $5,130 | $146,600 |
| 2006 | -- | $146,600 |
| 2005 | -- | $146,600 |
| 2004 | $1,972 | $146,600 |
| 2003 | -- | $146,600 |
| 2002 | -- | $146,600 |
| 2001 | -- | $146,600 |
Find assessor info on the county website
Neighborhood: Mercerville
Nearby homes
- $413,000-- bd-- ba1k sqft6 Delotto Dr, Hamilton, NJ 08619Off Market
- $414,600-- bd-- ba1k sqft8 Delotto Dr, Hamilton, NJ 08619Off Market
- $412,000-- bd-- ba1k sqft9 Delotto Dr, Hamilton, NJ 08619Off Market
- $472,5003 bd2 ba1.1k sqft3 Delotto Dr, Hamilton, NJ 08619Sold
- $410,800-- bd-- ba1k sqft4 Delotto Dr, Hamilton, NJ 08619Off Market
- $412,900-- bd-- ba1.1k sqft38 Saranac Rd, Hamilton, NJ 08619Off Market
- $481,9003 bd2 ba1.6k sqft10 Delotto Dr, Hamilton, NJ 08619Off Market
- $415,200-- bd-- ba1k sqft39 Saranac Rd, Hamilton, NJ 08619Off Market
Nearby schools
GreatSchools rating
- 6/10Morgan Elementary SchoolGrades: K-5Distance: 0.1 mi
- 4/10Emily C Reynolds Middle SchoolGrades: 6-8Distance: 1.9 mi
- 2/10Hamilton North-Nottingham High SchoolGrades: 9-12Distance: 1.7 mi
Schools provided by the listing agent
- Elementary: Morgan E.s
- District: Hamilton Township
Source: Bright MLS. This data may not be complete. We recommend contacting the local school district to confirm school assignments for this home.
Get a cash offer in 3 minutes
Find out how much your home could sell for in as little as 3 minutes with a no-obligation cash offer.
Estimated market value
$476,300
Get a cash offer in 3 minutes
Find out how much your home could sell for in as little as 3 minutes with a no-obligation cash offer.
Estimated market value
$476,300
- New Jersey
- Mercer County
- Trenton
- 08619
- Mercerville
- 5 Delotto Dr
