Skip main navigation
Off market
  • $1,287,200

    3 Dever Dr, Thornton, PA 19373

    4beds
    7,952sqft
    SingleFamily
    Built in 2007
    0.3 Acres Lot
    $1,287,200 Zestimate®
    $162/sqft
    $5,056 Estimated rent

    Home value

    $1,287,200

    $1.20M - $1.39M

    $5,056/mo

    Zestimate® history
    Loading
    Loading...

    Owner options

    List your home for rent

    $5,056/mo

    Rent Zestimate®

    Find your next renter with Zillow Rental Manager. Plus, with online applications, you can quickly screen prospective tenants – for free.

    Learn more

    $5,056/mo

    Rent Zestimate®

    Refinance and save

    $8,768/mo

    Est. payment

    Refinancing to a lower rate could help reduce your monthly payments and save thousands over the life of the loan.

    See today's rates

    $8,768/mo

    Est. payment

    Explore your selling options

    Work with a Zillow partner agent

    Leverage their expertise and Zillow's premium Showcase listings to get your home seen by more buyers.

    Get started

    List with your own agent

    Get your home in front of millions of buyers by listing it on Zillow.

    Learn how to do it

    Sell it yourself

    Take full control of how buyers see your home on Zillow by listing For Sale by Owner (FSBO).

    List your home

    What's special

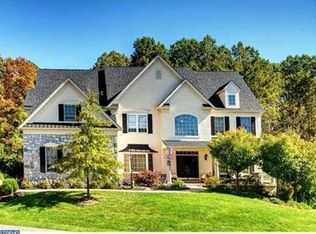
    Welcome to this secluded gem in an intimate neighborhood of 30 homes, conveniently located in the Estates at Mill Creek, close to retailers and tax-free shopping in Delaware. This premier lot is perfectly positioned with rear privacy trees and HOA private grounds lining the back and side of the property. The entire exterior of the home and front porch has been completely redone/rebuilt with Hardi Plank siding, cut stone, brand new front porch with mahogany eaves, and beautiful landscaping which is maintained with an in-ground sprinkler system. This home has been upgraded on every level with over 250K in upgrades with the builder. You are welcomed by the two-story foyer with a majestic winding staircase and greeted with an office clad with custom bookshelves. To the right of the stairs you have a formal living room connected to a dining room that flows well off of the gourmet kitchen. The wide open kitchen floor plan includes granite countertops, grotto cooktop, Country Table, breakfast nook, and ample cabinetry for storage. Off the back of the kitchen reveals an architectural dream of a sunroom, beautifully lit and ideal for rest and relaxation. Kitchen is also adjacent to a two-story family room with a spectacular fireplace that is surrounded by custom bookshelves and large windows offering loads of natural light and amazing scenery and molding work throughout the floor to ceiling windows. First floor is equipped with a half bath, laundry/mud room and sound system. Upstairs you have a one-of-a-kind master bedroom suite with magnificent custom cabinetry, tray ceilings, sitting room, and large en suite. Down the hall you have three extra bedrooms and two more full baths. You will find stunning crown molding and wainscoting throughout the entire home and custom 8-foot doors, as well as gorgeous light fixtures. A partially finished walk out basement has incredible space for storage and also provides finished extra living space. The 3-Car garage is expansive enough for storage and more than just the cars. This home has the privacy you want with a family-friendly neighborhood feel and is located within the West Chester area blue ribbon school district. Additionally, there is plenty of open space throughout the development for little ones to play and neighbors to gather on warm Summer nights and holidays. This home has been meticulously maintained and shows like new construction.

    This property is off market, which means it's not currently listed for sale or rent on Zillow. This may be different from what's available on other websites or public sources.

    Facts & features

    Interior

    Bedrooms & bathrooms
    • Bedrooms: 4
    • Bathrooms: 4
    • Full bathrooms: 3
    • 1/2 bathrooms: 1
    Heating
    • Forced air, Gas
    Cooling
    • Central
    Features
    • Master Bath(s), CeilngFan(s), Kitchen - Eat-In, Kitchen - Island, Butlers Pantry
    • Has fireplace: Yes
    Interior area
    • Total interior livable area: 7,952 sqft

    Property

    Parking
    • Total spaces: 3
    • Parking features: Garage - Attached
    Features
    • Exterior features: Other
    Lot
    • Size: 0.30 Acres
    Details
    • Parcel number: 44000004634

    Construction

    Type & style
    • Home type: SingleFamily
    • Architectural style: Conventional
    Condition
    • Year built: 2007

    Community & neighborhood

    Location
    • Region: Thornton

    HOA & financial

    HOA
    • Has HOA: Yes
    • HOA fee: $55 monthly

    Other

    Other facts
    • Heating YN: Y
    • Property Type: Residential
    • Bathrooms Half: 1
    • Ownership Interest: Fee Simple
    • Structure Type: Detached
    • Interior Features: Master Bath(s), CeilngFan(s), Kitchen - Eat-In, Kitchen - Island, Butlers Pantry
    • Bathrooms Full: 3
    • HOA Fee Freq: Annually
    • Construction Materials: Stone, Other
    • Parking Features: Private
    • Above Grade Fin SQFT: 4820
    • Below Grade Fin SQFT: 3132
    • Tax Annual Amount: 12307.0
    • Tax Lot: 012-033
    • Standard Status: Active Under Contract
    • Type of Parking: Driveway
    • Pool: No Pool
    • Garage Features: Garage Door Opener, Garage - Side Entry, Covered Parking
    • Total SQFT Source: Estimated

    Price history

    DateEventPrice
    6/5/2019Sold$800,000-3.6%$101/sqft
    Source: Public Record Report a problem
    2/28/2019Pending sale$830,000$104/sqft
    Source: Compass Pennsylvania, LLC #1000488670 Report a problem
    1/15/2019Price change$830,000-5.1%$104/sqft
    Source: Compass Pennsylvania, LLC #1000488670 Report a problem
    10/2/2018Price change$875,000-3.8%$110/sqft
    Source: BHHS Fox & Roach - Bryn Mawr #1000488670 Report a problem
    8/5/2018Price change$910,000-1.6%$114/sqft
    Source: BHHS Fox & Roach - Bryn Mawr #1000488670 Report a problem
    6/19/2018Price change$925,000-2.6%$116/sqft
    Source: BHHS Fox & Roach-Bryn Mawr #1000488670 Report a problem
    5/30/2018Pending sale$949,999$119/sqft
    Source: BHHS Fox & Roach-Bryn Mawr #1000488670 Report a problem
    5/5/2018Listed for sale$949,999+2.3%$119/sqft
    Source: BHHS Fox & Roach-Bryn Mawr #1000488670 Report a problem
    1/3/2008Sold$929,073$117/sqft
    Source: Public Record Report a problem

    Public tax history

    YearProperty taxesTax assessment
    2025$11,158 +17.2%$807,660 +11.1%
    2024$9,521 +1.2%$727,290
    2023$9,406 +3.3%$727,290
    2022$9,102 $727,290
    2021$9,102 +193.6%$727,290 +28.1%
    2020$3,100 -74.6%$567,664
    2019$12,226 +3.5%$567,664
    2018$11,815 +279.2%$567,664
    2017$3,115 -2%$567,664
    2016$3,179 +2%$567,664
    2015$3,115 -2%$567,664
    2014$3,179 +2.8%$567,664
    2013$3,094 +2.8%$567,664
    2012$3,009 +2.3%$567,664
    2011$2,940 $567,664
    2010$2,940 +7.5%$567,664
    2009$2,736 +235%$567,664
    2008$817 $567,664

    Find assessor info on the county website

    Neighborhood: 19373

    Nearby schools

    GreatSchools rating
    Schools provided by the listing agent
    • Elementary: WESTTOWN THORNBURY
    • High: RUSTIN
    • District: West Chester Area

    Source: The MLS. This data may not be complete. We recommend contacting the local school district to confirm school assignments for this home.

    Get a cash offer in 3 minutes
    Find out how much your home could sell for in as little as 3 minutes with a no-obligation cash offer.
    Estimated market value
    $1,287,200
    Get a cash offer in 3 minutes
    Find out how much your home could sell for in as little as 3 minutes with a no-obligation cash offer.
    Estimated market value
    $1,287,200