Skip main navigation
Off market
  • $1,207,600

    6 Millview Ct, Thornton, PA 19373

    5beds
    4,948sqft
    SingleFamily
    Built in 2008
    0.26 Acres Lot
    $1,207,600 Zestimate®
    $244/sqft
    $5,919 Estimated rent

    Home value

    $1,207,600

    $1.15M - $1.28M

    $5,919/mo

    Zestimate® history
    Loading
    Loading...

    Owner options

    List your home for rent

    $5,919/mo

    Rent Zestimate®

    Find your next renter with Zillow Rental Manager. Plus, with online applications, you can quickly screen prospective tenants – for free.

    Learn more

    $5,919/mo

    Rent Zestimate®

    Refinance and save

    $8,109/mo

    Est. payment

    Refinancing to a lower rate could help reduce your monthly payments and save thousands over the life of the loan.

    See today's rates

    $8,109/mo

    Est. payment

    Explore your selling options

    Work with a Zillow partner agent

    Leverage their expertise and Zillow's premium Showcase listings to get your home seen by more buyers.

    Get started

    List with your own agent

    Get your home in front of millions of buyers by listing it on Zillow.

    Learn how to do it

    Sell it yourself

    Take full control of how buyers see your home on Zillow by listing For Sale by Owner (FSBO).

    List your home

    What's special

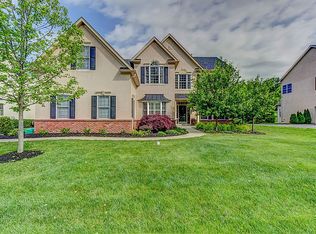
    Nine Year Young Picture Perfect Home Available In The Estates At Mill Creek. This 4,948 Square Foot Home Has So Much To Offer. It Is Perfectly Situated On A Park-Like Setting With A Charming Front Porch, This Home Has A Special Warmth To It! Enter Into The Grand Two-Story Foyer With Turned Staircase Which Leads To The Dining Room And Living Room With Custom Millwork Throughout. This Spacious Home Boasts 9 Ft Doors And 10 Ft Ceilings That Create A WOW-Factor. The Gourmet Kitchen Includes Double Oven, Granite Countertops, Center Island And Brand New Stainless Steel Appliances. Enjoy Access to the Backyard And Paver Patio Area From The Kitchen. The Dramatic Family Room With Palladium Window Wall, 18 Ft Ceiling, And Stone Gas Fireplace Make This Room The Focal Point! The Circular Solarium Is The Icing On The Cake; A Room That Simply Takes You Away From It All Making You Feel Like You Are Outdoors, And The Rounded Coffered Ceiling Makes It A Masterpiece! The First Floor Is Completed By The Large First Floor Office That Makes Working From Home Easy! The 2nd Floor Offers A Master Suite With Tray Ceiling, Walk-In Area For Closets, And A Grand Master Bathroom With Jetted Tub. Three Additional Generous-Sized Bedrooms, Two Of Which Have Their Own Full Bathroom Access Complete The 2nd Floor. If All Of This Is Still Not Enough, Wait Until You See The Over-sized Finished Lower Level With Theater Set Up, Game Area And Additional Bedroom And Full Bath. This Room Is Amazingly Spacious And Still Offers Storage. Come Make This Home Yours In This Wonderful Community That Offers Nearby Upscale Shopping, Restaurants, Parks In This Award Winning West Chester Area School District (Rustin HS) With Very Affordable Taxes.

    This property is off market, which means it's not currently listed for sale or rent on Zillow. This may be different from what's available on other websites or public sources.

    Facts & features

    Interior

    Bedrooms & bathrooms
    • Bedrooms: 5
    • Bathrooms: 5
    • Full bathrooms: 4
    • 1/2 bathrooms: 1
    Heating
    • Forced air, Gas
    Cooling
    • Central
    Features
    • 9Ft+Ceiling, CeilngFan(s)
    • Flooring: Tile, Carpet, Hardwood
    • Has fireplace: Yes
    Interior area
    • Total interior livable area: 4,948 sqft

    Property

    Parking
    • Parking features: Garage - Attached
    Features
    • Exterior features: Stucco
    Lot
    • Size: 0.26 Acres
    Details
    • Parcel number: 44000023808

    Construction

    Type & style
    • Home type: SingleFamily
    • Architectural style: Conventional
    Condition
    • Average+
    • Year built: 2008

    Community & neighborhood

    Location
    • Region: Thornton

    Other

    Other facts
    • AssociationFeeFrequency: Annual
    • LocaleListingStatus: ACTIVE
    • Ownership: Fee Simple
    • BedroomSecond1Level: Upper 1
    • BedroomThird1Level: Upper 1
    • CookingFuel: GasCooking
    • Design: 2-Story
    • DiningKitchen: EatInKitchen
    • HotWater: Natural Gas
    • InteriorFeatures: 9Ft+Ceiling, CeilngFan(s)
    • Kitchen1Level: Main
    • LaundryType: MainFlrLndry
    • LivingRoomLevel: Main
    • MainBedroom: FullBath-MBR, WalkInClstMB, Whrlpool-MBR
    • PoolType: NoPool
    • PropertyCondition: Average+
    • Roof: ShingleRoof, PitchedRoof
    • RoomList: Living Room, Bedroom-Master, Bedroom-Second, Bedroom-Third, Kitchen, Family Rm, Den/Stdy/Lib, Bedroom-Fourth, Game/MediaRm
    • SewerSeptic: Public Sewer
    • State: PA
    • Water: Public
    • Appliances: KitIsland
    • MainEntrance: CathCeilEntr
    • BedroomMaster1Level: Upper 1
    • Parking: Drvwy/Off Str
    • InteriorSquareFeetSource: Assessor
    • BedroomFourth1Level: Upper 1
    • GarageSpaces: 3-CarGarage
    • FamilyRoomLevel: Main
    • Ownership: Fee Simple

    Price history

    DateEventPrice
    9/11/2017Sold$730,000$148/sqft
    Source: Public Record Report a problem
    6/13/2017Sold$730,000+0.7%$148/sqft
    Source: Agent Provided Report a problem
    3/25/2017Pending sale$724,900$147/sqft
    Source: Keller Williams Real Estate-West Chester #6949696 Report a problem
    3/23/2017Listed for sale$724,900+15.8%$147/sqft
    Source: Keller Williams Real Estate-West Chester #6949696 Report a problem
    1/2/2009Sold$625,808$126/sqft
    Source: Public Record Report a problem

    Public tax history

    YearProperty taxesTax assessment
    2025$9,732 +5.5%$704,410
    2024$9,222 +1.2%$704,410
    2023$9,110 +3.3%$704,410
    2022$8,816 $704,410
    2021$8,816 +342.5%$704,410 +93.1%
    2020$1,992 -74.6%$364,841
    2019$7,858 +3.5%$364,841
    2018$7,593 +271.7%$364,841
    2017$2,043 $364,841
    2016$2,043 $364,841
    2015$2,043 $364,841
    2014$2,043 +4.8%$364,841
    2013$1,949 +0.8%$364,841
    2012$1,934 +2.3%$364,841
    2011$1,890 $364,841
    2010$1,890 +129.2%$364,841 +113.3%
    2009$825 $171,070

    Find assessor info on the county website

    Neighborhood: 19373

    Nearby schools

    GreatSchools rating
    Schools provided by the listing agent
    • Elementary: Westtown Thornbury
    • Middle: Stetson
    • High: Rustin
    • District: West Chester

    Source: The MLS. This data may not be complete. We recommend contacting the local school district to confirm school assignments for this home.

    Get a cash offer in 3 minutes
    Find out how much your home could sell for in as little as 3 minutes with a no-obligation cash offer.
    Estimated market value
    $1,207,600
    Get a cash offer in 3 minutes
    Find out how much your home could sell for in as little as 3 minutes with a no-obligation cash offer.
    Estimated market value
    $1,207,600