Skip main navigation
Sold for $446,000
  • $446,000

    3 Diane Drive, Monroe, CT 06468

    3beds
    1,420sqft
    Single Family Residence
    Built in 1957
    1 Acres Lot
    $570,800 Zestimate®
    $314/sqft
    $3,253 Estimated rent

    Home value

    $570,800

    $537,000 - $611,000

    $3,253/mo

    Zestimate® history
    Loading
    Loading...

    Owner options

    List your home for rent

    $3,253/mo

    Rent Zestimate®

    Find your next renter with Zillow Rental Manager. Plus, with online applications, you can quickly screen prospective tenants – for free.

    Learn more

    $3,253/mo

    Rent Zestimate®

    Refinance and save

    $3,017/mo

    Est. payment

    Refinancing to a lower rate could help reduce your monthly payments and save thousands over the life of the loan.

    See today's rates

    $3,017/mo

    Est. payment

    Explore your selling options

    Work with a Zillow partner agent

    Leverage their expertise and Zillow's premium Showcase listings to get your home seen by more buyers.

    Get started

    List with your own agent

    Get your home in front of millions of buyers by listing it on Zillow.

    Learn how to do it

    Sell it yourself

    Take full control of how buyers see your home on Zillow by listing For Sale by Owner (FSBO).

    List your home

    What's special

    Sprawling ranchNew wood deckPartially finished spaceSun-filled dining roomBow windowLaundry roomRecently renovated bathroom
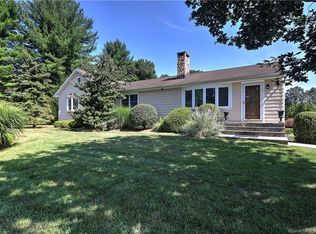
    Centrally located on a quiet, residential road, yet close to everything, this charming 3 bedroom 1.5 bath ranch is perfect for any family. If you're looking for a starter home, want a great family-friendly neighborhood to raise your family in, or are looking to downsize...this house is for you. All of the hard stuff has been done in 2024, so you can move right in and spend your money on the fun things! Updates include a new roof, freshly painted exterior, all windows reframed/sided with aluminum cladding, new wood deck, newly renovated bathroom w/beautifully tiled tub/shower, new dishwasher, and absolutely stunning refinished hardwood floors. Even the furnace has been cleaned. Additionally, in the lower level, along with a half-bath and laundry room, you'll find almost 500 sq ft of added living space just waiting for your imagination. All of this, set on an expansive, corner lot that's tree-lined for your privacy, with a shed that is perfect for a home workshop, play space, or garden storage. Close to schools (walking distance to elementary and middle schools), parks, shopping, restaurants, and major commuting routes. Being sold AS IS. Estate sale subject to probate court approval (process already underway). BACK ON MARKET: Previous buyers were unable to secure a mortgage.

    Zillow last checked:

    Listing updated:

    Listed by:

    Karen Giordano 203-417-3692,

    Coldwell Banker Realty 203-790-9500

    Bought with:

    Carlos Perez, REB.0757329

    RE/MAX Right Choice

    Source: Smart MLS,MLS#: 24045291MLS Logo

    Facts & features

    Interior

    Bedrooms & bathrooms
    • Bedrooms: 3
    • Bathrooms: 1
    • Full bathrooms: 1
    Primary bedroom
    • Features: Hardwood Floor
    • Level: Main
    • Area: 162.25 Square Feet
    • Dimensions: 11 x 14.75
    Bedroom
    • Features: Hardwood Floor
    • Level: Main
    • Area: 128.36 Square Feet
    • Dimensions: 11.41 x 11.25
    Bedroom
    • Features: Hardwood Floor
    • Level: Main
    • Area: 68 Square Feet
    • Dimensions: 8.5 x 8
    Bathroom
    • Features: Full Bath, Tub w/Shower, Tile Floor
    • Level: Main
    • Area: 52 Square Feet
    • Dimensions: 6.5 x 8
    Dining room
    • Features: Skylight, Vaulted Ceiling(s), Balcony/Deck, Ceiling Fan(s), Sliders, Engineered Wood Floor
    • Level: Main
    • Area: 105 Square Feet
    • Dimensions: 10 x 10.5
    Kitchen
    • Features: Dining Area, Engineered Wood Floor
    • Level: Main
    • Area: 138 Square Feet
    • Dimensions: 12 x 11.5
    Living room
    • Features: Bay/Bow Window, Hardwood Floor
    • Level: Main
    • Area: 231 Square Feet
    • Dimensions: 11 x 21
    Rec play room
    • Features: Partial Bath, Concrete Floor
    • Level: Lower
    • Area: 462 Square Feet
    • Dimensions: 21 x 22
    Heating
    • Forced Air, Oil
    Cooling
    • Central Air
    Appliances
    • Included: Oven/Range, Refrigerator, Dishwasher, Washer, Dryer, Water Heater
    • Laundry: Lower Level
    Features
    • Basement: Full
    • Attic: Pull Down Stairs
    • Has fireplace: No
    Interior area
    • Total structure area: 1,420
    • Total interior livable area: 1,420 sqft
    • Finished area above ground: 960
    • Finished area below ground: 460

    Property

    Parking
    • Total spaces: 2
    • Parking features: Attached
    • Attached garage spaces: 2
    Lot
    • Size: 1 Acres
    • Features: Corner Lot, Few Trees, Dry, Level
    Details
    • Parcel number: 177198
    • Zoning: RF1

    Construction

    Type & style
    • Home type: SingleFamily
    • Architectural style: Ranch
    • Property subtype: Single Family Residence
    Materials
    • Shingle Siding, Cedar, Wood Siding
    • Foundation: Concrete Perimeter
    • Roof: Asphalt
    Condition
    • New construction: No
    • Year built: 1957

    Utilities & green energy

    • Sewer: Septic Tank
    • Water: Well

    Community & neighborhood

    Community
    • Community features: Park, Private School(s), Shopping/Mall
    Location
    • Region: Monroe

    Price history

    DateEventPrice
    12/13/2024Sold$446,000-0.9%$314/sqft
    Source: Smart MLS #24045291 Report a problem
    11/18/2024Pending sale$449,900$317/sqft
    Source: Smart MLS #24045291 Report a problem
    10/29/2024Price change$449,900-1.8%$317/sqft
    Source: Smart MLS #24045291 Report a problem
    9/11/2024Listed for sale$458,000$323/sqft
    Source: Smart MLS #24045291 Report a problem

    Public tax history

    YearProperty taxesTax assessment
    2025$7,087 +8.7%$247,200 +45.2%
    2024$6,517 +1.9%$170,300
    2023$6,395 +1.9%$170,300
    2022$6,277 +1.4%$170,300
    2021$6,192 +2.5%$170,300
    2020$6,042 -0.9%$170,300 -0.6%
    2019$6,098 +1%$171,400
    2018$6,040 -1.5%$171,400
    2017$6,129 +4.1%$171,400
    2015$5,888 -1.7%$171,400 -11.3%
    2014$5,989 +2%$193,130
    2013$5,873 +3.9%$193,130
    2012$5,651 +1.6%$193,130
    2011$5,560 +14.6%$193,130 +13.4%
    2010$4,852 -2.1%$170,310 +1.4%
    2009$4,956 +2.9%$168,000
    2008$4,818 +4.6%$168,000
    2007$4,607 +5.2%$168,000
    2006$4,381 +8.4%$168,000
    2005$4,040 +5.1%$168,000
    2004$3,844 +12.4%$168,000 +50.2%
    2003$3,421 +9.4%$111,860
    2001$3,126 +10.2%$111,860
    2000$2,836 -6.5%$111,860 -6.5%
    1999$3,034 $119,700

    Find assessor info on the county website

    Neighborhood: 06468

    Nearby schools

    GreatSchools rating
    Schools provided by the listing agent
    • Elementary: Fawn Hollow
    • Middle: Jockey Hollow
    • High: Masuk

    Source: Smart MLS. This data may not be complete. We recommend contacting the local school district to confirm school assignments for this home.

    Get pre-qualified for a loan
    At Zillow Home Loans, we can pre-qualify you in as little as 5 minutes with no impact to your credit score.

    An equal housing lender. NMLS #10287.

    Sell for more on Zillow
    Get a Zillow Showcase℠ listing at no additional cost and you could sell for .
    $570,800
    2% more
    +$11,416
    With Zillow Showcase(estimated)
    $582,216