Skip main navigation
Sold for $560,000
  • $560,000

    32 Lorraine Drive, Monroe, CT 06468

    3beds
    2,000sqft
    Single Family Residence
    Built in 1957
    0.96 Acres Lot
    $677,400 Zestimate®
    $280/sqft
    $4,333 Estimated rent

    Home value

    $677,400

    $637,000 - $725,000

    $4,333/mo

    Zestimate® history
    Loading
    Loading...

    Owner options

    List your home for rent

    $4,333/mo

    Rent Zestimate®

    Find your next renter with Zillow Rental Manager. Plus, with online applications, you can quickly screen prospective tenants – for free.

    Learn more

    $4,333/mo

    Rent Zestimate®

    Refinance and save

    $3,789/mo

    Est. payment

    Refinancing to a lower rate could help reduce your monthly payments and save thousands over the life of the loan.

    See today's rates

    $3,789/mo

    Est. payment

    Explore your selling options

    Work with a Zillow partner agent

    Leverage their expertise and Zillow's premium Showcase listings to get your home seen by more buyers.

    Get started

    List with your own agent

    Get your home in front of millions of buyers by listing it on Zillow.

    Learn how to do it

    Sell it yourself

    Take full control of how buyers see your home on Zillow by listing For Sale by Owner (FSBO).

    List your home

    What's special

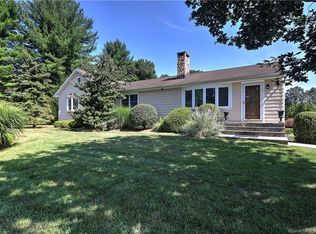
    First time this spectacular home is available in 46 years!! Be captivated by its timeless charm and modern amenities. The first floor welcomes you with stunning hardwood flooring and a bright, open layout that ensures a seamless flow from room to room. Just off the living room, you'll find a versatile space perfect for an office or tot play area. The large dining room features a cozy wood-burning stove creating a warm and inviting atmosphere for family gatherings. The remodeled kitchen is a chef's dream, boasting custom maple cabinets from KraftMaid, granite countertops, stainless steel appliances and two ceiling fans for added comfort. Adjacent to the kitchen is the magnificent sun room, a true highlight of the home. With skylights and abundant windows this heated space offers panoramic views of the lush, level backyard and can be enjoyed all year round. Sliding doors lead out to a private deck, perfect for outdoor entertaining. Upstairs, the extra-large primary bedroom awaits, complete with a walk-in closet and full bath. Across the hallway, you will find 2-3 additional bedrooms, ideal for family, guests, or as a study or nursery. An additional full bath completes the upper level. Additionally, there is a shed, C/A, and 200 AMP service. The backyard is a tranquil oasis... perfect for summer activities, barb-a-ques, and family gatherings. Abode has been remodeled, lovingly maintained, and ready for its new owners. Don't miss this gem!

    Zillow last checked:

    Listing updated:

    Listed by:

    Lisa Marino 203-209-3785,

    Berkshire Hathaway NE Prop. 203-261-2260

    Bought with:

    Rudy Perkins, REB.0790493

    Berkshire Hathaway NE Prop.

    Source: Smart MLS,MLS#: 24028482MLS Logo

    Facts & features

    Interior

    Bedrooms & bathrooms
    • Bedrooms: 3
    • Bathrooms: 3
    • Full bathrooms: 3
    Primary bedroom
    • Features: Ceiling Fan(s), Full Bath, Wall/Wall Carpet
    • Level: Upper
    Bedroom
    • Features: Ceiling Fan(s), Wall/Wall Carpet
    • Level: Upper
    Bedroom
    • Features: Ceiling Fan(s), Wall/Wall Carpet
    • Level: Upper
    Dining room
    • Features: Wood Stove, Hardwood Floor
    • Level: Main
    Living room
    • Features: Ceiling Fan(s), Hardwood Floor
    • Level: Main
    Office
    • Features: Hardwood Floor
    • Level: Main
    Other
    • Level: Upper
    Sun room
    • Features: Skylight, Sliders
    • Level: Main
    Heating
    • Forced Air, Oil
    Cooling
    • Central Air
    Appliances
    • Included: Electric Range, Oven/Range, Microwave, Refrigerator, Dishwasher, Washer, Dryer, Water Heater
    • Laundry: Lower Level
    Features
    • Basement: Full
    • Attic: Pull Down Stairs
    • Number of fireplaces: 2
    Interior area
    • Total structure area: 2,000
    • Total interior livable area: 2,000 sqft
    • Finished area above ground: 2,000

    Property

    Parking
    • Total spaces: 4
    • Parking features: Attached, Paved, Off Street, Driveway, Private
    • Attached garage spaces: 1
    • Has uncovered spaces: Yes
    Features
    • Patio & porch: Porch, Deck, Patio
    • Exterior features: Rain Gutters, Garden, Lighting
    Lot
    • Size: 0.96 Acres
    • Features: Level, Cleared
    Details
    • Parcel number: 177214
    • Zoning: RF1

    Construction

    Type & style
    • Home type: SingleFamily
    • Architectural style: Colonial
    • Property subtype: Single Family Residence
    Materials
    • Shake Siding, Clapboard
    • Foundation: Block, Concrete Perimeter
    • Roof: Asphalt
    Condition
    • New construction: No
    • Year built: 1957

    Utilities & green energy

    • Sewer: Septic Tank
    • Water: Well

    Community & neighborhood

    Community
    • Community features: Golf, Health Club, Lake, Library, Park, Pool, Public Rec Facilities
    Location
    • Region: Monroe

    Price history

    DateEventPrice
    8/19/2024Sold$560,000+2.6%$280/sqft
    Source: Smart MLS #24028482 Report a problem
    7/30/2024Pending sale$546,000$273/sqft
    Source: Smart MLS #24028482 Report a problem
    7/5/2024Contingent$546,000$273/sqft
    Source: Berkshire Hathaway HomeServices New England Properties #24028482 Report a problem
    6/28/2024Listed for sale$546,000$273/sqft
    Source: Smart MLS #24028482 Report a problem

    Public tax history

    YearProperty taxesTax assessment
    2025$10,059 +8.3%$350,850 +44.6%
    2024$9,284 +1.9%$242,600
    2023$9,110 +1.9%$242,600
    2022$8,942 +1.4%$242,600
    2021$8,821 +2.5%$242,600
    2020$8,607 +5.8%$242,600 +6.1%
    2019$8,137 +1%$228,700
    2018$8,059 -1.5%$228,700
    2017$8,178 +4.1%$228,700
    2015$7,856 +2.4%$228,700 -7.6%
    2014$7,673 +2%$247,450
    2013$7,525 +3.9%$247,450
    2012$7,240 +1.6%$247,450
    2011$7,124 +8.8%$247,450 +7.7%
    2010$6,547 -3.4%$229,810
    2009$6,779 +2.9%$229,810
    2008$6,591 +4.6%$229,810
    2007$6,301 +5.1%$229,810
    2006$5,993 +8.4%$229,810
    2005$5,527 +5.1%$229,810
    2004$5,258 +10.1%$229,810 +47.2%
    2003$4,776 +9.4%$156,170
    2001$4,365 +10.3%$156,170
    2000$3,959 -1%$156,170 -1.1%
    1999$4,001 $157,850

    Find assessor info on the county website

    Neighborhood: 06468

    Nearby schools

    GreatSchools rating
    Schools provided by the listing agent
    • Elementary: Fawn Hollow
    • Middle: Jockey Hollow
    • High: Masuk

    Source: Smart MLS. This data may not be complete. We recommend contacting the local school district to confirm school assignments for this home.

    Get pre-qualified for a loan
    At Zillow Home Loans, we can pre-qualify you in as little as 5 minutes with no impact to your credit score.

    An equal housing lender. NMLS #10287.

    Sell for more on Zillow
    Get a Zillow Showcase℠ listing at no additional cost and you could sell for .
    $677,400
    2% more
    +$13,548
    With Zillow Showcase(estimated)
    $690,948