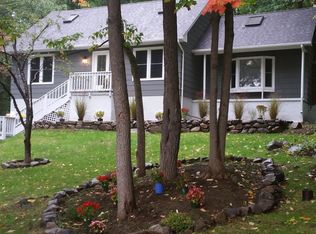
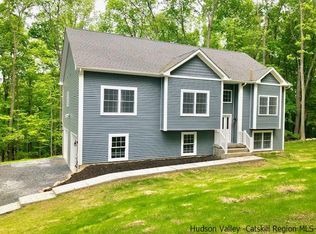
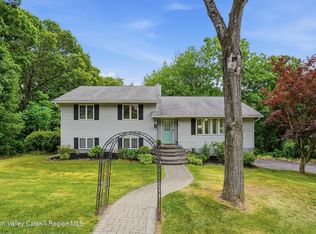
Tucked away at the end of a quiet cul-de-sac and surrounded by mature trees, this beautifully maintained four-bedroom, two-bath home offers the perfect balance of privacy, character, and convenience. Spanning three levels, its inviting layout is designed for both everyday living and effortless entertaining. The centerpiece of the home is a stunning great room where soaring 18-foot beamed ceilings, a floor-to-ceiling stone fireplace, and walls of windows create a bright, open space with peaceful views of the surrounding woods. Natural light fills the home throughout the day, creating a warm and welcoming atmosphere in every season. The eat-in kitchen opens directly to a screened porch, providing the perfect spot for morning coffee, outdoor dining, or simply enjoying the quiet setting. Two bedrooms are conveniently located on the main level, while two additional bedrooms and a second full bathroom are found upstairs. The finished lower level provides valuable additional living space, ideal for recreation, a home gym, a playroom, or extra storage. Renovated in 2016, the home features a timeless blend of original character and modern updates, including a redesigned kitchen with white shaker cabinetry, granite countertops, subway tile backsplash, stainless steel appliances, updated bathrooms, and refreshed finishes throughout. A new septic tank and water pump installed in 2020 provide additional peace of mind. Set on a beautifully wooded property with seasonal mountain views, the location offers easy access to everything that makes the Hudson Valley so desirable. Enjoy nearby hiking and climbing at Mohonk Preserve and Minnewaska State Park, walks along the Wallkill Valley Rail Trail, local wineries, orchards, restaurants, SUNY New Paltz, and the Village of New Paltz, all just minutes from your doorstep. Whether you're looking for a full-time residence or a weekend escape, this is a home that offers space to gather, room to unwind, and a setting you'll appreciate every day.
Active
Price cut: $50K (9/1)
$550,000
3 Dogwood Hollow Road, New Paltz, NY 12561
4beds
3,175sqft
Single Family Residence
Built in 1978
0.6 Acres Lot
$544,300 Zestimate®
$173/sqft
$-- HOA
What's special
- 59 days
- 638
- 43
Zillow last checked:
Listing updated:
Listed by:
eXp Realty 888-276-0630,
Lindsay Stevens 845-204-4447
Source: HVCRMLS,MLS#: 20263798
Facts & features
Interior
Bedrooms & bathrooms
- Bedrooms: 4
- Bathrooms: 2
- Full bathrooms: 2
Heating
- Baseboard, See Remarks
Cooling
- None
Appliances
- Included: Other, Washer, Refrigerator, Range, Oven, Microwave, Dryer, Dishwasher
- Laundry: In Basement, Laundry Room
Features
- Beamed Ceilings, Breakfast Bar, Built-in Features, Cathedral Ceiling(s), Ceiling Fan(s), Eat-in Kitchen, Entrance Foyer, Granite Counters, High Ceilings, High Speed Internet, Natural Woodwork, Storage, Other
- Flooring: Ceramic Tile, Hardwood, Wood
- Basement: Finished,Full
Interior area
- Total structure area: 3,175
- Total interior livable area: 3,175 sqft
- Finished area above ground: 3,175
- Finished area below ground: 3,175
Property
Parking
- Total spaces: 1
- Parking features: Garage
- Garage spaces: 1
Lot
- Size: 0.6 Acres
- Features: Back Yard, Cleared, Cul-De-Sac, Front Yard, Interior Lot, Landscaped, Level, Near Golf Course, Near Public Transit, Private, Secluded, Views, Wooded, Other
Details
- Parcel number: 388907802000020350000000
- Zoning: R1
Construction
Type & style
- Home type: SingleFamily
- Architectural style: Cape Cod
- Property subtype: Single Family Residence
Materials
- Frame
Condition
- New construction: No
- Year built: 1978
Utilities & green energy
- Sewer: Septic Tank
- Water: Well
- Utilities for property: Cable Connected, Electricity Connected
Community & HOA
Location
- Region: New Paltz
Financial & listing details
- Price per square foot: $173/sqft
- Tax assessed value: $278,100
- Annual tax amount: $10,766
- Date on market: 7/10/2026
- Electric utility on property: Yes
Estimated market value
$544,300
$517,000 - $572,000
$4,011/mo
Price history
| Date | Event | Price |
|---|---|---|
| 9/1/2026 | Price change | $550,000-8.3%$173/sqft |
Source: eXp Realty #20263798 Report a problem | ||
| 7/10/2026 | Listed for sale | $599,999$189/sqft |
Source:  HVCRMLS #20263798 Report a problem HVCRMLS #20263798 Report a problem | ||
Public tax history
Tax history is unavailable.
Monthly payment
Climate risks
Neighborhood: 12561

Similar homes
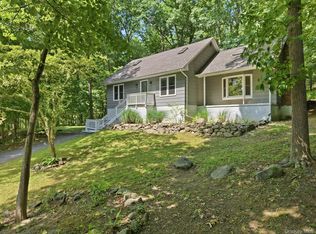
- $550,0004 bd2 ba3.1k sqft3 Dogwood Hollow, New Paltz, NY 12561For Sale
 MLS ID #1021174, Ashley Minard, Listing by: eXp Realty. OneKey® MLS as distributed by MLS GRID
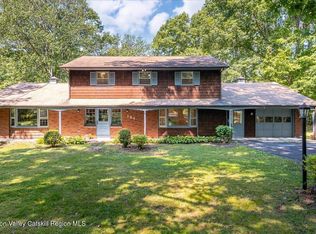
 - $625,0004 bd4 ba2.8k sqft181 N Putt Corners Road, New Paltz, NY 12561Active
 MLS ID #20264684, Li Yan Xiao, Listing by: BHHS HUDSON VALLEY PROP-NP. HVCRMLS
 - $499,0004 bd2 ba2.1k sqft307 Old Kingston Road, New Paltz, NY 12561Active
 MLS ID #20264621, Michael Carr, Listing by: eXp Realty. HVCRMLS
 - $550,0004 bd3 ba2.2k sqft9 Roxanne Boulevard, Highland, NY 12528Active
 MLS ID #20263482, Simone Edwards, Listing by: Edwards Properties. HVCRMLS
 - $627,0002 bd2 ba1.9k sqft574 State Route 32 N, Esopus, NY 12429ActiveMLS ID #20264565, Michael Carr, Listing by: eXp Realty. HVCRMLS
- $499,0003 bd3 ba2.3k sqft80 S Ohioville Road, New Paltz, NY 12561ActiveMLS ID #20262697, Dawn Passante, Listing by: Coldwell Banker Village GreenN. HVCRMLS
- $599,0003 bd4 ba3.6k sqft18 Rousner Lane, New Paltz, NY 12561ActiveMLS ID #20264324, Anne Rajs, Listing by: Corcoran Country Living. HVCRMLS
- $499,0003 bd4 ba2.4k sqft400 S Ohioville Road, New Paltz, NY 12561ActiveMLS ID #20261888, Michael Carr, Listing by: eXp Realty. HVCRMLS
- $750,0003 bd2 ba2.3k sqft68 Burleigh Road, New Paltz, NY 12561ActiveMLS ID #20264761, Alison Burnham, Listing by: Compass Greater NY, LLC. HVCRMLS
- $750,0004 bd2 ba2.6k sqft583 Swartekill Road, New Paltz, NY 12561ActiveMLS ID #20264697, Constance Snyder, Listing by: Howard Hanna Rand Realty. HVCRMLS
- $545,0003 bd2 ba2.2k sqft33 Alan Street, Stone Ridge, NY 12484ActiveMLS ID #20264901, Victoria Stent, Listing by: Coldwell Banker Village Green. HVCRMLS
- $649,0003 bd4 ba2.6k sqft903 Old Post Road, New Paltz, NY 12561ActiveMLS ID #20263893, Anita Cunniff, Listing by: Boxwood Realty and Design. HVCRMLS
- $570,0003 bd3 ba2.8k sqft98 Black Creek Road, Esopus, NY 12429For SaleMLS ID #1030912, Jorge Lugo, Listing by: Real Broker NY LLC. OneKey® MLS as distributed by MLS GRID
- $569,0004 bd3 ba3k sqft18 Cream Street, Hyde Park, NY 12538For SaleMLS ID #1010873, Daniel Axtmann, Listing by: BHHS Hudson Valley Properties. OneKey® MLS as distributed by MLS GRID
- $549,0005 bd4 ba3.2k sqft19 Pompey'S Cave Road, High Falls, NY 12440ActiveMLS ID #20262117, Alyson Dugan Reidy, Listing by: Halter Associates Realty. HVCRMLS
- $549,9004 bd3 ba2.5k sqft75 Pleasant Ridge Drive, Poughkeepsie, NY 12603For SaleMLS ID #1040720, Debra Allan, Listing by: BHHS Hudson Valley Properties. OneKey® MLS as distributed by MLS GRID
- $449,0003 bd2 ba1.7k sqft1232 Old Ford Circle, New Paltz, NY 12561ActiveMLS ID #20261294, Dylan Taft, Listing by: Taft Street Realty, Inc.. HVCRMLS
- $550,0005 bd3 ba2.3k sqft1 Lower Whitfield Road, Accord, NY 12404ActiveMLS ID #20262635, Elizabeth Alfeld, Listing by: Keller Williams Realty HV Nort. HVCRMLS
- $825,0004 bd3 ba2.4k sqft39 Loughran Lane, Highland, NY 12528ActiveMLS ID #20263677, Siobhan Fahy, Listing by: eXp Realty. HVCRMLS
- $450,0003 bd3 ba2k sqft13 Cedar Lane, Poughkeepsie, NY 12601For SaleMLS ID #1045690, Constance Fredrickson, Listing by: BHHS Hudson Valley Properties. OneKey® MLS as distributed by MLS GRID
