Incredible Value - improvements and upgrades galore in this renovated and updated, 3-bedroom, 2-bath, 2-car garage, split-floor plan Florida-style home with a light, bright open floor plan. This home is ready to move into, featuring a newer 2024 Tile Roof, newer A/C, newer electrical panel, newer hot water heater, New flooring throughout. New kitchen with designer coastal wood cabinetry, granite counters, stainless steel appliances, and an innovative breakfast bar in the breakfast nook. New interior doors, hinges, and French handle locksets. Newly renovated bathrooms featuring new vanities, sinks, and fixtures. New light fixtures and ceiling fans throughout the entire home. New Base Moulding. Fresh paint inside and out. Newer hurricane-rated garage door. Plumbing drains lined in 2025. Newer solar panels are owned outright. Modern double-glass door entryway. Entertaining is a breeze with 30' of sliding glass doors connecting the indoors to the outside spaces. The Primary Bedroom is en-suite with a walk-in closet, and private, renovated bathroom with a new vanity, and tub/shower combo with new tile. This floorplan has no wasted space, and flows easily through the privacy-enhancing pocket door to the guest wing, where you'll find the 2nd and 3rd bedrooms, and an updated guest bathroom. Your spirits lifted as you enter this home and gaze across the expansive great room, past the equally expansive Florida room, and out past the kidney-shaped pool to the large lanai area, and out to your private, tropical oasis backyard. Hurricane-rated garage door. Stoned area next to the driveway for extra parking. X Flood Zone. Beautiful mature landscaping. Note: The public records list this home as having a newer effective year built. Close to beaches, public boat ramps, shopping, restaurants and dining, playhouses, theatres, libraries, recreation centers, parks with playgrounds and walking/biking trails, sports fields and complexes, YMCA's, fitness centers, and medical facilities. Quick and easy access to main roads and highways makes this community in a highly desirable location - a locale that's tucked away in a waterfront community that feels like a vacation getaway, yet so close to so many of Southwest Florida's attractions.
Sold for $450,000
$450,000
3 DOVER DRIVE, ENGLEWOOD, FL 34223
3beds
1,820sqft
Single Family Residence
Built in 1976
10,200 Square Feet Lot
$446,900 Zestimate®
$247/sqft
$3,289 Estimated rent
Home value
$446,900
$407,000 - $492,000
$3,289/mo
Zestimate® history
Owner options
List your home for rent
$3,289/mo
Rent Zestimate®
Find your next renter with Zillow Rental Manager. Plus, with online applications, you can quickly screen prospective tenants – for free.
$3,289/mo
Rent Zestimate®
Refinance and save
$2,895/mo
Est. payment
Refinancing to a lower rate could help reduce your monthly payments and save thousands over the life of the loan.
$2,895/mo
Est. payment
Explore your selling options
Work with a Zillow partner agent
Leverage their expertise and Zillow's premium Showcase listings to get your home seen by more buyers.
Get startedList with your own agent
Get your home in front of millions of buyers by listing it on Zillow.
Learn how to do itSell it yourself
Take full control of how buyers see your home on Zillow by listing For Sale by Owner (FSBO).
List your homeWhat's special
Kidney-shaped poolGranite countersUpdated guest bathroomPrivate tropical oasis backyardModern double-glass door entrywayEqually expansive florida roomSplit-floor plan florida-style home
Zillow last checked:
Listing updated:
Listed by:
Kim Kruysman 941-441-6628,
PARADISE EXCLUSIVE INC 941-698-0303
Bought with:
Robert Crane, 3512794
EXP REALTY, LLC
Jennifer Kenna, 3288205
EXP REALTY, LLC
Source: Stellar MLS,MLS#: D6146041 Originating MLS: Englewood
Originating MLS: Englewood
Facts & features
Interior
Bedrooms & bathrooms
- Bedrooms: 3
- Bathrooms: 2
- Full bathrooms: 2
Rooms
- Room types: Attic, Breakfast Room Separate, Florida Room, Living Room, Great Room, Utility Room
Primary bedroom
- Features: Ceiling Fan(s), En Suite Bathroom, Walk-In Closet(s)
- Level: First
- Area: 210 Square Feet
- Dimensions: 15x14
Bedroom 2
- Features: Ceiling Fan(s), Built-in Closet
- Level: First
- Area: 156 Square Feet
- Dimensions: 13x12
Bedroom 3
- Features: Ceiling Fan(s), Built-in Closet
- Level: First
- Area: 156 Square Feet
- Dimensions: 12x13
Primary bathroom
- Features: En Suite Bathroom, Exhaust Fan, Tub With Shower
- Level: First
- Area: 45 Square Feet
- Dimensions: 9x5
Bathroom 2
- Features: Exhaust Fan, Shower No Tub
- Level: First
- Area: 45 Square Feet
- Dimensions: 9x5
Dinette
- Features: Breakfast Bar
- Level: First
- Area: 81 Square Feet
- Dimensions: 9x9
Dining room
- Features: Ceiling Fan(s)
- Level: First
- Area: 99 Square Feet
- Dimensions: 11x9
Florida room
- Features: Ceiling Fan(s)
- Level: First
- Area: 360 Square Feet
- Dimensions: 30x12
Great room
- Features: Ceiling Fan(s)
- Level: First
- Area: 380 Square Feet
- Dimensions: 20x19
Kitchen
- Features: Granite Counters
- Level: First
- Area: 99 Square Feet
- Dimensions: 11x9
Laundry
- Features: Pantry, Other, Storage Closet
- Level: First
- Area: 78 Square Feet
- Dimensions: 12x6.5
Heating
- Central, Electric, Heat Pump
Cooling
- Central Air
Appliances
- Included: Dishwasher, Electric Water Heater, Exhaust Fan, Range
- Laundry: Electric Dryer Hookup, Inside, Laundry Closet, Laundry Room, Washer Hookup
Features
- Built-in Features, Ceiling Fan(s), Eating Space In Kitchen, Living Room/Dining Room Combo, Open Floorplan, Primary Bedroom Main Floor, Solid Wood Cabinets, Split Bedroom, Stone Counters, Thermostat, Walk-In Closet(s)
- Flooring: Luxury Vinyl
- Doors: Sliding Doors
- Windows: Blinds, Window Treatments
- Has fireplace: No
Interior area
- Total structure area: 2,464
- Total interior livable area: 1,820 sqft
Property
Parking
- Total spaces: 2
- Parking features: Driveway, Garage Door Opener
- Attached garage spaces: 2
- Has uncovered spaces: Yes
- Details: Garage Dimensions: 21x21
Features
- Levels: One
- Stories: 1
- Patio & porch: Screened
- Has private pool: Yes
- Pool features: Heated, In Ground
- Waterfront features: Creek Access, Intracoastal Waterway Access, Marina Access
- Body of water: FORKED CREEK, ICW
Lot
- Size: 10,200 Square Feet
- Residential vegetation: Mature Landscaping, Trees/Landscaped
Details
- Parcel number: 0488080007
- Zoning: RSF2
- Special conditions: None
Construction
Type & style
- Home type: SingleFamily
- Architectural style: Florida
- Property subtype: Single Family Residence
Materials
- Block, Stucco
- Foundation: Slab
- Roof: Tile
Condition
- New construction: No
- Year built: 1976
Utilities & green energy
- Electric: Photovoltaics Seller Owned
- Sewer: Public Sewer
- Water: Public
- Utilities for property: BB/HS Internet Available, Cable Available, Electricity Connected, Public, Sewer Connected, Solar, Underground Utilities, Water Connected
Community & HOA
Community
- Features: Deed Restrictions
- Security: Smoke Detector(s)
- Pet fee: $0 monthly
- Subdivision: ENGLEWOOD ISLES SUB
HOA
- Has HOA: Yes
- HOA fee: $10 monthly
- HOA name: englewoodisles1and2.com
- HOA phone: 941-681-0446
Location
- Region: Englewood
Financial & listing details
- Price per square foot: $247/sqft
- Tax assessed value: $308,900
- Annual tax amount: $1,634
- Date on market: 2/7/2026
- Cumulative days on market: 25 days
- Listing terms: Cash,Conventional,FHA
- Ownership: Fee Simple
- Total actual rent: 0
- Electric utility on property: Yes
- Road surface type: Asphalt, Paved
Price history
| Date | Event | Price |
|---|---|---|
| 4/6/2026 | Sold | $450,000-4.1%$247/sqft |
Source:  Stellar MLS #D6146041 Report a problem Stellar MLS #D6146041 Report a problem | ||
| 3/4/2026 | Pending sale | $469,000$258/sqft |
Source: Stellar MLS #D6146041 Report a problem | ||
| 2/7/2026 | Listed for sale | $469,000+87.6%$258/sqft |
Source: Stellar MLS #D6146041 Report a problem | ||
| 8/8/2025 | Sold | $250,000$137/sqft |
Source: Public Record Report a problem | ||
Public tax history
| Year | Property taxes | Tax assessment |
|---|---|---|
| 2025 | $1,634 +4.6% | $123,802 +2.9% |
| 2024 | $1,562 +6.3% | $120,313 +3% |
| 2023 | $1,470 -0.4% | $116,809 +3% |
| 2022 | $1,476 +5.1% | $113,407 +3% |
| 2021 | $1,404 +1.6% | $110,104 +1.4% |
| 2020 | $1,383 +5.8% | $108,584 +2.3% |
| 2019 | $1,307 | $106,143 +1.9% |
| 2018 | $1,307 +4.7% | $104,164 +5.8% |
| 2017 | $1,249 +5.8% | $98,421 -31.5% |
| 2016 | $1,181 +0.8% | $143,600 +12.7% |
| 2015 | $1,172 +0.3% | $127,400 +36.2% |
| 2014 | $1,168 +0.7% | $93,564 |
| 2013 | $1,160 +3% | $93,564 +1.7% |
| 2012 | $1,127 -11.3% | $92,000 -11.5% |
| 2011 | $1,270 -15.2% | $104,000 -12.6% |
| 2010 | $1,497 -25.6% | $119,000 -5.8% |
| 2009 | $2,012 | $126,300 -24.6% |
| 2008 | $2,012 -23.5% | $167,600 -18.4% |
| 2007 | $2,629 | $205,300 -11.5% |
| 2006 | -- | $232,100 +105.7% |
| 2005 | -- | $112,841 +3% |
| 2004 | $1,531 -0.4% | $109,554 +1.9% |
| 2003 | $1,537 -0.5% | $107,511 +2.4% |
| 2002 | $1,545 +6.6% | $104,991 +1.6% |
| 2001 | $1,449 +3.6% | $103,338 +3% |
| 2000 | $1,398 | $100,328 |
Find assessor info on the county website
Neighborhood: 34223
Nearby homes
- $493,5003 bd2 ba2.1k sqft5 Dover Dr, Englewood, FL 34223Off Market
- $395,7003 bd2 ba1.9k sqft1 Dover Dr, Englewood, FL 34223Off Market
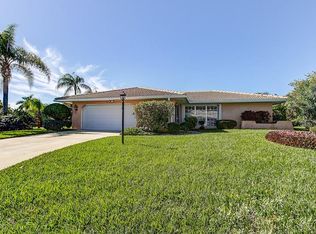
- $472,8004 bd2 ba1.9k sqft4 Bridge St, Englewood, FL 34223Off Market
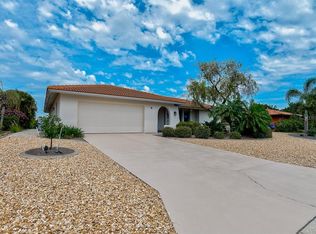
- $366,2002 bd2 ba1.5k sqft6 Bridge St, Englewood, FL 34223Off Market
- $300,0003 bd2 ba1.7k sqft2 Bridge St, Englewood, FL 34223Off Market
- $490,0003 bd2 ba2.1k sqft7 Dover Dr, Englewood, FL 34223Sold
- $489,9003 bd2 ba2k sqft4 Dover Dr, Englewood, FL 34223Sold
- $464,5002 bd2 ba1.8k sqft2 Dover Dr, Englewood, FL 34223Off Market
Nearby schools
GreatSchools rating
- 9/10Englewood Elementary SchoolGrades: PK-5Distance: 2.7 mi
- 7/10Venice Middle SchoolGrades: 6-8Distance: 5.9 mi
- 8/10STATE COLLEGE OF FLA COLLEGIATE SCHOOL-VENICE-0122Grades: 9-12Distance: 5.4 mi
Schools provided by the listing agent
- Elementary: Englewood Elementary
- Middle: L.A. Ainger Middle
- High: Lemon Bay High
Source: Stellar MLS. This data may not be complete. We recommend contacting the local school district to confirm school assignments for this home.
Get a cash offer in 3 minutes
Find out how much your home could sell for in as little as 3 minutes with a no-obligation cash offer.
Estimated market value
$446,900
Get a cash offer in 3 minutes
Find out how much your home could sell for in as little as 3 minutes with a no-obligation cash offer.
Estimated market value
$446,900
- Florida
- Sarasota County
- Englewood
- 34223
- 3 DOVER DRIVE
Nearby cities
Nearby zip codes
Other Englewood Topics
