<p>Price modified, but certainly not the value and charm of this beautiful home! Nestled within a highly desired and welcoming deed-restricted community, with a LOW HOA FEE, this move-in ready 3-bedroom, 2-bath, LARGE SOLAR HEATED POOL HOME was designed with both style and functionality in mind. Featuring a thoughtfully designed split floor plan, this home is a haven of privacy and convenience. Entertaining is a breeze in this home, with its SPACIOUS FLOOR PLAN that seamlessly connects the living spaces. The dining room, complete with a built-in wall unit, adds a touch of sophistication, while the large foyer and living room provide you with a soothing view and easy access to your sparkling blue pool and lanai area. The LARGE FAMILY ROOM also provides you with access and a view of your pool and lanai area, making this room a true place to gather with family and guests! The kitchen, with its pass-through window to the lanai/pool area, and breakfast bar that looks into the large family room, keeps you in the mix while entertaining family or guests. The Corian counters, recessed lighting, large cupboards, and several pantry closets, provide the chef in your family with all the culinary comforts. EACH BEDROOM WITH ITS OWN WALK-IN CLOSET, offers ample storage space for all your needs. The MASTER "EN-SUITE" BATHROOM, complete with split sinks, vanity seating, garden tub and separate shower, offers you your private sanctuary. The glass shower doors are in good condition, have been removed by the seller, and are available for reinstallation.</p> <p>Your PRIVATE outdoor haven awaits, complete with a solar-heated pool, surrounded by a spacious brick paver lanai. The second bathroom doubles as a convenient POOL BATH saving you from tracking wet feet through the house. Beyond the impeccable interiors, the property features a nicely landscaped and IRRIGATED YARD, which keeps the yard lush and green, and is ideal for gardening or providing a safe space for your leashed pets. The home's X flood zone designation is an additional asset. Noteworthy upgrades include a brand-new dryer, a regularly serviced A/C system, and hurricane impact-resistant front door and front window, both replaced in 2023, providing peace of mind during storm seasons. With a recent home inspection on record and residing in an X FLOOD ZONE, this residence is MOVE-IN READY, providing the perfect blend of comfort and convenience for your Florida lifestyle. This home is located in Englewood and Venice School Districts. Homeowners in Englewood Isles have the means to rent or buy boat slips, when available, at The Isles Marina Association, Inc. Contact the HOA for information.</p> <p>Centrally located between Venice and Englewood, you are CLOSE TO PRISTINE BEACHES, historic downtown Dearborn Street, and world-class golf courses. Public boat ramps provide easy access to Lemon Bay and the Gulf of Mexico, making it a boating and fishing paradise. Plus, you're in close proximity to the best of casual dining and evening entertainment. THIS HOME HAS BEEN WELL LOVED and is ready for you to make it your own. Don't miss the chance to enjoy the perfect blend of comfort, style, and coastal living. Schedule your appointment today!</p>
Sold for $490,000
$490,000
7 DOVER DRIVE, ENGLEWOOD, FL 34223
3beds
2,144sqft
Single Family Residence
Built in 1987
10,200 Square Feet Lot
$484,300 Zestimate®
$229/sqft
$5,006 Estimated rent
Home value
$484,300
$455,000 - $518,000
$5,006/mo
Zestimate® history
Owner options
List your home for rent
$5,006/mo
Rent Zestimate®
Find your next renter with Zillow Rental Manager. Plus, with online applications, you can quickly screen prospective tenants – for free.
$5,006/mo
Rent Zestimate®
Refinance and save
$3,149/mo
Est. payment
Refinancing to a lower rate could help reduce your monthly payments and save thousands over the life of the loan.
$3,149/mo
Est. payment
Explore your selling options
Work with a Zillow partner agent
Leverage their expertise and Zillow's premium Showcase listings to get your home seen by more buyers.
Get startedList with your own agent
Get your home in front of millions of buyers by listing it on Zillow.
Learn how to do itSell it yourself
Take full control of how buyers see your home on Zillow by listing For Sale by Owner (FSBO).
List your homeWhat's special
Sparkling blue poolSolar-heated poolClose to pristine beachesBrand-new dryerBuilt-in wall unitSpacious floor planPublic boat ramps
Zillow last checked:
Listing updated:
Listed by:
Irene Slattery 941-416-2360,
MICHAEL SAUNDERS & COMPANY 941-473-7750,
Carol Simms 941-685-3430,
MICHAEL SAUNDERS & COMPANY
Bought with:
Julie Shaw, 3519224
BERKSHIRE HATHAWAY HOMESERVICE
Source: Stellar MLS,MLS#: D6132601 Originating MLS: Englewood
Originating MLS: Englewood
Facts & features
Interior
Bedrooms & bathrooms
- Bedrooms: 3
- Bathrooms: 2
- Full bathrooms: 2
Rooms
- Room types: Dining Room
Primary bedroom
- Features: Ceiling Fan(s), Walk-In Closet(s)
- Level: First
- Dimensions: 16x13
Bedroom 2
- Features: Ceiling Fan(s), Walk-In Closet(s)
- Level: First
- Dimensions: 12x11
Bedroom 3
- Features: Ceiling Fan(s), Walk-In Closet(s)
- Level: First
- Dimensions: 11x11
Primary bathroom
- Features: Ceiling Fan(s), Garden Bath, Makeup/Vanity Space, Rain Shower Head, Split Vanities, Tub with Separate Shower Stall
- Level: First
Balcony porch lanai
- Features: Ceiling Fan(s)
- Level: First
- Dimensions: 15x30
Dining room
- Features: Built-In Shelving
- Level: First
- Dimensions: 13x13
Foyer
- Level: First
- Dimensions: 9x9
Great room
- Features: Ceiling Fan(s)
- Level: First
- Dimensions: 15x13
Kitchen
- Features: Breakfast Bar, Ceiling Fan(s), Pantry
- Level: First
- Dimensions: 13x11
Living room
- Features: Ceiling Fan(s)
- Level: First
- Dimensions: 18x22
Office
- Level: First
- Dimensions: 6x10
Heating
- Central, Electric
Cooling
- Central Air
Appliances
- Included: Dishwasher, Dryer, Microwave, Range, Refrigerator, Washer
- Laundry: In Garage
Features
- Built-in Features, Ceiling Fan(s), Eating Space In Kitchen, Split Bedroom, Walk-In Closet(s)
- Flooring: Laminate, Tile
- Doors: Sliding Doors
- Windows: Window Treatments
- Has fireplace: No
Interior area
- Total structure area: 2,991
- Total interior livable area: 2,144 sqft
Property
Parking
- Total spaces: 2
- Parking features: Driveway, Garage Door Opener, Off Street
- Attached garage spaces: 2
- Has uncovered spaces: Yes
- Details: Garage Dimensions: 22x22
Features
- Levels: One
- Stories: 1
- Patio & porch: Covered, Front Porch, Screened
- Exterior features: Irrigation System, Rain Gutters
- Has private pool: Yes
- Pool features: Gunite, Screen Enclosure, Solar Heat
- Has view: Yes
- View description: Garden, Pool
Lot
- Size: 10,200 Square Feet
- Dimensions: 120 x 85
Details
- Parcel number: 0488080009
- Zoning: RSF2
- Special conditions: None
Construction
Type & style
- Home type: SingleFamily
- Architectural style: Tudor
- Property subtype: Single Family Residence
Materials
- Block
- Foundation: Block, Slab
- Roof: Tile
Condition
- New construction: No
- Year built: 1987
Utilities & green energy
- Sewer: Public Sewer
- Water: Public
- Utilities for property: BB/HS Internet Available, Electricity Connected, Public, Sewer Connected, Sprinkler Well, Underground Utilities, Water Connected
Community & HOA
Community
- Features: Deed Restrictions
- Security: Smoke Detector(s)
- Pet fee: $0 monthly
- Subdivision: ENGLEWOOD ISLES SUB
HOA
- Has HOA: Yes
- HOA fee: $8 monthly
- HOA name: Russ Alford
- HOA phone: 513-382-5408
Location
- Region: Englewood
Financial & listing details
- Price per square foot: $229/sqft
- Tax assessed value: $380,400
- Annual tax amount: $2,165
- Date on market: 10/9/2023
- Cumulative days on market: 120 days
- Listing terms: Cash,Conventional,FHA,VA Loan
- Ownership: Fee Simple
- Total actual rent: 0
- Electric utility on property: Yes
- Road surface type: Paved
Price history
| Date | Event | Price |
|---|---|---|
| 3/21/2024 | Sold | $490,000-2.2%$229/sqft |
Source:  Stellar MLS #D6132601 Report a problem Stellar MLS #D6132601 Report a problem | ||
| 2/7/2024 | Pending sale | $501,000$234/sqft |
Source: Stellar MLS #D6132601 Report a problem | ||
| 1/16/2024 | Price change | $501,000-2.1%$234/sqft |
Source: Stellar MLS #D6132601 Report a problem | ||
| 11/3/2023 | Price change | $512,000-3.2%$239/sqft |
Source: Stellar MLS #D6132601 Report a problem | ||
| 10/9/2023 | Listed for sale | $529,000+244.6%$247/sqft |
Source: Stellar MLS #D6132601 Report a problem | ||
| 4/30/1998 | Sold | $153,500$72/sqft |
Source: Public Record Report a problem | ||
Public tax history
| Year | Property taxes | Tax assessment |
|---|---|---|
| 2025 | $4,648 +103.7% | $380,400 +109% |
| 2024 | $2,282 +4.9% | $182,046 +3% |
| 2023 | $2,175 +0.4% | $176,744 +3% |
| 2022 | $2,165 +3.6% | $171,596 +3% |
| 2021 | $2,091 +0.7% | $166,598 +1.4% |
| 2020 | $2,076 +4.7% | $164,298 +2.3% |
| 2019 | $1,982 | $160,604 +5.3% |
| 2018 | $1,982 +7.1% | $152,590 +2.1% |
| 2017 | $1,851 +0.7% | $149,452 -27.6% |
| 2016 | $1,839 +1.2% | $206,300 +5.6% |
| 2015 | $1,817 -0.4% | $195,300 +37.5% |
| 2014 | $1,824 +0.4% | $142,075 |
| 2013 | $1,816 +2.9% | $142,075 +1.7% |
| 2012 | $1,765 -3% | $139,700 -4.2% |
| 2011 | $1,820 -13.2% | $145,800 -10.7% |
| 2010 | $2,097 +3.4% | $163,300 -3.5% |
| 2009 | $2,029 | $169,163 +0.1% |
| 2008 | $2,029 -3.5% | $168,994 +3.3% |
| 2007 | $2,102 | $163,586 +2.5% |
| 2006 | -- | $159,596 +3% |
| 2005 | -- | $154,948 +3% |
| 2004 | $2,138 -0.7% | $150,435 +1.9% |
| 2003 | $2,153 +0.9% | $147,630 +2.4% |
| 2002 | $2,134 +6.8% | $144,170 +1.6% |
| 2001 | $1,998 +2.6% | $141,900 +2.3% |
| 2000 | $1,947 | $138,700 |
Find assessor info on the county website
Neighborhood: 34223
Nearby homes
- $493,5003 bd2 ba2.1k sqft5 Dover Dr, Englewood, FL 34223Off Market
- $367,5003 bd2 ba1.7k sqft9 Dover Dr, Englewood, FL 34223Sold
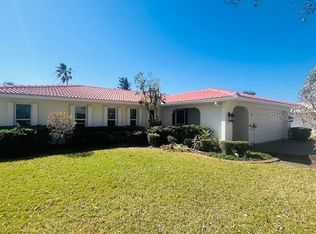
- $452,5003 bd2 ba1.6k sqft8 Bridge St, Englewood, FL 34223Off Market
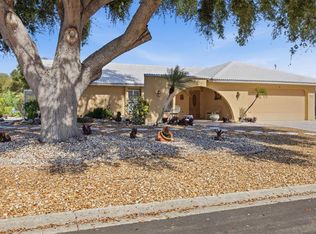
- $366,2002 bd2 ba1.5k sqft6 Bridge St, Englewood, FL 34223Off Market
- $450,0003 bd2 ba1.8k sqft3 Dover Dr, Englewood, FL 34223Sold
- $377,5003 bd2 ba1.7k sqft8 Dover Dr, Englewood, FL 34223Off Market
- $270,0002 bd2 ba1.2k sqft10 Bridge St, Englewood, FL 34223Off Market
- $354,5003 bd2 ba1.6k sqft6 Dover Dr, Englewood, FL 34223Off Market
Nearby schools
GreatSchools rating
- 9/10Englewood Elementary SchoolGrades: PK-5Distance: 2.8 mi
- 7/10Venice Middle SchoolGrades: 6-8Distance: 5.9 mi
- 8/10STATE COLLEGE OF FLA COLLEGIATE SCHOOL-VENICE-0122Grades: 9-12Distance: 5.4 mi
Schools provided by the listing agent
- Elementary: Englewood Elementary
- Middle: L.A. Ainger Middle
- High: Lemon Bay High
Source: Stellar MLS. This data may not be complete. We recommend contacting the local school district to confirm school assignments for this home.
Get a cash offer in 3 minutes
Find out how much your home could sell for in as little as 3 minutes with a no-obligation cash offer.
Estimated market value
$484,300
Get a cash offer in 3 minutes
Find out how much your home could sell for in as little as 3 minutes with a no-obligation cash offer.
Estimated market value
$484,300
- Florida
- Sarasota County
- Englewood
- 34223
- 7 DOVER DRIVE
Nearby cities
Nearby zip codes
Other Englewood Topics
