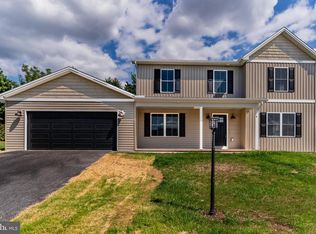
Welcome to your dream home in Lenker Estates, where thoughtful design and quality craftsmanship meet to create the ultimate blend of modern living. Built by WSL Inc, this two story, corner-lot gem boasts an open and inviting main level with neutral tones and ample natural light. The heart of the home is undoubtedly the bright and cheery kitchen, meticulously designed for both style and function. Featuring a center island with storage and bar seating, quartz countertops, a tile backsplash, and a beautiful farmhouse sink, this culinary oasis is as beautiful as it is practical. Stainless steel appliances and a walk-in pantry ensure that every culinary need is met with ease. For seamless indoor-outdoor living, sliding glass doors in the dining area lead to a charming side patio, where you can enjoy al fresco dining, morning coffee, or simply bask in the sunshine in your private outdoor retreat. Upstairs, the comfort and convenience continue with a generously sized primary suite that includes a walk-in closet and an adjoining full bath, providing a serene sanctuary for rest and relaxation. Three additional bedrooms offer flexibility for guests, home offices, or hobbies, while a conveniently placed hall bath and laundry closet complete the second story with ease. The home also offers a full, unfinished lower level, providing endless possibilities for future expansion or storage, as well as an attached two-car garage for added convenience. With its impeccable design, quality construction, and prime location in Lenker Estates, this stunning residence offers the perfect blend of modern luxury and everyday comfort. Don't miss your opportunity to make this house your forever home!
Sold for $369,900
Zillow last checked:
Listing updated:
Bought with:
SITA UNG, RS327717
EXP Realty, LLC
Source: Bright MLS,MLS#: PADA2033630
Price history
| Date | Event | Price |
|---|---|---|
| 9/4/2024 | Sold | $369,900$201/sqft |
Source:  Bright MLS #PADA2033630 Report a problem Bright MLS #PADA2033630 Report a problem | ||
| 8/5/2024 | Pending sale | $369,900$201/sqft |
Source: Bright MLS #PADA2033630 Report a problem | ||
| 7/29/2024 | Contingent | $369,900$201/sqft |
Source: Bright MLS #PADA2033630 Report a problem | ||
| 7/9/2024 | Listed for sale | $369,900$201/sqft |
Source: Bright MLS #PADA2033630 Report a problem | ||
| 6/25/2024 | Pending sale | $369,900$201/sqft |
Source: Bright MLS #PADA2033630 Report a problem | ||
| 6/8/2024 | Contingent | $369,900$201/sqft |
Source: Bright MLS #PADA2033630 Report a problem | ||
| 5/13/2024 | Listed for sale | $369,900$201/sqft |
Source: Bright MLS #PADA2033630 Report a problem | ||
| 4/30/2024 | Listing removed | -- |
Source: Bright MLS #PADA2030708 Report a problem | ||
| 2/6/2024 | Listed for sale | $369,900+599.2%$201/sqft |
Source: Bright MLS #PADA2030708 Report a problem | ||
| 12/13/2023 | Sold | $52,900$29/sqft |
Source: Public Record Report a problem | ||

Sell for more on Zillow
Get a Zillow Showcase℠ listing at no additional cost and you could sell for .
$399,300
2% more
+$7,986
With Zillow Showcase(estimated)
$407,286
